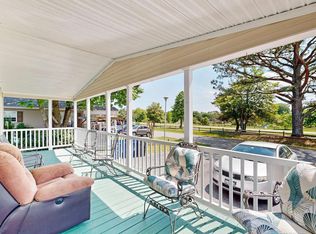
Enjoy the ease of coastal living in this beautifully updated, partially furnished 3-bedroom, 2-bath home located in the sought-after community of Sun Retreats. Ideally situated just a few sites from the boat canal and close to the clubhouse, pool, marina, and on-site restaurant, this home offers both convenience and a true waterfront lifestyle, with the option to purchase a boat slip through the community. A wide screened porch stretches across the front of the home, creating a welcoming space to relax and enjoy the coastal breeze. Inside, the open-concept main living area features vaulted ceilings, light neutral tones, and updated Pergo flooring that enhance the bright, spacious feel. The living, kitchen, and dining areas flow seamlessly together, making it perfect for entertaining and everyday living. The kitchen is both stylish and functional, offering a center island with seating and storage, a generously sized stainless-steel refrigerator with water dispenser and icemaker, and updated fixtures. Down the hall, a laundry room with a secondary exterior door provides added convenience and can easily serve as a mudroom. The home offers two guest bedrooms and a full hall bath, while the primary suite is privately located at the rear. This inviting retreat features vaulted ceilings, two walk-in closets, and an attached bath. Upgraded ceiling fans throughout the home add comfort and a modern touch. Sliding glass doors lead from the living room back to the screened porch, while the rear Trex deck platform with added lighting provides the perfect setting for evening gatherings, grilling, or relaxing under the stars. Additional storage is available with both a main shed and a portable shed. Extensive recent upgrades provide peace of mind, including a new HVAC system and furnace, a brand-new refrigerator, updated shed roof, new flooring, upgraded electrical work, and replaced plumbing fixtures and water lines. After park approval, residents enjoy low monthly ground rent that includes trash collection and access to an impressive array of amenities, including a pool, clubhouse with fitness center, sports courts, playground, dog park, marina store, and boat launch with access to the Indian River Bay and beyond. With its thoughtful upgrades, furnished convenience, and prime location near the water, this home is ready for you to start enjoying coastal living right away.
Pending
Price cut: $29.9K (6/18)
$140,000
33931 Liberty St, Millsboro, DE 19966
3beds
949sqft
Manufactured Home
Built in 2005
-- sqft lot
$-- Zestimate®
$148/sqft
$-- HOA
What's special
Beautifully updatedUpdated pergo flooringNew flooringUpdated fixturesPartially furnishedBrand-new refrigeratorUpdated shed roof
- 129 days |
- 430 |
- 20 |
Zillow last checked:
Listing updated:
Listed by:
Bill Rash 302-430-9921,
Northrop Realty (302) 703-1144,
Co-Listing Agent: Megan Phillips Rash 302-500-0775,
Northrop Realty
Source: Bright MLS,MLS#: DESU2107716
Facts & features
Interior
Bedrooms & bathrooms
- Bedrooms: 3
- Bathrooms: 2
- Full bathrooms: 2
- Main level bathrooms: 2
- Main level bedrooms: 3
Rooms
- Room types: Living Room, Dining Room, Primary Bedroom, Bedroom 2, Bedroom 3, Kitchen, Laundry
Primary bedroom
- Features: Flooring - Carpet, Attached Bathroom, Ceiling Fan(s), Crown Molding
- Level: Main
- Area: 117 Square Feet
- Dimensions: 9 X 13
Bedroom 2
- Features: Flooring - Carpet, Ceiling Fan(s), Crown Molding
- Level: Main
- Area: 108 Square Feet
- Dimensions: 9 X 12
Bedroom 3
- Features: Flooring - Carpet, Ceiling Fan(s), Crown Molding
- Level: Main
- Area: 99 Square Feet
- Dimensions: 9 X 11
Dining room
- Features: Flooring - Luxury Vinyl Plank, Crown Molding
- Level: Main
- Area: 63 Square Feet
- Dimensions: 7 X 9
Kitchen
- Features: Flooring - Luxury Vinyl Plank, Crown Molding
- Level: Main
- Area: 117 Square Feet
- Dimensions: 9 X 13
Laundry
- Features: Flooring - Luxury Vinyl Plank
- Level: Main
- Area: 45 Square Feet
- Dimensions: 5 X 9
Living room
- Features: Flooring - Luxury Vinyl Plank, Ceiling Fan(s), Crown Molding
- Level: Main
- Area: 180 Square Feet
- Dimensions: 10 X 18
Screened porch
- Level: Main
- Area: 190 Square Feet
- Dimensions: 10 X 19
Heating
- Forced Air, Central, Heat Pump, Programmable Thermostat, Propane
Cooling
- Central Air, Ceiling Fan(s), Heat Pump, Programmable Thermostat, Electric
Appliances
- Included: Range Hood, Cooktop, Refrigerator, Ice Maker, Dishwasher, Disposal, Microwave, Washer, Dryer, Water Heater, Exhaust Fan, Built-In Range, Oven/Range - Electric, Stainless Steel Appliance(s), Water Dispenser, Electric Water Heater
- Laundry: Dryer In Unit, Main Level, Washer In Unit, Laundry Room
Features
- Breakfast Area, Ceiling Fan(s), Combination Dining/Living, Combination Kitchen/Dining, Combination Kitchen/Living, Crown Molding, Dining Area, Entry Level Bedroom, Family Room Off Kitchen, Open Floorplan, Kitchen Island, Primary Bath(s), Bathroom - Tub Shower, Walk-In Closet(s), Mod Walls
- Flooring: Luxury Vinyl, Carpet
- Doors: Six Panel, Sliding Glass, Storm Door(s)
- Windows: Double Hung, Double Pane Windows, Screens, Vinyl Clad, Window Treatments
- Has basement: No
- Number of fireplaces: 1
- Fireplace features: Electric, Free Standing
Interior area
- Total structure area: 949
- Total interior livable area: 949 sqft
- Finished area above ground: 949
- Finished area below ground: 0
Video & virtual tour
Property
Parking
- Total spaces: 3
- Parking features: Driveway
- Uncovered spaces: 3
Accessibility
- Accessibility features: 2+ Access Exits
Features
- Levels: One
- Stories: 1
- Patio & porch: Patio, Porch, Roof, Screened, Screened Porch
- Exterior features: Lighting, Play Equipment, Sport Court, Street Lights
- Pool features: Community
- Park: Sun Retreats Rehoboth Bay
Lot
- Features: Front Yard, Rear Yard, SideYard(s)
Details
- Additional structures: Above Grade, Below Grade
- Parcel number: 23424.0038.0052357
- Lease amount: $873
- Zoning: R
- Special conditions: Standard
Construction
Type & style
- Home type: MobileManufactured
- Architectural style: Ranch/Rambler
- Property subtype: Manufactured Home
Materials
- Vinyl Siding
- Foundation: None
- Roof: Shingle
Condition
- New construction: No
- Year built: 2005
Utilities & green energy
- Sewer: Public Sewer
- Water: Public
Community & HOA
Community
- Features: Pool
- Security: Main Entrance Lock, Smoke Detector(s), Carbon Monoxide Detector(s)
- Subdivision: Sun Retreats Rehoboth Bay
HOA
- Has HOA: No
- Amenities included: Pool, Basketball Court, Community Center, Fitness Center, Marina/Marina Club, Pier/Dock, Tot Lots/Playground
- Services included: Trash
Location
- Region: Millsboro
Financial & listing details
- Price per square foot: $148/sqft
- Tax assessed value: $90,300
- Annual tax amount: $193
- Date on market: 3/26/2026
- Listing agreement: Exclusive Right To Sell
- Inclusions: Partially Furnished
- Exclusions: Surfboard Table And Chairs
- Ownership: Land Lease

William Rash
(302) 430-9921
By pressing Contact Agent, you agree that the real estate professional identified above may call/text you about your search, which may involve use of automated means and pre-recorded/artificial voices. You don't need to consent as a condition of buying any property, goods, or services. Message/data rates may apply. You also agree to our Terms of Use. Zillow does not endorse any real estate professionals. We may share information about your recent and future site activity with your agent to help them understand what you're looking for in a home.
Estimated market value
Not available
Estimated sales range
Not available
$1,528/mo
Price history
| Date | Event | Price |
|---|---|---|
| 7/24/2026 | Pending sale | $140,000$148/sqft |
Source:  Bright MLS #DESU2107716 Report a problem Bright MLS #DESU2107716 Report a problem | ||
| 6/18/2026 | Price change | $140,000-17.6%$148/sqft |
Source: Bright MLS #DESU2107716 Report a problem | ||
| 3/26/2026 | Listed for sale | $169,900$179/sqft |
Source: Bright MLS #DESU2107716 Report a problem | ||
Public tax history
| Year | Property taxes | Tax assessment |
|---|---|---|
| 2025 | $193 -48.2% | $45,150 +401.7% |
| 2024 | $372 +0.1% | $9,000 |
| 2023 | $372 -4.6% | $9,000 +100% |
| 2022 | $390 +2.9% | $4,500 -50% |
| 2021 | $379 +11.9% | $9,000 |
| 2020 | $339 +0.5% | $9,000 |
| 2019 | $337 | $9,000 |
| 2018 | $337 -1% | $9,000 |
| 2017 | $340 +12.5% | $9,000 |
| 2016 | $302 -3% | $9,000 |
| 2015 | $312 +1.5% | $9,000 |
| 2014 | $307 -1.1% | $9,000 |
| 2013 | $310 +4% | $9,000 |
| 2012 | $298 +1% | $9,000 |
| 2011 | $295 | $9,000 |
| 2010 | $295 +0.4% | $9,000 |
| 2009 | $294 | $9,000 |
| 2008 | -- | -- |
| 2007 | -- | -- |
| 2004 | -- | -- |
Find assessor info on the county website
Monthly payment
Climate risks
Neighborhood: 19966
Nearby schools
GreatSchools rating
- 5/10Long Neck Elementary SchoolGrades: K-5Distance: 1.5 mi
- 4/10Millsboro Middle SchoolGrades: 6-8Distance: 7.7 mi
- 3/10Sussex Central High SchoolGrades: 9-12Distance: 9 mi
Schools provided by the listing agent
- Elementary: Long Neck
- Middle: Sussex Central
- High: Sussex Central
- District: Indian River
Source: Bright MLS. This data may not be complete. We recommend contacting the local school district to confirm school assignments for this home.
- $126,4002 bd-- ba996 sqft33936 Liberty St, Millsboro, DE 19966Off Market
- $97,0003 bd-- ba696 sqft33939 Liberty St, Millsboro, DE 19966Off Market
- $119,7002 bd-- ba916 sqft33935 Liberty St, Millsboro, DE 19966Off Market
- $112,3003 bd-- ba1k sqft33943 Liberty St, Millsboro, DE 19966Off Market
- $108,0002 bd-- ba868 sqft33942 Liberty St, Millsboro, DE 19966Off Market
- $123,6003 bd2 ba924 sqft33932 Liberty St, Millsboro, DE 19966Off Market
- $162,4003 bd2 ba1.2k sqft33931 Liberty St #52357, Millsboro, DE 19966Off Market
- $152,0003 bd2 ba1.4k sqft33946 Liberty St, Millsboro, DE 19966Off Market
Similar homes
- $150,0003 bd2 ba1.3k sqftNone Available, Millsboro, DE 19966For Sale

 MLS ID #DESU2115928, Michael Byrne, Potnets Homes LLC. Bright MLS
 - $145,0003 bd2 ba1.2k sqftNone Available, Millsboro, DE 19966For Sale
 MLS ID #DESU2113360, Corey Harris, Crown Homes Real Estate. Bright MLS
 - $149,9002 bd2 ba1.1k sqftNone Available, Millsboro, DE 19966For Sale
 MLS ID #DESU2111680, Victor Koveleski, Long & Foster Real Estate, Inc.. Bright MLS
 - $139,0002 bd1 ba798 sqftNone Available, Millsboro, DE 19966For Sale
 MLS ID #DESU2116592, Cecilia Leone, Century 21 Emerald. Bright MLS
 - $189,5003 bd2 ba1.1k sqftNone Available, Millsboro, DE 19966For SaleMLS ID #DESU2117252, Joe Kreisher, RE/MAX Associates. Bright MLS
- $129,5002 bd2 ba924 sqftSun Retreats Rehoboth Bay, Millsboro, DE 19966For SaleMLS ID #597296, Amy Eskridge. MHBO
- $135,0003 bd2 ba1.2k sqftNone Available, Millsboro, DE 19966For SaleMLS ID #DESU2117188, Russell Griffin, Keller Williams Realty. Bright MLS
- $139,9993 bd2 ba1.1k sqftNone Available, Millsboro, DE 19966For SaleMLS ID #DESU2106520, Molly Bayard Brittingham, Jack Lingo - Rehoboth. Bright MLS
- $120,0002 bd2 ba1.1k sqftNone Available, Millsboro, DE 19966For SaleMLS ID #DESU2106724, Christine Johnson, Keller Williams Realty. Bright MLS
- $135,0004 bd2 ba1.4k sqftNone Available, Millsboro, DE 19966For SaleMLS ID #DESU2108822, Dustin Parker, The Parker Group. Bright MLS
- $155,0003 bd2 ba1.3k sqftNone Available, Millsboro, DE 19966For SaleMLS ID #DESU2111896, Rachel Tarbutton, Potnets Homes LLC. Bright MLS
- $139,9003 bd2 ba1.3k sqftNone Available, Millsboro, DE 19966For SaleMLS ID #DESU2116460, Michael Byrne, Potnets Homes LLC. Bright MLS
- $159,9002 bd2 ba1k sqftNone Available, Millsboro, DE 19966For SaleMLS ID #DESU2110568, Cecilia Leone, Century 21 Emerald. Bright MLS
- $159,9002 bd2 ba1.1k sqftNone Available, Millsboro, DE 19966For SaleMLS ID #DESU2099334, Cecilia Leone, Century 21 Emerald. Bright MLS
- $159,0003 bd2 ba1.3k sqftNone Available, Millsboro, DE 19966For SaleMLS ID #DESU2113864, Rachel Tarbutton, Potnets Homes LLC. Bright MLS
- $169,8003 bd2 ba1.3k sqftNone Available, Millsboro, DE 19966For SaleMLS ID #DESU2112154, Cecilia Leone, Century 21 Emerald. Bright MLS
- $164,9003 bd2 ba1.3k sqftNone Available, Millsboro, DE 19966For SaleMLS ID #DESU2107358, Gordon A Basht, Potnets Homes LLC. Bright MLS
- $99,0003 bd2 ba980 sqftNone Available, Millsboro, DE 19966For SaleMLS ID #DESU2116776, Rachel Tarbutton, Potnets Homes LLC. Bright MLS
- $169,0003 bd2 ba980 sqftNone Available, Millsboro, DE 19966For SaleMLS ID #DESU2107318, Peggy Centrella, Patterson-Schwartz-Hockessin. Bright MLS
- $111,9953 bd2 ba1.3k sqftNone Available, Millsboro, DE 19966For SaleMLS ID #DESU2108804, Larry Linaweaver, Iron Valley Real Estate Premier. Bright MLS
