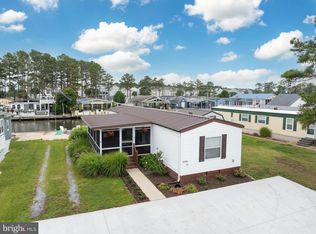
Experience the ultimate in waterfront living with this beautifully renovated 3-bedroom, 2-bath home, perfectly positioned along peaceful, scenic waters. Designed with both comfort and style in mind, the interior showcases modern finishes, abundant natural light, and a seamless open-concept layout ideal for both entertaining and everyday living. Step outside to your own private retreat, where a backyard oasis and personal boat dock make life on the water effortless. Whether you're setting out for a day of boating, casting a line, or simply unwinding by the shoreline, this home offers unmatched convenience and tranquility. Wake up to stunning water views and end your days surrounded by the calming sounds of nature—this property is more than a home; it’s a lifestyle. Don’t miss your chance to own this exceptional waterfront escape. Schedule your private showing today and start living the waterfront dream.
For sale
Price cut: $10K (6/18)
$149,000
35341 Bay Winds Ln #4118, Millsboro, DE 19966
3beds
1,456sqft
Manufactured Home
Built in 2006
230.09 Acres Lot
$-- Zestimate®
$102/sqft
$-- HOA
What's special
Private retreatModern finishesStunning water viewsPersonal boat dockSeamless open-concept layoutAbundant natural lightBackyard oasis
- 138 days |
- 1,925 |
- 85 |
Zillow last checked:
Listing updated:
Listed by:
STACI WALLS 302-448-1173,
NextHome Tomorrow Realty 3026014171
Source: Bright MLS,MLS#: DESU2109200
Facts & features
Interior
Bedrooms & bathrooms
- Bedrooms: 3
- Bathrooms: 2
- Full bathrooms: 2
- Main level bathrooms: 2
- Main level bedrooms: 3
Basement
- Area: 0
Heating
- Heat Pump, Electric
Cooling
- Central Air, Ceiling Fan(s)
Appliances
- Included: Electric Water Heater
Features
- Has basement: No
- Number of fireplaces: 1
Interior area
- Total structure area: 1,456
- Total interior livable area: 1,456 sqft
- Finished area above ground: 1,456
- Finished area below ground: 0
Property
Parking
- Total spaces: 4
- Parking features: Driveway
- Uncovered spaces: 4
Accessibility
- Accessibility features: None
Features
- Levels: One
- Stories: 1
- Exterior features: Private Beach
- Pool features: Community
- On waterfront: Yes
- Waterfront features: Boat/Launch Ramp - Private, Private Dock Site, Canoe/Kayak, Fishing Allowed, Boat - Powered, Private Access, Bay
- Body of water: Rehoboth Bay
- Frontage length: Water Frontage Ft: 50
Lot
- Size: 230.09 Acres
Details
- Additional structures: Above Grade, Below Grade
- Parcel number: 23424.0035.004118
- Lease amount: $915
- Zoning: GR
- Special conditions: Standard
Construction
Type & style
- Home type: MobileManufactured
- Property subtype: Manufactured Home
Materials
- Vinyl Siding
- Roof: Architectural Shingle
Condition
- New construction: No
- Year built: 2006
Utilities & green energy
- Sewer: Public Sewer
- Water: Public
Community & HOA
Community
- Subdivision: Rehoboth Shores Mhp
HOA
- Has HOA: No
Location
- Region: Millsboro
Financial & listing details
- Price per square foot: $102/sqft
- Date on market: 4/8/2026
- Listing agreement: Exclusive Agency
- Ownership: Land Lease
Estimated market value
Not available
Estimated sales range
Not available
$2,083/mo
Price history
| Date | Event | Price |
|---|---|---|
| 6/18/2026 | Price change | $149,000-6.3%$102/sqft |
Source:  Bright MLS #DESU2109200 Report a problem Bright MLS #DESU2109200 Report a problem | ||
| 4/28/2026 | Price change | $159,000-5.9%$109/sqft |
Source: Bright MLS #DESU2109200 Report a problem | ||
| 4/9/2026 | Listed for sale | $169,000-15.5%$116/sqft |
Source: Bright MLS #DESU2109200 Report a problem | ||
| 3/18/2025 | Listing removed | $199,999$137/sqft |
Source:  NextHome #DESU2061142 Report a problem NextHome #DESU2061142 Report a problem | ||
| 10/11/2024 | Price change | $199,999-8.7%$137/sqft |
Source: Bright MLS #DESU2061142 Report a problem | ||
| 8/27/2024 | Price change | $219,000-4.4%$150/sqft |
Source: Bright MLS #DESU2061142 Report a problem | ||
| 8/8/2024 | Price change | $229,000-4.2%$157/sqft |
Source: Bright MLS #DESU2061142 Report a problem | ||
| 7/17/2024 | Price change | $239,000-7.7%$164/sqft |
Source: Bright MLS #DESU2061142 Report a problem | ||
| 6/24/2024 | Price change | $259,000-1.9%$178/sqft |
Source: Bright MLS #DESU2061142 Report a problem | ||
| 6/22/2024 | Price change | $264,000-3.6%$181/sqft |
Source: Bright MLS #DESU2061142 Report a problem | ||
| 6/7/2024 | Price change | $274,000-5.2%$188/sqft |
Source: Bright MLS #DESU2061142 Report a problem | ||
| 5/23/2024 | Price change | $289,000-3.3%$198/sqft |
Source: Bright MLS #DESU2061142 Report a problem | ||
| 4/26/2024 | Listed for sale | $299,000$205/sqft |
Source: Bright MLS #DESU2061142 Report a problem | ||
Public tax history
Tax history is unavailable.
Monthly payment
Climate risks
Neighborhood: 19966
Nearby schools
GreatSchools rating
- 5/10Long Neck Elementary SchoolGrades: K-5Distance: 2.8 mi
- 4/10Millsboro Middle SchoolGrades: 6-8Distance: 8.8 mi
- 3/10Sussex Central High SchoolGrades: 9-12Distance: 10.3 mi
Schools provided by the listing agent
- District: Indian River
Source: Bright MLS. This data may not be complete. We recommend contacting the local school district to confirm school assignments for this home.
- $137,0003 bd2 ba1.5k sqft35341 Bay Winds Ln, Millsboro, DE 19966Off Market

- $93,2003 bd-- ba1.2k sqft35362 Bay Shore Ln, Millsboro, DE 19966Off Market
- $90,5003 bd-- ba1.2k sqft35366 Bay Shore Ln, Millsboro, DE 19966Off Market
- $96,4003 bd-- ba924 sqft35337 Bay Winds Ln, Millsboro, DE 19966Off Market
- $119,6003 bd-- ba1.3k sqft35356 Bay Shore Ln, Millsboro, DE 19966Off Market
- $--3 bd2 ba1.5k sqft34351 Bay Winds Ln, Millsboro, DE 19966Off Market
- $183,2003 bd2 ba1.1k sqft35331 Bay Winds Ln, Millsboro, DE 19966Off Market
- $97,4003 bd-- ba1.3k sqft35347 Bay Winds Ln, Millsboro, DE 19966Off Market
Similar homes
- $150,0003 bd2 ba1.3k sqftNone Available, Millsboro, DE 19966For Sale

 MLS ID #DESU2115928, Michael Byrne, Potnets Homes LLC. Bright MLS
 - $158,0003 bd2 ba1.9k sqftNone Available, Millsboro, DE 19966For Sale
 MLS ID #DESU2101808, Jody Hawk, Elevated Real Estate Solutions. Bright MLS
 - $135,0003 bd2 ba952 sqftNone Available, Millsboro, DE 19966For Sale
 MLS ID #DESU2117974, Anthony Lapinsky, First Coast Realty LLC. Bright MLS
 - $160,0002 bd2 ba980 sqftNone Available, Millsboro, DE 19966For Sale
 MLS ID #DESU2118200, Julie Gritton, Coldwell Banker Premier - Lewes. Bright MLS
 - $169,8003 bd2 ba1.3k sqftNone Available, Millsboro, DE 19966For SaleMLS ID #DESU2112154, Cecilia Leone, Century 21 Emerald. Bright MLS
- $179,5003 bd2 ba1.1k sqftNone Available, Millsboro, DE 19966For SaleMLS ID #DESU2117252, Joe Kreisher, RE/MAX Associates. Bright MLS
- $148,9003 bd2 ba1.5k sqftNone Available, Millsboro, DE 19966For SaleMLS ID #DESU2116744, Elizabeth Lindsey, Keller Williams Realty. Bright MLS
- $120,0002 bd2 ba1.1k sqftNone Available, Millsboro, DE 19966For SaleMLS ID #DESU2106724, Christine Johnson, Keller Williams Realty. Bright MLS
- $149,0003 bd2 ba1.5k sqftNone Available, Millsboro, DE 19966For SaleMLS ID #DESU2107036, Rachel Tarbutton, Potnets Homes LLC. Bright MLS
- $152,0003 bd2 ba1.3k sqftNone Available, Millsboro, DE 19966For SaleMLS ID #DESU2111896, Rachel Tarbutton, Potnets Homes LLC. Bright MLS
- $159,0003 bd2 ba1.3k sqftNone Available, Millsboro, DE 19966For SaleMLS ID #DESU2107456, Gordon Basht, Potnets Homes LLC. Bright MLS
- $160,0001 bd2 ba1.1k sqftNone Available, Millsboro, DE 19966For SaleMLS ID #DESU2111750, Cecilia Leone, Century 21 Emerald. Bright MLS
- $139,9003 bd2 ba1.5k sqftNone Available, Millsboro, DE 19966For SaleMLS ID #DESU2112504, Molly Bayard Brittingham, Jack Lingo - Rehoboth. Bright MLS
- $145,0003 bd2 ba1.9k sqftNone Available, Millsboro, DE 19966For SaleMLS ID #DESU2109946, Dustin Oldfather, Compass. Bright MLS
- $145,0002 bd2 ba952 sqftNone Available, Millsboro, DE 19966For SaleMLS ID #DESU2116940, Rachel Tarbutton, Potnets Homes LLC. Bright MLS
- $165,0003 bd2 ba1.2k sqftNone Available, Millsboro, DE 19966For SaleMLS ID #DESU2114908, Elizabeth Lindsey, Keller Williams Realty. Bright MLS
- $159,0003 bd2 ba1.3k sqftNone Available, Millsboro, DE 19966For SaleMLS ID #DESU2113864, Rachel Tarbutton, Potnets Homes LLC. Bright MLS
- $155,0003 bd2 ba1.4k sqftNone Available, Millsboro, DE 19966For SaleMLS ID #DESU2112592, LINDA BOVA, SEA BOVA ASSOCIATES INC.. Bright MLS
- $219,0003 bd3 ba1.6k sqftNone Available, Millsboro, DE 19966For SaleMLS ID #DESU2112158, Jerry Peele, Keller Williams Realty. Bright MLS
- $139,0004 bd2 ba1.4k sqftNone Available, Millsboro, DE 19966For SaleMLS ID #DESU2114762, Michael Byrne, Potnets Homes LLC. Bright MLS
