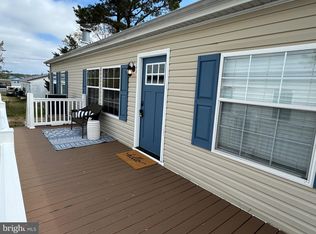
PRICE REDUCTION $149,900 AND SELLER PAID SEPTEMBER AND OCTOBER LAND LEASE! SELLER FINANCING AVAILABLE! Welcome to 35397 Apple Street Millsboro, DE - 1904 SQ FT OF BEAUTIFUL MOVE IN READY YEAR ROUND LIVING just steps from the Rehoboth Bay with BOAT SLIPS, RAMP and PRIVATE BEACH ACCESS! Located in the serene waterfront community of Bay City offering a playground, tennis and basketball courts, and picnic areas on the beach. This home delivers true coastal living. Cruise the neighborhood by golf cart, bring your fishing gear, crab traps, swimsuits, and kayaks and make the most of the waterways.. Enjoy nearby parks and bird-watching trails, LOCAL live entertainment, restaurants offering AUCE CRABS, fitness centers, and easy access to other Millsboro community amenities. Inside, the home has been COMPLETELY RENOVATED from ROOF to FLOORS. The fully remodeled kitchen features custom style backsplash, butcher block countertops, new cabinetry, updated sink and faucet, modern lighting, and new appliances. The entire home boasts new luxury vinyl plank flooring, fresh paint, new interior trim, updated hardware, LED lighting, switches, and plates. All bedrooms are fully renovated with custom closet shelving. The Master bath has been upgraded with ceramic tile flooring, new fixtures, and lighting and offers a large area to relax in the soaking tub. The living room includes a stone wood burning fireplace with a shiplap-accented surround, reinforced for TV mounting. Exterior upgrades include a new roof (new plywood, underlayment, and shingles), rebuilt front deck and stairs, refreshed rear railings, new gutters, soffit, aluminum fascia, and new front, back, and interior doors (excluding closets). The shed has been fully rebuilt - new rafters, roof, shingles, and siding - perfect for storage and water toys. Major system updates include a new HVAC coil, heater unit haul, new thermostats, and a new interior water shut-off valve. Location, Location, Location! Community does offer an HOA membership for $20 annually (not mandatory to join). Drone Photos Credit: Steve Wood Contact AutoMHatic Financial for a 60 second loan decision
For sale
Price cut: $8.1K (9/9)
$149,900
35397 Apple St, Millsboro, DE 19966
3beds
1,904sqft
Manufactured Home
Built in 2001
187.48 Acres Lot
$-- Zestimate®
$79/sqft
$2/mo HOA
What's special
Fully remodeled kitchenFresh paintUpdated hardwareNew appliancesModern lightingRefreshed rear railingsButcher block countertops
- 310 days
- 332
- 19
Zillow last checked:
Listing updated:
Listed by:
Jody Hawk 302-228-8093,
Elevated Real Estate Solutions 3024222619
Source: Bright MLS,MLS#: DESU2101808
Facts & features
Interior
Bedrooms & bathrooms
- Bedrooms: 3
- Bathrooms: 2
- Full bathrooms: 2
- Main level bathrooms: 2
- Main level bedrooms: 3
Basement
- Area: 0
Heating
- Forced Air, Central, Propane
Cooling
- Central Air, Electric
Appliances
- Included: Dishwasher, Ice Maker, Refrigerator, Oven/Range - Electric, Water Heater, Microwave, Electric Water Heater
- Laundry: Hookup
Features
- Breakfast Area, Soaking Tub, Bathroom - Stall Shower, Bathroom - Walk-In Shower, Built-in Features, Dining Area, Entry Level Bedroom, Family Room Off Kitchen, Floor Plan - Traditional, Eat-in Kitchen, Kitchen - Efficiency, Kitchen Island, Recessed Lighting, Upgraded Countertops, Formal/Separate Dining Room, Kitchen - Gourmet, Wood Walls, Dry Wall
- Flooring: Luxury Vinyl, Ceramic Tile
- Windows: Insulated Windows, Screens, Storm Window(s)
- Has basement: No
- Number of fireplaces: 1
- Fireplace features: Glass Doors, Wood Burning
Interior area
- Total structure area: 1,904
- Total interior livable area: 1,904 sqft
- Finished area above ground: 1,904
- Finished area below ground: 0
Property
Parking
- Total spaces: 6
- Parking features: Free, Private, Off Street, Driveway
- Uncovered spaces: 3
Accessibility
- Accessibility features: Other
Features
- Levels: One
- Stories: 1
- Patio & porch: Deck
- Exterior features: Storage, Private Beach
- Pool features: None
- Waterfront features: Boat - Powered, Canoe/Kayak, Fishing Allowed, Personal Watercraft (PWC), Waterski/Wakeboard, Bay
- Body of water: Rehoboth Bay
Lot
- Size: 187.48 Acres
- Features: Tidal Wetland, Cleared
Details
- Additional structures: Above Grade, Below Grade, Outbuilding
- Parcel number: 23424.0034.0049970
- Lease amount: $1,209
- Zoning: MHP
- Special conditions: Standard
Construction
Type & style
- Home type: MobileManufactured
- Architectural style: Coastal
- Property subtype: Manufactured Home
Materials
- Vinyl Siding, Mixed
- Foundation: Block, Crawl Space
- Roof: Shingle,Asphalt
Condition
- Very Good
- New construction: No
- Year built: 2001
- Major remodel year: 2025
Utilities & green energy
- Electric: 100 Amp Service
- Sewer: Public Sewer
- Water: Public
- Utilities for property: Propane, Electricity Available
Community & HOA
Community
- Subdivision: Bay City
HOA
- Has HOA: Yes
- Amenities included: Boat Dock/Slip, Boat Ramp, Beach Access, Picnic Area, Pier/Dock, Water/Lake Privileges, Basketball Court, Tennis Court(s)
- HOA fee: $20 annually
Location
- Region: Millsboro
Financial & listing details
- Price per square foot: $79/sqft
- Tax assessed value: $170,700
- Annual tax amount: $365
- Date on market: 12/20/2025
- Listing agreement: Exclusive Right To Sell
- Listing terms: Cash,Conventional,Other
- Ownership: Land Lease
Estimated market value
Not available
Estimated sales range
Not available
Not available
Price history
| Date | Event | Price |
|---|---|---|
| 9/9/2026 | Price change | $149,900-5.1%$79/sqft |
Source:  Bright MLS #DESU2101808 Report a problem Bright MLS #DESU2101808 Report a problem | ||
| 6/22/2026 | Listed for sale | $158,000-6%$83/sqft |
Source: Bright MLS #DESU2101808 Report a problem | ||
| 12/20/2025 | Listed for sale | $168,000$88/sqft |
Source: Bright MLS #DESU2101808 Report a problem | ||
Public tax history
| Year | Property taxes | Tax assessment |
|---|---|---|
| 2025 | $365 -22.2% | $85,350 +694% |
| 2024 | $468 +0.1% | $10,750 |
| 2023 | $468 +1.6% | $10,750 +100% |
| 2022 | $461 +2.9% | $5,375 -50% |
| 2021 | $448 +4.5% | $10,750 |
| 2020 | $428 | $10,750 |
| 2019 | $428 +0.4% | $10,750 |
| 2018 | $427 +50.9% | $10,750 |
| 2017 | $283 -7% | $10,750 |
| 2016 | $304 -2.6% | $10,750 |
| 2015 | $312 -20.1% | $10,750 |
| 2014 | $391 +26.5% | $10,750 |
| 2013 | $309 -18.8% | $10,750 |
| 2012 | $380 +7.8% | $10,750 |
| 2011 | $353 | $10,750 |
| 2010 | $353 +0.4% | $10,750 |
| 2009 | $351 | $10,750 |
| 2008 | -- | -- |
| 2007 | -- | -- |
| 2004 | -- | -- |
| 2003 | -- | -- |
| 2002 | -- | -- |
Find assessor info on the county website
Monthly payment
Climate risks
Neighborhood: 19966
Nearby schools
Schools provided by the listing agent
- District: Indian River
Source: Bright MLS. This data may not be complete. We recommend contacting the local school district to confirm school assignments for this home.

Similar homes
- $144,0003 bd2 ba1.4k sqftNone Available, Millsboro, DE 19966For Sale
 MLS ID #DESU2109200, STACI WALLS, NextHome Tomorrow Realty. Bright MLS
 - $148,9993 bd2 ba1.2k sqftNone Available, Millsboro, DE 19966For Sale
 MLS ID #DESU2117782, Aly Anderson, Allfirst Realty, Inc.. Bright MLS
 - $150,0003 bd2 ba1.3k sqftNone Available, Millsboro, DE 19966For Sale
 MLS ID #DESU2115928, Michael Byrne, Potnets Homes LLC. Bright MLS
 - $124,9003 bd2 ba952 sqftNone Available, Millsboro, DE 19966For Sale
 MLS ID #DESU2117974, Anthony Lapinsky, First Coast Realty LLC. Bright MLS
 - $145,0002 bd2 ba980 sqftNone Available, Millsboro, DE 19966For SaleMLS ID #DESU2118200, Julie Gritton, Coldwell Banker Premier - Lewes. Bright MLS
- $164,0003 bd2 ba1.3k sqftNone Available, Millsboro, DE 19966For SaleMLS ID #DESU2112154, Cecilia Leone, Century 21 Emerald. Bright MLS
- $149,9003 bd2 ba1.6k sqftNone Available, Millsboro, DE 19966For SaleMLS ID #DESU2120456, Elizabeth Lindsey, Keller Williams Realty. Bright MLS
- $169,5003 bd2 ba1.1k sqftNone Available, Millsboro, DE 19966For SaleMLS ID #DESU2117252, Joe Kreisher, RE/MAX Associates. Bright MLS
- $159,0003 bd3 ba1.8k sqftNone Available, Millsboro, DE 19966For SaleMLS ID #DESU2122454, Erin Lee, Keller Williams Realty. Bright MLS
- $209,9003 bd2 ba1.7k sqftNone Available, Millsboro, DE 19966For SaleMLS ID #DESU2121014, Steven Diaz, Atlantic Shores Sotheby's International Realty. Bright MLS
- $138,0003 bd2 ba1.5k sqftNone Available, Millsboro, DE 19966For SaleMLS ID #DESU2116744, Elizabeth Lindsey, Keller Williams Realty. Bright MLS
- $110,0003 bd2 ba1.9k sqftNone Available, Millsboro, DE 19966For SaleMLS ID #DESU2119766, Cecilia Leone, Century 21 Emerald. Bright MLS
- $89,0003 bd2 ba1.7k sqftNone Available, Millsboro, DE 19966For SaleMLS ID #DESU2121032, STACI WALLS, NextHome Tomorrow Realty. Bright MLS
- $139,9003 bd2 ba1.5k sqftNone Available, Millsboro, DE 19966For SaleMLS ID #DESU2112504, Molly Bayard Brittingham, Jack Lingo - Rehoboth. Bright MLS
- $139,9003 bd2 ba1.2k sqftNone Available, Millsboro, DE 19966For SaleMLS ID #DESU2114908, Elizabeth Lindsey, Keller Williams Realty. Bright MLS
- $169,9993 bd2 ba1.6k sqftNone Available, Millsboro, DE 19966For SaleMLS ID #DESU2107476, Ben Stentz, Iron Valley Real Estate at The Beach. Bright MLS
- $149,9002 bd1 ba1.1k sqftNone Available, Millsboro, DE 19966For SaleMLS ID #DESU2122822, KATHY LOUGHEED, BURTON REALTY INC. Bright MLS
- $179,0004 bd2 ba2.1k sqftNone Available, Millsboro, DE 19966For SaleMLS ID #DESU2117456, Daniel Demers, Sell Your Home Services. Bright MLS
- $149,0003 bd2 ba1.3k sqftNone Available, Millsboro, DE 19966For SaleMLS ID #DESU2107358, Gordon Basht, Potnets Homes LLC. Bright MLS
- $135,0003 bd2 ba1k sqftNone Available, Millsboro, DE 19966For SaleMLS ID #DESU2113704, PAULA Pistoia-Waddington, Iron Valley Real Estate Premier. Bright MLS
