Beautiful new listing in Pot-Nets Bayside! This home offers two large Living Areas, a Family Room with a propane Fireplace and Stone surround and a separate Living Room off the Large Dining Room! The floor plan is open but the rooms are defined and flow smoothly from one to the other. The Kitchen features all newer appliances replaced between 2022 and 2026 including the Stainless Steel Refrigerator, multi-use Propane Range, Dishwasher, Washer, Dryer and Water Heater! The Primary Owner's Suite is very spacious, has two Walk in Closets and an EnSuite Bath, Jetted Tub, sliding Barn type door, double newer vanity and walk in separate shower! All three bedrooms have walk in Closets and ceiling fans and are large enough for full or two twin beds. The home has been tastefully painted, has laminate plank flooring, raised panel white doors, white Kitchen Cabinets, a lovely Screened Porch, open Deck, large storage shed and comes complete with a golf cart (pictured) with the right offer! This home is located in a quiet section of Bayside and a short golf cart ride to the swimming pool, playground, Bayside Beach, boardwalk, fishing pier, boat marinas and the famous Paradise Grill! This is a must see for full time living or a beach getaway!
For sale
$149,900
34693 Gunnel Rd, Millsboro, DE 19966
3beds
1,690sqft
Manufactured Home
Built in 1990
6,480 Square Feet Lot
$146,000 Zestimate®
$89/sqft
$2/mo HOA
What's special
Large storage shedRaised panel white doorsWhite kitchen cabinetsLaminate plank flooringLovely screened porchOpen deck
- 15 days
- 2,501
- 121
Likely to sell faster than
Zillow last checked:
Listing updated:
Listed by:
Elizabeth Lindsey 302-228-1829,
Keller Williams Realty (302) 360-0300
Source: Bright MLS,MLS#: DESU2120456
Facts & features
Interior
Bedrooms & bathrooms
- Bedrooms: 3
- Bathrooms: 2
- Full bathrooms: 2
- Main level bathrooms: 2
- Main level bedrooms: 3
Rooms
- Room types: Living Room, Dining Room, Primary Bedroom, Bedroom 2, Bedroom 3, Kitchen, Family Room, Bathroom 2, Primary Bathroom
Primary bedroom
- Features: Cathedral/Vaulted Ceiling, Ceiling Fan(s), Flooring - Carpet, Window Treatments
- Level: Main
Bedroom 2
- Features: Cathedral/Vaulted Ceiling, Ceiling Fan(s), Flooring - Carpet, Walk-In Closet(s)
- Level: Main
Bedroom 3
- Features: Cathedral/Vaulted Ceiling, Ceiling Fan(s), Flooring - Carpet, Walk-In Closet(s)
- Level: Main
Primary bathroom
- Features: Bathroom - Jetted Tub, Bathroom - Stall Shower, Bathroom - Walk-In Shower, Cathedral/Vaulted Ceiling, Countertop(s) - Solid Surface, Double Sink, Flooring - Vinyl, Walk-In Closet(s)
- Level: Main
Bathroom 2
- Features: Bathroom - Tub Shower, Countertop(s) - Solid Surface, Flooring - Vinyl
- Level: Main
Dining room
- Features: Built-in Features, Flooring - Laminate Plank, Lighting - Ceiling
- Level: Main
Family room
- Features: Cathedral/Vaulted Ceiling, Ceiling Fan(s), Fireplace - Gas, Flooring - Laminate Plank
- Level: Main
Kitchen
- Features: Breakfast Nook, Built-in Features, Cathedral/Vaulted Ceiling, Countertop(s) - Solid Surface, Double Sink, Flooring - Laminate Plank, Kitchen - Propane Cooking, Pantry
- Level: Main
Living room
- Features: Cathedral/Vaulted Ceiling, Ceiling Fan(s), Flooring - Laminate Plank, Lighting - Ceiling
- Level: Main
Screened porch
- Features: Cathedral/Vaulted Ceiling
- Level: Main
- Area: 160 Square Feet
- Dimensions: 8 X 20
Heating
- Forced Air, Propane
Cooling
- Central Air, Ceiling Fan(s), Electric
Appliances
- Included: Built-In Range, Dishwasher, Dryer, Exhaust Fan, Oven/Range - Gas, Range Hood, Refrigerator, Washer, Water Heater, Electric Water Heater
- Laundry: Dryer In Unit, Washer In Unit
Features
- Bathroom - Stall Shower, Bathroom - Tub Shower, Breakfast Area, Built-in Features, Ceiling Fan(s), Family Room Off Kitchen, Open Floorplan, Pantry, Primary Bath(s), Walk-In Closet(s), Dry Wall, Cathedral Ceiling(s)
- Flooring: Carpet, Laminate
- Windows: Skylight(s), Window Treatments
- Has basement: No
- Number of fireplaces: 1
- Fireplace features: Glass Doors, Gas/Propane
Interior area
- Total structure area: 1,690
- Total interior livable area: 1,690 sqft
- Finished area above ground: 1,690
- Finished area below ground: 0
Property
Parking
- Total spaces: 3
- Parking features: Driveway, Off Street
- Uncovered spaces: 2
Accessibility
- Accessibility features: 2+ Access Exits
Features
- Levels: One
- Stories: 1
- Patio & porch: Deck, Porch, Screened, Screened Porch
- Exterior features: Rain Gutters
- Pool features: Community
- Has spa: Yes
- Spa features: Bath
Lot
- Size: 6,480 Square Feet
- Dimensions: 54 x 120
- Features: Adjoins - Open Space, Backs - Open Common Area, Interior Lot, Level, Wooded, SideYard(s)
Details
- Additional structures: Above Grade, Below Grade
- Parcel number: 23430.003.0038289
- Lease amount: $988
- Zoning: AR-1
- Zoning description: Residential
- Special conditions: Standard
Construction
Type & style
- Home type: MobileManufactured
- Property subtype: Manufactured Home
Materials
- Vinyl Siding
- Roof: Shingle
Condition
- Very Good
- New construction: No
- Year built: 1990
Utilities & green energy
- Sewer: Public Sewer
- Water: Community
- Utilities for property: Fiber Optic
Community & HOA
Community
- Features: Pool
- Security: Smoke Detector(s), Exterior Cameras
- Subdivision: Potnets Bayside
HOA
- Has HOA: Yes
- HOA fee: $20 annually
Location
- Region: Millsboro
Financial & listing details
- Price per square foot: $89/sqft
- Tax assessed value: $146,700
- Annual tax amount: $338
- Date on market: 9/14/2026
- Listing agreement: Exclusive Right To Sell
- Listing terms: Cash,Conventional
- Inclusions: Some Furniture If Desired
- Ownership: Land Lease
- Body type: Double Wide
Estimated market value
$146,000
$139,000 - $153,000
Not available
Price history
| Date | Event | Price |
|---|---|---|
| 9/14/2026 | Listed for sale | $149,900+0.6%$89/sqft |
Source:  Bright MLS #DESU2120456 Report a problem Bright MLS #DESU2120456 Report a problem | ||
| 2/18/2022 | Sold | $149,000$88/sqft |
Source: Bright MLS #DESU2011112 Report a problem | ||
| 2/15/2022 | Contingent | $149,000$88/sqft |
Source: Bright MLS #DESU2011112 Report a problem | ||
| 2/14/2022 | Listed for sale | $149,000$88/sqft |
Source: Bright MLS #DESU2011112 Report a problem | ||
| 2/13/2022 | Contingent | $149,000$88/sqft |
Source: Bright MLS #DESU2011112 Report a problem | ||
| 2/13/2022 | Listed for sale | $149,000$88/sqft |
Source: Bright MLS #DESU2011112 Report a problem | ||
| 1/7/2022 | Pending sale | $149,000$88/sqft |
Source: Bright MLS #DESU2011112 Report a problem | ||
| 12/14/2021 | Listed for sale | $149,000+201%$88/sqft |
Source: Bright MLS #DESU2011112 Report a problem | ||
| 1/25/2013 | Listing removed | $49,500$29/sqft |
Source: Mann and Sons, Inc #590133 Report a problem | ||
| 1/19/2013 | Listed for sale | $49,500+0.6%$29/sqft |
Source: Mann and Sons, Inc #590133 Report a problem | ||
| 12/13/2012 | Listing removed | $49,200$29/sqft |
Source: Mann and Sons, Inc #590133 Report a problem | ||
| 8/3/2012 | Price change | $49,200-2.6%$29/sqft |
Source: Mann and Sons, Inc #590133 Report a problem | ||
| 6/25/2012 | Price change | $50,500-7.3%$30/sqft |
Source: Mann and Sons, Inc #590133 Report a problem | ||
| 5/13/2012 | Price change | $54,500-5.9%$32/sqft |
Source: Mann and Sons, Inc #590133 Report a problem | ||
| 12/18/2011 | Price change | $57,900-3.3%$34/sqft |
Source: Mann and Sons, Inc #590133 Report a problem | ||
| 9/12/2011 | Price change | $59,900-7.7%$35/sqft |
Source: Mann and Sons, Inc #590133 Report a problem | ||
| 7/31/2011 | Price change | $64,900-4.4%$38/sqft |
Source: Mann and Sons, Inc #575285 Report a problem | ||
| 6/23/2011 | Price change | $67,900-2.3%$40/sqft |
Source: Mann and Sons, Inc #575285 Report a problem | ||
| 6/3/2011 | Listed for sale | $69,500$41/sqft |
Source: Mann and Sons, Inc #575285 Report a problem | ||
| 5/1/2011 | Listing removed | $69,500$41/sqft |
Source: Mann & Sons, Inc. | REALTORS? #575285 Report a problem | ||
| 11/18/2010 | Listed for sale | $69,500$41/sqft |
Source: Mann and Sons, Inc #575285 Report a problem | ||
Public tax history
| Year | Property taxes | Tax assessment |
|---|---|---|
| 2025 | $337 -27.7% | $73,350 +585.5% |
| 2024 | $466 +0.1% | $10,700 |
| 2023 | $466 +1.6% | $10,700 +100% |
| 2022 | $459 +8.8% | $5,350 -50% |
| 2021 | $422 +4.8% | $10,700 |
| 2020 | $402 +0.4% | $10,700 |
| 2019 | $401 -1% | $10,700 |
| 2018 | $405 | $10,700 |
| 2017 | $405 +12.5% | $10,700 |
| 2016 | $359 -3% | $10,700 |
| 2015 | $371 +1.5% | $10,700 |
| 2014 | $365 -1.1% | $10,700 |
| 2013 | $369 +67.5% | $10,700 |
| 2012 | $220 -1.1% | $10,700 |
| 2011 | $223 | $10,700 |
| 2010 | $223 +0.3% | $10,700 |
| 2009 | $222 | $10,700 |
| 2008 | -- | -- |
| 2007 | -- | -- |
| 2004 | -- | -- |
| 2003 | -- | -- |
| 2002 | -- | -- |
| 2001 | -- | -- |
Find assessor info on the county website
Monthly payment
Climate risks
Neighborhood: 19966
Nearby schools
Schools provided by the listing agent
- Elementary: Long Neck
- Middle: Millsboro
- High: Indian River
- District: Indian River
Source: Bright MLS. This data may not be complete. We recommend contacting the local school district to confirm school assignments for this home.
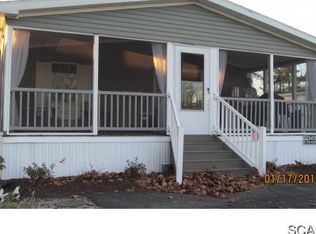
Similar homes
- $149,0003 bd2 ba1.4k sqftNone Available, Millsboro, DE 19966For Sale
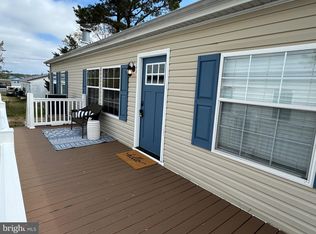
 MLS ID #DESU2109200, STACI WALLS, NextHome Tomorrow Realty. Bright MLS
 - $149,0003 bd2 ba1.3k sqftNone Available, Millsboro, DE 19966For Sale
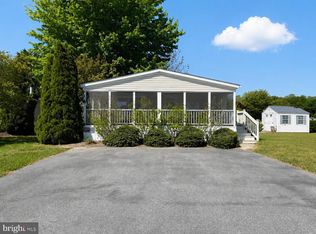 MLS ID #DESU2111896, Rachel Tarbutton, Potnets Homes LLC. Bright MLS
 - $150,0003 bd2 ba1.3k sqftNone Available, Millsboro, DE 19966For Sale
 MLS ID #DESU2115928, Michael Byrne, Potnets Homes LLC. Bright MLS
 - $149,9003 bd2 ba1.9k sqftNone Available, Millsboro, DE 19966For Sale
 MLS ID #DESU2101808, Jody Hawk, Elevated Real Estate Solutions. Bright MLS
 - $165,0003 bd2 ba1.5k sqftNone Available, Millsboro, DE 19966For SaleMLS ID #DESU2118064, Susan Fitzwater, RE/MAX Advantage Realty. Bright MLS
- $165,0003 bd2 ba1.3k sqftNone Available, Millsboro, DE 19966For SaleMLS ID #DESU2120310, Michael Byrne, Potnets Homes LLC. Bright MLS
- $145,0002 bd2 ba980 sqftNone Available, Millsboro, DE 19966For SaleMLS ID #DESU2118200, Julie Gritton, Coldwell Banker Premier - Lewes. Bright MLS
- $138,0003 bd2 ba1.5k sqftNone Available, Millsboro, DE 19966For SaleMLS ID #DESU2116744, Elizabeth Lindsey, Keller Williams Realty. Bright MLS
- $149,0003 bd2 ba1.5k sqftNone Available, Millsboro, DE 19966For SaleMLS ID #DESU2107036, Rachel Tarbutton, Potnets Homes LLC. Bright MLS
- $139,9003 bd2 ba1.2k sqftNone Available, Millsboro, DE 19966For SaleMLS ID #DESU2114908, Elizabeth Lindsey, Keller Williams Realty. Bright MLS
- $155,0003 bd2 ba1.3k sqftNone Available, Millsboro, DE 19966For SaleMLS ID #DESU2107358, Gordon Basht, Potnets Homes LLC. Bright MLS
- $150,0003 bd2 ba1.4k sqftNone Available, Millsboro, DE 19966For SaleMLS ID #DESU2112592, LINDA BOVA, SEA BOVA ASSOCIATES INC.. Bright MLS
- $124,9003 bd2 ba952 sqftNone Available, Millsboro, DE 19966For SaleMLS ID #DESU2117974, Anthony Lapinsky, First Coast Realty LLC. Bright MLS
- $110,0003 bd2 ba1.9k sqftNone Available, Millsboro, DE 19966For SaleMLS ID #DESU2119766, Cecilia Leone, Century 21 Emerald. Bright MLS
- $179,5003 bd2 ba1.1k sqftNone Available, Millsboro, DE 19966For SaleMLS ID #DESU2117252, Joe Kreisher, RE/MAX Associates. Bright MLS
- $134,0002 bd2 ba1.6k sqftNone Available, Millsboro, DE 19966For SaleMLS ID #DESU2120644, Amy Stiefel-Fresh, Coastal Real Estate Group, LLC. Bright MLS
- $165,0003 bd3 ba1.6k sqftNone Available, Millsboro, DE 19966For SaleMLS ID #DESU2112486, Michael Byrne, Potnets Homes LLC. Bright MLS
- $135,0003 bd2 ba1.1k sqftNone Available, Millsboro, DE 19966For SaleMLS ID #DESU2118416, Rachel Tarbutton, Potnets Homes LLC. Bright MLS
- $155,0003 bd1 ba1k sqftNone Available, Millsboro, DE 19966For SaleMLS ID #DESU2115656, Gordon Basht, Potnets Homes LLC. Bright MLS
- $179,0004 bd2 ba2.1k sqftNone Available, Millsboro, DE 19966For SaleMLS ID #DESU2117456, Daniel Demers, Sell Your Home Services. Bright MLS
