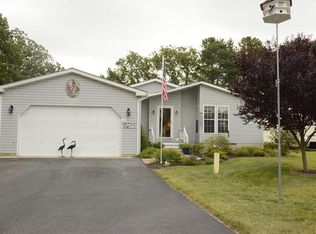
Experience elevated coastal living at 34721 Ringbolt Ave, a beautifully renovated residence nestled within the coveted waterfront community of Pot-Nets Bayside. Impeccably maintained and thoughtfully updated, this exceptional 3-bedroom, 2-bath home offers timeless style, effortless comfort, and inviting spaces designed for both everyday living and memorable entertaining. Fenced in back yard! Light-filled interiors showcase a seamless floor plan that flows with ease, while the stunning sunroom serves as an extension of the living space, complete with a custom built-in bar that creates the perfect setting for gathering with family and friends. Every detail reflects pride of ownership, resulting in a home that is truly move-in ready. A spacious two-car garage provides abundant room for vehicles, golf carts, and all of your coastal lifestyle essentials. Beyond the home, Pot-Nets Bayside offers an unparalleled resort-style lifestyle on the shores of Indian River Bay. Residents enjoy private sandy beaches, multiple marinas, boat slips, swimming pool, tennis and pickleball courts, playgrounds, scenic walking paths, waterfront dining, and a full calendar of community events. Whether spending the day on the water, enjoying sunset strolls along the bay, or exploring nearby Lewes, Rehoboth Beach, and Bethany Beach, every day feels like a vacation. Blending sophisticated updates with the relaxed elegance of Delaware's coastal lifestyle, this exceptional home presents a rare opportunity to enjoy one of the area's most desirable waterfront communities.
For sale
$257,000
34721 Ringbolt Ave #43248, Millsboro, DE 19966
3beds
1,852sqft
Manufactured Home
Built in 1996
201.87 Acres Lot
$-- Zestimate®
$139/sqft
$-- HOA
What's special
Swimming poolPrivate sandy beachesWaterfront diningBeautifully renovated residenceSophisticated updatesBoat slipsCustom built-in bar
- 37 days |
- 3,743 |
- 176 |
Zillow last checked:
Listing updated:
Listed by:
Kara Hawkins 302-542-6656,
Engel & Volkers Ocean City (443) 292-6767
Source: Bright MLS,MLS#: DESU2115962
Facts & features
Interior
Bedrooms & bathrooms
- Bedrooms: 3
- Bathrooms: 2
- Full bathrooms: 2
- Main level bathrooms: 2
- Main level bedrooms: 3
Basement
- Area: 0
Heating
- Forced Air, Oil
Cooling
- Central Air, Ceiling Fan(s), Electric
Appliances
- Included: Electric Water Heater
- Laundry: Main Level
Features
- Ceiling Fan(s), Combination Kitchen/Dining, Entry Level Bedroom, Kitchen Island, Primary Bath(s), Bathroom - Stall Shower, Dry Wall
- Flooring: Carpet, Vinyl
- Has basement: No
- Has fireplace: No
Interior area
- Total structure area: 1,852
- Total interior livable area: 1,852 sqft
- Finished area above ground: 1,852
- Finished area below ground: 0
Video & virtual tour
Property
Parking
- Total spaces: 4
- Parking features: Garage Faces Front, Garage Door Opener, Driveway, Attached
- Attached garage spaces: 2
- Uncovered spaces: 2
Accessibility
- Accessibility features: Doors - Swing In
Features
- Levels: One
- Stories: 1
- Pool features: Community
- Fencing: Split Rail
- Waterfront features: Bay
Lot
- Size: 201.87 Acres
Details
- Additional structures: Above Grade, Below Grade
- Parcel number: 23430.003.0043248
- Lease amount: $1,560
- Zoning: GENERAL RESIDENTIAL
- Special conditions: Standard
Construction
Type & style
- Home type: MobileManufactured
- Property subtype: Manufactured Home
Materials
- Vinyl Siding
- Roof: Asbestos Shingle
Condition
- New construction: No
- Year built: 1996
Utilities & green energy
- Electric: 200+ Amp Service
- Sewer: Public Sewer
- Water: Public
- Utilities for property: Cable Available
Community & HOA
Community
- Subdivision: Potnets Bayside
HOA
- Has HOA: No
Location
- Region: Millsboro
Financial & listing details
- Price per square foot: $139/sqft
- Annual tax amount: $394
- Date on market: 7/17/2026
- Listing agreement: Exclusive Agency
- Listing terms: Cash
- Ownership: Land Lease
Estimated market value
Not available
Estimated sales range
Not available
Not available
Price history
| Date | Event | Price |
|---|---|---|
| 7/17/2026 | Listed for sale | $257,000+159.6%$139/sqft |
Source:  Bright MLS #DESU2115962 Report a problem Bright MLS #DESU2115962 Report a problem | ||
| 7/31/2020 | Sold | $99,000$53/sqft |
Source: Agent Provided Report a problem | ||
| 6/23/2020 | Pending sale | $99,000$53/sqft |
Source: Mann & Sons, Inc. #DESU162454 Report a problem | ||
| 6/20/2020 | Listed for sale | $99,000$53/sqft |
Source: Mann & Sons, Inc. #DESU162454 Report a problem | ||
| 6/16/2020 | Pending sale | $99,000$53/sqft |
Source: Mann & Sons, Inc. #DESU162454 Report a problem | ||
| 6/10/2020 | Listed for sale | $99,000$53/sqft |
Source: Mann & Sons, Inc. #DESU162454 Report a problem | ||
Public tax history
Tax history is unavailable.
Monthly payment
Climate risks
Neighborhood: 19966
Nearby schools
GreatSchools rating
- 5/10Long Neck Elementary SchoolGrades: K-5Distance: 2.5 mi
- 4/10Millsboro Middle SchoolGrades: 6-8Distance: 7.9 mi
- 3/10Sussex Central High SchoolGrades: 9-12Distance: 9.8 mi
Schools provided by the listing agent
- Elementary: Long Neck
- High: Indian River
- District: Indian River
Source: Bright MLS. This data may not be complete. We recommend contacting the local school district to confirm school assignments for this home.
- $259,0003 bd2 ba1.8k sqft28144 Sloop Ave #E-25, Millsboro, DE 19966For Sale

- $164,0003 bd-- ba1.6k sqft34725 Ringbolt Ave, Millsboro, DE 19966Off Market
- $201,3003 bd2 ba1.9k sqft34721 Ringbolt Ave, Millsboro, DE 19966Off Market
- $275,2003 bd-- ba2.4k sqft34748 Ringbolt Ave, Millsboro, DE 19966Off Market
- $299,9003 bd-- ba1.7k sqft34708 Ringbolt Ave, Millsboro, DE 19966Off Market
- $22,600-- bd-- ba-- sqft34720 Ringbolt Ave, Millsboro, DE 19966Off Market
- $119,2003 bd2 ba1.2k sqft28226 Sloop Ave, Long Neck, DE 19966Off Market
- $259,5004 bd3 ba1.9k sqft28238 Sloop Ave, Long Neck, DE 19966Off Market
A local agent can set up tours, give advice and negotiate with sellers.
A local lender can help you make sure your offer is ready when you are.
Similar homes
- $249,0003 bd2 ba1.2k sqftNone Available, Millsboro, DE 19966For Sale

 MLS ID #DESU2108368, Gordon Basht, Potnets Homes LLC. Bright MLS
 - $270,0003 bd2 ba1.5k sqftNone Available, Millsboro, DE 19966For Sale
 MLS ID #DESU2116090, Chrissy Quinn, Empower Real Estate, LLC. Bright MLS
 - $290,0003 bd2 ba1.4k sqftNone Available, Millsboro, DE 19966For Sale
 MLS ID #DESU2116672, STACI WALLS, NextHome Tomorrow Realty. Bright MLS
 - $135,0003 bd2 ba952 sqftNone Available, Millsboro, DE 19966For Sale
 MLS ID #DESU2117974, Anthony Lapinsky, First Coast Realty LLC. Bright MLS
 - $225,0003 bd2 ba1.6k sqftNone Available, Millsboro, DE 19966For SaleMLS ID #DESU2116974, Michael Burroughs, Long & Foster Real Estate, Inc.. Bright MLS
- $239,0003 bd2 ba1.9k sqftNone Available, Millsboro, DE 19966For SaleMLS ID #DESU2107598, Gordon Basht, Potnets Homes LLC. Bright MLS
- $240,0003 bd2 ba1.6k sqftNone Available, Millsboro, DE 19966For SaleMLS ID #DESU2115620, Michael Byrne, Potnets Homes LLC. Bright MLS
- $294,9003 bd2 ba1.4k sqftNone Available, Millsboro, DE 19966For SaleMLS ID #DESU2114024, CAROL GOLDEN, GOLDEN COASTAL REALTY. Bright MLS
- $220,0004 bd2 ba2.2k sqftNone Available, Millsboro, DE 19966For SaleMLS ID #DESU2112628, David Litz, Century 21 Emerald. Bright MLS
- $225,0003 bd2 ba1.4k sqftNone Available, Millsboro, DE 19966For SaleMLS ID #DESU2106006, tiffany palady, Patterson-Schwartz-Newark. Bright MLS
- $149,0003 bd2 ba1.4k sqftNone Available, Millsboro, DE 19966For SaleMLS ID #DESU2117582, Dustin Oldfather, Compass. Bright MLS
- $150,0003 bd2 ba1.3k sqftNone Available, Millsboro, DE 19966For SaleMLS ID #DESU2115928, Michael Byrne, Potnets Homes LLC. Bright MLS
- $185,0003 bd2 ba1.6k sqftNone Available, Millsboro, DE 19966For SaleMLS ID #DESU2114514, Russell Griffin, Keller Williams Realty. Bright MLS
- $219,9004 bd2 ba1.9k sqftNone Available, Millsboro, DE 19966For SaleMLS ID #DESU2118166, Michael Byrne, Potnets Homes LLC. Bright MLS
- $299,9003 bd2 ba1.5k sqftNone Available, Millsboro, DE 19966For SaleMLS ID #DESU2109746, EMILY WILLIAMS, Keller Williams Realty. Bright MLS
- $221,5003 bd2 ba1.7k sqftNone Available, Millsboro, DE 19966For SaleMLS ID #DESU2085814, Gordon Basht, Potnets Homes LLC. Bright MLS
- $330,0003 bd2 ba1.5k sqftNone Available, Millsboro, DE 19966For SaleMLS ID #DESU2115012, Pete Wham, Keller Williams Realty. Bright MLS
- $279,9003 bd2 ba1.6k sqftNone Available, Millsboro, DE 19966For SaleMLS ID #DESU2111482, Andy Whitescarver, RE/MAX Realty Group Rehoboth. Bright MLS
- $239,9002 bd2 ba980 sqftNone Available, Millsboro, DE 19966For SaleMLS ID #DESU2092032, Justin Damadio, Iron Valley Real Estate Ocean City. Bright MLS
- $209,0003 bd2 ba1.2k sqftNone Available, Long Neck, DE 19966New ConstructionMLS ID #DESU2116470, Gordon Basht, Potnets Homes LLC. Bright MLS
