Dive into the ultimate waterfront lifestyle with this stunning home in the desirable Pot-Nets-Bayside community! Enjoy direct access to the Indian River Bay, perfect for boating adventures and serene days by the water. This spacious lot offers breathtaking marina views, setting the stage for a life filled with excitement and relaxation. Inside, you'll find a fabulous 3-season porch with vaulted ceilings, ideal for unwinding after a day on the water. This 1824 sq ft home features 3 bedrooms and 2 baths, with an open concept living area designed for entertaining. The large kitchen boasts ample counter space and a breakfast bar that any chef will love. The large heated and cooled sunroom provides stunning water views and a cozy brick fireplace, perfect for game nights or curling up with a book. Spacious bedrooms with plush carpeting ensure your guests feel at home, while the luxurious owner's suite features a step-up garden tub and shower. With a double garage for all your cars and beach gear, you’re set for unforgettable memories in Bayside! Enjoy numerous amenities like Paradise Grill, playgrounds, private beaches, and an extensive network of golf car paths. Don’t miss out on this incredible opportunity—call our sales office today! Lot rent reflect the 2026 monthly fee
For sale
$259,000
28144 Sloop Ave #E-25, Millsboro, DE 19966
3beds
1,824sqft
Manufactured Home
Built in 1995
-- sqft lot
$-- Zestimate®
$142/sqft
$-- HOA
What's special
Waterfront lifestyleBreathtaking marina viewsCozy brick fireplaceBreakfast barSpacious lot
- 455 days |
- 386 |
- 31 |
Zillow last checked:
Listing updated:
Listed by:
Gordon A Basht 302-373-6444,
Potnets Homes LLC 3029453820
Source: Bright MLS,MLS#: DESU2083830
Facts & features
Interior
Bedrooms & bathrooms
- Bedrooms: 3
- Bathrooms: 2
- Full bathrooms: 2
- Main level bathrooms: 2
- Main level bedrooms: 3
Basement
- Area: 0
Heating
- None, Propane
Cooling
- None, Electric
Appliances
- Included: Cooktop, Dryer, Microwave, Washer, Electric Water Heater
Features
- Bathroom - Stall Shower, Breakfast Area, Built-in Features, Ceiling Fan(s), Dining Area, Floor Plan - Traditional, Pantry, Walk-In Closet(s), Dry Wall
- Flooring: Carpet, Laminate
- Windows: Window Treatments
- Has basement: No
- Number of fireplaces: 1
Interior area
- Total structure area: 1,824
- Total interior livable area: 1,824 sqft
- Finished area above ground: 1,824
- Finished area below ground: 0
Property
Parking
- Total spaces: 6
- Parking features: Asphalt, Driveway
- Uncovered spaces: 6
Accessibility
- Accessibility features: None
Features
- Levels: One
- Stories: 1
- Exterior features: Rain Gutters
- Pool features: Community
Details
- Additional structures: Above Grade, Below Grade
- Parcel number: 23430.003.0044472
- Lease amount: $1,842
- Zoning: TP
- Special conditions: Standard
Construction
Type & style
- Home type: MobileManufactured
- Architectural style: Coastal,Ranch/Rambler
- Property subtype: Manufactured Home
Materials
- Vinyl Siding
- Roof: Architectural Shingle
Condition
- New construction: No
- Year built: 1995
Utilities & green energy
- Sewer: Public Sewer
- Water: Public
- Utilities for property: Propane, Cable Connected
Community & HOA
Community
- Subdivision: Potnets Bayside
HOA
- Has HOA: No
Location
- Region: Millsboro
Financial & listing details
- Price per square foot: $142/sqft
- Annual tax amount: $575
- Date on market: 4/23/2025
- Listing agreement: Exclusive Agency
- Listing terms: Cash,Other
- Inclusions: See Inclusions List
- Ownership: Land Lease
- Body type: Double Wide
Estimated market value
Not available
Estimated sales range
Not available
Not available
Price history
| Date | Event | Price |
|---|---|---|
| 3/26/2026 | Price change | $259,000-5.5%$142/sqft |
Source:  Bright MLS #DESU2083830 Report a problem Bright MLS #DESU2083830 Report a problem | ||
| 10/30/2025 | Price change | $274,000-5.2%$150/sqft |
Source: Bright MLS #DESU2083830 Report a problem | ||
| 7/6/2025 | Price change | $289,000-1.7%$158/sqft |
Source: Bright MLS #DESU2083830 Report a problem | ||
| 6/3/2025 | Price change | $294,000-1.7%$161/sqft |
Source: Bright MLS #DESU2083830 Report a problem | ||
| 4/23/2025 | Listed for sale | $299,000$164/sqft |
Source: Bright MLS #DESU2083830 Report a problem | ||
Public tax history
Tax history is unavailable.
Monthly payment
Climate risks
Neighborhood: 19966
Nearby schools
GreatSchools rating
- 5/10Long Neck Elementary SchoolGrades: K-5Distance: 2.5 mi
- 4/10Millsboro Middle SchoolGrades: 6-8Distance: 7.9 mi
- 3/10Sussex Central High SchoolGrades: 9-12Distance: 9.8 mi
Schools provided by the listing agent
- District: Indian River
Source: Bright MLS. This data may not be complete. We recommend contacting the local school district to confirm school assignments for this home.
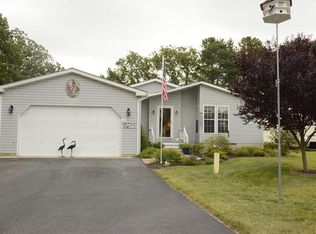
- $209,7003 bd2 ba1.9k sqft34721 Ringbolt Ave, Millsboro, DE 19966Off Market
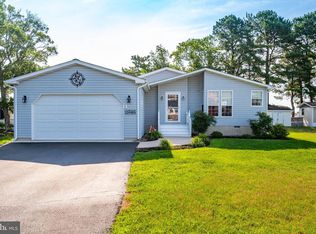
- $257,0003 bd2 ba1.8k sqft34721 Ringbolt Ave #43248, Millsboro, DE 19966For Sale
- $22,600-- bd-- ba-- sqft34720 Ringbolt Ave, Millsboro, DE 19966Off Market
- $247,6003 bd-- ba1.8k sqft34722 Ringbolt Ave, Millsboro, DE 19966Off Market
- $176,1003 bd-- ba1.6k sqft34725 Ringbolt Ave, Millsboro, DE 19966Off Market
- $133,9002 bd-- ba1.1k sqft28226 Sloop Ave, Millsboro, DE 19966Off Market
- $85,0003 bd2 ba1.4k sqft28228 Sloop Ave, Millsboro, DE 19966Sold
- $299,3003 bd-- ba2.4k sqft34748 Ringbolt Ave, Millsboro, DE 19966Off Market
A local agent can set up tours, give advice and negotiate with sellers.
A local lender can help you make sure your offer is ready when you are.
Similar homes
- $249,0003 bd2 ba1.2k sqftNone Available, Millsboro, DE 19966For Sale

 MLS ID #DESU2108368, Gordon A Basht, Potnets Homes LLC. Bright MLS
 - $220,0003 bd2 ba1.6k sqftNone Available, Millsboro, DE 19966For Sale
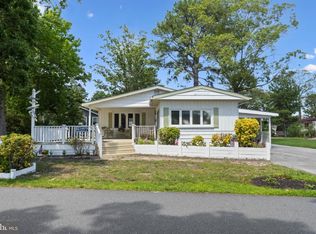 MLS ID #DESU2114514, Russell Griffin, Keller Williams Realty. Bright MLS
 - $239,0003 bd2 ba1.9k sqftNone Available, Millsboro, DE 19966For Sale
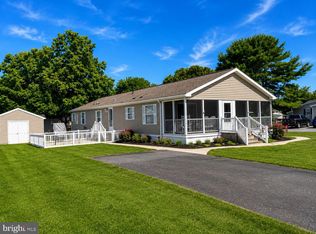 MLS ID #DESU2107598, Gordon A Basht, Potnets Homes LLC. Bright MLS
 - $179,0003 bd2 ba1.4k sqftNone Available, Millsboro, DE 19966For Sale
 MLS ID #DESU2116400, Gordon A Basht, Potnets Homes LLC. Bright MLS
 - $240,0003 bd2 ba1.6k sqftNone Available, Millsboro, DE 19966For SaleMLS ID #DESU2115620, Michael Byrne, Potnets Homes LLC. Bright MLS
- $223,5003 bd2 ba1.7k sqftNone Available, Millsboro, DE 19966For SaleMLS ID #DESU2085814, Gordon A Basht, Potnets Homes LLC. Bright MLS
- $258,9003 bd2 ba1.1k sqftNone Available, Millsboro, DE 19966For SaleMLS ID #DESU2103240, Rachel Tarbutton, Potnets Homes LLC. Bright MLS
- $150,0003 bd2 ba1.3k sqftNone Available, Millsboro, DE 19966For SaleMLS ID #DESU2115928, Michael Byrne, Potnets Homes LLC. Bright MLS
- $199,0003 bd2 ba1.2k sqftNone Available, Millsboro, DE 19966For SaleMLS ID #DESU2114224, Gordon A Basht, Potnets Homes LLC. Bright MLS
- $335,0003 bd2 ba2.1k sqftNone Available, Millsboro, DE 19966For SaleMLS ID #DESU2106912, Rachel Tarbutton, Potnets Homes LLC. Bright MLS
- $209,9003 bd2 ba1.3k sqftNone Available, Millsboro, DE 19966For SaleMLS ID #DESU2115390, Gordon A Basht, Potnets Homes LLC. Bright MLS
- $289,9003 bd2 ba1.6k sqftNone Available, Millsboro, DE 19966For SaleMLS ID #DESU2111482, Andy Whitescarver, RE/MAX Realty Group Rehoboth. Bright MLS
- $149,0003 bd2 ba1.4k sqftNone Available, Millsboro, DE 19966For SaleMLS ID #DESU2109200, STACI WALLS, NextHome Tomorrow Realty. Bright MLS
- $165,0003 bd2 ba1.2k sqftNone Available, Millsboro, DE 19966For SaleMLS ID #DESU2114908, Elizabeth Lindsey, Keller Williams Realty. Bright MLS
- $169,0003 bd2 ba1.3k sqftNone Available, Millsboro, DE 19966For SaleMLS ID #DESU2107358, Gordon A Basht, Potnets Homes LLC. Bright MLS
- $175,0003 bd2 ba1.3k sqftNone Available, Millsboro, DE 19966For SaleMLS ID #DESU2107456, Gordon A Basht, Potnets Homes LLC. Bright MLS
- $155,0003 bd2 ba1.3k sqftNone Available, Millsboro, DE 19966For SaleMLS ID #DESU2111896, Rachel Tarbutton, Potnets Homes LLC. Bright MLS
- $295,0004 bd3 ba2.1k sqftNone Available, Millsboro, DE 19966For SaleMLS ID #DESU2115046, Michael Byrne, Potnets Homes LLC. Bright MLS
- $159,9002 bd2 ba1.1k sqftNone Available, Millsboro, DE 19966For SaleMLS ID #DESU2099334, Cecilia Leone, Century 21 Emerald. Bright MLS
- $199,0003 bd2 ba2.1k sqftNone Available, Millsboro, DE 19966For SaleMLS ID #DESU2112712, Gordon A Basht, Potnets Homes LLC. Bright MLS
