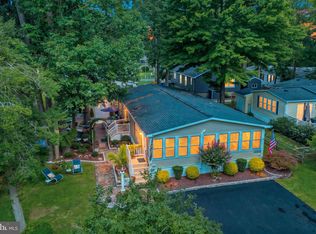
Welcome to your new sanctuary in the heart of Pot-Nets Bayside! This stunning 3-bedroom, 2-bathroom home is a true gem, offering an impressive 1,869 sq ft of open-concept living space designed for both relaxation and entertainment. As you step inside, you’ll be greeted by soaring vaulted ceilings that create an airy and inviting atmosphere, perfect for special gatherings or cozy nights in. The heart of this home is undoubtedly the spacious kitchen, featuring ample storage and a generous island that’s perfect for meal prep or casual dining. Whether you’re whipping up a family feast or enjoying a quick breakfast, this kitchen is equipped to handle it all with style and ease. Step outside to your 224 sq ft screened-in porch, where you can sip your morning coffee while soaking in the tranquil views of the pond. This serene space is perfect for unwinding after a long day or hosting friends for an evening of laughter and good conversation. For those sun-soaked days, the 12x22 front deck is your personal oasis, ideal for sunbathing or enjoying alfresco dining under the stars. With two separate living areas, this home offers plenty of space for everyone to spread out and enjoy their own activities. The generous guest rooms ensure that everyone feels right at home, while the primary suite serves as a relaxing retreat. Complete with an ensuite bathroom featuring a luxurious soaking tub, this suite is your personal escape after a busy day. This home comes furnished, making it easy for you to move in and start enjoying the coastal lifestyle right away. No need to worry about the hassle of furnishing—just bring your personal touches and settle in! Living in Pot-Nets Bayside means you have access to a wealth of amenities designed for family fun and relaxation. Enjoy refreshing dips in the community pools, explore the playgrounds, or spend your days lounging on the private bay beaches—all just steps from your door! Don’t miss out on this corner lot gem, complete with a 14x14 shed for all your beach gear and fishing equipment. This home is not just a place to live; it’s a lifestyle waiting to be embraced.
For sale
$239,000
34202 Black Pine Ln #947, Millsboro, DE 19966
3beds
1,904sqft
Manufactured Home
Built in 2006
-- sqft lot
$235,400 Zestimate®
$126/sqft
$-- HOA
What's special
Generous islandSoaring vaulted ceilingsPrimary suiteGenerous guest roomsAmple storageSpacious kitchenCorner lot gem
- 161 days
- 289
- 25
Zillow last checked:
Listing updated:
Listed by:
Gordon Basht 302-373-6444,
Potnets Homes LLC 3029453820
Source: Bright MLS,MLS#: DESU2107598
Facts & features
Interior
Bedrooms & bathrooms
- Bedrooms: 3
- Bathrooms: 2
- Full bathrooms: 2
- Main level bathrooms: 2
- Main level bedrooms: 3
Basement
- Area: 0
Heating
- None, Propane
Cooling
- Central Air, Electric
Appliances
- Included: Dishwasher, Dryer, Exhaust Fan, Microwave, Oven/Range - Electric, Refrigerator, Washer, Water Heater, Electric Water Heater
- Laundry: Main Level
Features
- Soaking Tub, Bathroom - Stall Shower, Bathroom - Tub Shower, Breakfast Area, Combination Kitchen/Dining, Crown Molding, Dining Area, Entry Level Bedroom, Family Room Off Kitchen, Eat-in Kitchen
- Doors: Sliding Glass, Storm Door(s), Insulated
- Has basement: No
- Has fireplace: No
Interior area
- Total structure area: 1,904
- Total interior livable area: 1,904 sqft
- Finished area above ground: 1,904
- Finished area below ground: 0
Property
Parking
- Total spaces: 4
- Parking features: Driveway
- Uncovered spaces: 4
Accessibility
- Accessibility features: Accessible Entrance, No Stairs
Features
- Levels: One
- Stories: 1
- Patio & porch: Deck, Porch, Screened
- Exterior features: Street Lights
- Pool features: Community
- Fencing: Split Rail
- Has view: Yes
- View description: Garden
Lot
- Features: Corner Lot/Unit
Details
- Additional structures: Above Grade, Below Grade
- Parcel number: 23430.002.0052761
- Lease amount: $1,151
- Zoning: TP
- Special conditions: Standard
Construction
Type & style
- Home type: MobileManufactured
- Architectural style: Coastal
- Property subtype: Manufactured Home
Materials
- Vinyl Siding
- Foundation: Pillar/Post/Pier
- Roof: Architectural Shingle
Condition
- Very Good
- New construction: No
- Year built: 2006
Utilities & green energy
- Sewer: Public Sewer
- Water: Public
- Utilities for property: Cable Connected, Phone, Underground Utilities
Community & HOA
Community
- Features: Pool
- Security: Smoke Detector(s)
- Subdivision: Potnets Bayside
HOA
- Has HOA: No
Location
- Region: Millsboro
Financial & listing details
- Price per square foot: $126/sqft
- Annual tax amount: $366
- Date on market: 3/23/2026
- Listing agreement: Exclusive Agency
- Listing terms: Cash,Other
- Exclusions: Brown Bedroom Suit, White End Tables And White Desk, Porch Furniture, Mickey Rocker And Small Table, White Curio Cabinet In The Kitchen And All Personal Belonging
- Ownership: Land Lease
- Road surface type: Black Top
- Body type: Double Wide
Estimated market value
$235,400
$224,000 - $247,000
Not available
Price history
| Date | Event | Price |
|---|---|---|
| 5/23/2026 | Price change | $239,000-1.6%$126/sqft |
Source:  Bright MLS #DESU2107598 Report a problem Bright MLS #DESU2107598 Report a problem | ||
| 3/23/2026 | Listed for sale | $242,900$128/sqft |
Source: Bright MLS #DESU2107598 Report a problem | ||
Public tax history
Tax history is unavailable.
Monthly payment
Climate risks
Neighborhood: 19966
Nearby schools
Schools provided by the listing agent
- District: Indian River
Source: Bright MLS. This data may not be complete. We recommend contacting the local school district to confirm school assignments for this home.
- $85,0003 bd2 ba1.9k sqft34173 Feather Rock Ln #16748, Millsboro, DE 19966Sold

- $201,3003 bd-- ba1.6k sqft34183 Feather Rock Ln, Millsboro, DE 19966Off Market
- $208,2003 bd-- ba1.7k sqft34178 Feather Rock Ln, Millsboro, DE 19966Off Market
- $315,7003 bd2 ba1.9k sqft34173 Feather Rock Ln, Millsboro, DE 19966Off Market
Similar homes
- $240,0003 bd2 ba1.6k sqftNone Available, Millsboro, DE 19966For Sale

 MLS ID #DESU2115620, Michael Byrne, Potnets Homes LLC. Bright MLS
 - $245,0003 bd2 ba1.2k sqftNone Available, Millsboro, DE 19966For Sale
 MLS ID #DESU2108368, Gordon Basht, Potnets Homes LLC. Bright MLS
 - $315,0003 bd2 ba1.6k sqftNone Available, Millsboro, DE 19966For Sale
 MLS ID #DESU2118798, Daniele Lundin, Bryan Realty Group. Bright MLS
 - $221,5003 bd2 ba1.7k sqftNone Available, Millsboro, DE 19966For Sale
 MLS ID #DESU2085814, Gordon Basht, Potnets Homes LLC. Bright MLS
 - $219,9004 bd2 ba1.9k sqftNone Available, Millsboro, DE 19966For SaleMLS ID #DESU2118166, Michael Byrne, Potnets Homes LLC. Bright MLS
- $219,0003 bd2 ba1.8k sqftNone Available, Millsboro, DE 19966For SaleMLS ID #DESU2083830, Gordon Basht, Potnets Homes LLC. Bright MLS
- $219,7503 bd2 ba1.7k sqftNone Available, Millsboro, DE 19966For SaleMLS ID #DESU2108928, Julia Idoni, BAY COAST REALTY. Bright MLS
- $195,0004 bd2 ba2.1k sqftNone Available, Millsboro, DE 19966For SaleMLS ID #DESU2117456, Daniel Demers, Sell Your Home Services. Bright MLS
- $265,0004 bd3 ba2.1k sqftNone Available, Millsboro, DE 19966For SaleMLS ID #DESU2115046, Michael Byrne, Potnets Homes LLC. Bright MLS
- $205,0003 bd2 ba1.6k sqftNone Available, Millsboro, DE 19966For SaleMLS ID #DESU2116974, Michael Burroughs, Long & Foster Real Estate, Inc.. Bright MLS
- $179,5003 bd2 ba1.1k sqftNone Available, Millsboro, DE 19966For SaleMLS ID #DESU2117252, Joe Kreisher, RE/MAX Associates. Bright MLS
- $230,0003 bd2 ba1.3k sqftNone Available, Millsboro, DE 19966For SaleMLS ID #DESU2108878, Gordon Basht, Potnets Homes LLC. Bright MLS
- $150,0003 bd2 ba1.3k sqftNone Available, Millsboro, DE 19966For SaleMLS ID #DESU2115928, Michael Byrne, Potnets Homes LLC. Bright MLS
- $144,9002 bd2 ba1.1k sqftNone Available, Millsboro, DE 19966For SaleMLS ID #DESU2111680, Victor Koveleski, Long & Foster Real Estate, Inc.. Bright MLS
- $294,9003 bd2 ba1.4k sqftNone Available, Millsboro, DE 19966For SaleMLS ID #DESU2114024, CAROL GOLDEN, GOLDEN COASTAL REALTY. Bright MLS
- $185,0003 bd2 ba1.6k sqftNone Available, Millsboro, DE 19966For SaleMLS ID #DESU2114514, Russell Griffin, Keller Williams Realty. Bright MLS
- $279,0003 bd2 ba1.4k sqftNone Available, Millsboro, DE 19966For SaleMLS ID #DESU2116672, STACI WALLS, NextHome Tomorrow Realty. Bright MLS
- $209,9003 bd2 ba1.3k sqftNone Available, Millsboro, DE 19966For SaleMLS ID #DESU2115390, Gordon Basht, Potnets Homes LLC. Bright MLS
- $223,4953 bd2 ba1.1k sqftNone Available, Millsboro, DE 19966For SaleMLS ID #DESU2103240, Rachel Tarbutton, Potnets Homes LLC. Bright MLS
- $159,0003 bd2 ba1.3k sqftNone Available, Millsboro, DE 19966For SaleMLS ID #DESU2113864, Rachel Tarbutton, Potnets Homes LLC. Bright MLS
