<b>LENDER VALUATION COMPLETED | SHORT SALE UNDERWAY | RENOVATED 2022 | INDIAN RIVER WATERFRONT COMMUNITY + MARINA ACCESS</b>
<b>THE SHORT SALE PROCESS IS ALREADY UNDERWAY — NOT STARTING FROM SCRATCH.</b> The lender's appraisal is complete, and the <b>current list price reflects the lender-established valuation</b>. An experienced third-party processor is facilitating the file, with an <b>estimated 45–60 day settlement timeline</b>. Sale and timeline remain subject to lender approval.
<b>WHY BUY A HOME THAT STILL NEEDS UPDATES?</b> Completely renovated in 2022, this <b>move-in-ready 3-bedroom coastal cottage in Warwick Park, Millsboro, Delaware</b> is a rare find for buyers seeking a <b>renovated home near the Indian River in a waterfront community with marina access</b>. Major systems are already addressed, with an <b>oversized .36-acre lot and detached garage</b>.
<b>THE WORK HAS ALREADY BEEN DONE</b>
The 2022 renovation included a <b>new kitchen with quartz countertops, cabinetry and stainless steel appliances; LVP flooring throughout; new windows; new roof; and new HVAC heat pump</b>. The bathroom was completely renovated with classic subway tile, with significant improvements also made to the <b>septic system and well</b>.
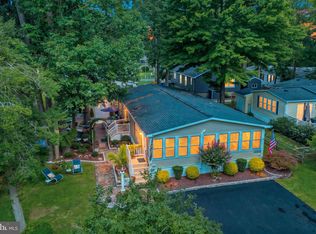
Natural light fills the spacious living area, while a <b>screened porch</b> overlooks the oversized lot with room to envision a pool, hot tub, outdoor kitchen, fire pit, or expanded entertaining space. The <b>detached two-car garage</b> adds valuable vehicle, boating gear, storage, or workshop space.
<b>A RARE FIND FOR BOAT + RV OWNERS</b>
Warwick Park is an established <b>waterfront and boating community near the Indian River</b> with a <b>community marina (additional boat slips will be built), gazebo, and picnic area</b> within walking distance. The <b>Indian River Yacht Club is adjacent to the community amenities</b>, and the HOA allows <b>boat and RV storage in your own yard</b>—a rare advantage for buyers seeking marina access and a true Delaware boating lifestyle.
<b>THE RENOVATION IS DONE. THE COASTAL LIFESTYLE IS WAITING.</b>
Ideal as a <b>primary residence, downsizing opportunity, Delaware beach-area retreat, second home, or coastal investment property</b>. Move in and start enjoying life near the Indian River.
<b>Short sale process underway with experienced third-party processor. Estimated settlement timeline is approximately 45–60 days</b>, subject to lender approval and short sale processing. Required short sale disclosures must be signed and submitted with all offers.
For sale
$340,000
22 Comanche Cir, Millsboro, DE 19966
3beds
1,170sqft
Single Family Residence
Built in 1986
0.36 Acres Lot
$-- Zestimate®
$291/sqft
$23/mo HOA
What's special
New windowsNew roofStainless steel appliancesNew cabinetry
- 291 days
- 338
- 29
Zillow last checked:
Listing updated:
Listed by:
Brian Barrows 302-227-6767,
Monument Sotheby's International Realty (302) 227-6767,
Listing Team: Barrows And Associates, Co-Listing Agent: Amanda Leigh Valcik 443-465-1257,
Monument Sotheby's International Realty
Source: Bright MLS,MLS#: DESU2102130
Facts & features
Interior
Bedrooms & bathrooms
- Bedrooms: 3
- Bathrooms: 1
- Full bathrooms: 1
- Main level bathrooms: 1
- Main level bedrooms: 3
Rooms
- Room types: Dining Room, Primary Bedroom, Kitchen, Great Room, Laundry, Full Bath, Additional Bedroom
Primary bedroom
- Features: Flooring - Luxury Vinyl Plank, Recessed Lighting
- Level: Main
Other
- Level: Main
Other
- Level: Main
Dining room
- Features: Flooring - Luxury Vinyl Plank, Recessed Lighting
- Level: Main
Other
- Features: Flooring - Luxury Vinyl Plank, Recessed Lighting, Bathroom - Tub Shower
- Level: Main
Great room
- Features: Flooring - Luxury Vinyl Plank, Recessed Lighting
- Level: Main
Kitchen
- Features: Breakfast Bar, Flooring - Luxury Vinyl Plank, Recessed Lighting
- Level: Main
Laundry
- Level: Main
Screened porch
- Level: Main
Heating
- Heat Pump, Electric
Cooling
- Central Air, Electric
Appliances
- Included: Microwave, Refrigerator, Ice Maker, Dishwasher, Oven/Range - Electric, Self Cleaning Oven, Stainless Steel Appliance(s), Washer, Dryer, Water Heater, Electric Water Heater
- Laundry: Main Level, Laundry Room
Features
- Kitchen - Gourmet, Breakfast Area, Dining Area, Entry Level Bedroom, Bathroom - Tub Shower, Upgraded Countertops, Dry Wall
- Flooring: Luxury Vinyl
- Doors: Sliding Glass, Insulated
- Windows: Double Hung, Double Pane Windows, Screens, Vinyl Clad, Insulated Windows
- Has basement: No
- Has fireplace: No
Interior area
- Total structure area: 1,170
- Total interior livable area: 1,170 sqft
- Finished area above ground: 1,170
Video & virtual tour
Property
Parking
- Total spaces: 6
- Parking features: Garage Faces Front, Driveway, Detached
- Garage spaces: 2
- Uncovered spaces: 4
- Details: Garage Sqft: 310
Accessibility
- Accessibility features: Other
Features
- Levels: One
- Stories: 1
- Patio & porch: Porch, Screened, Screened Porch
- Exterior features: Lighting
- Pool features: None
- Has view: Yes
- View description: Garden
- Waterfront features: Boat - Powered, Canoe/Kayak, Fishing Allowed, Private Access, Bay
- Body of water: Indian River Bay
Lot
- Size: 0.36 Acres
- Features: Front Yard, Landscaped, Rear Yard, SideYard(s)
Details
- Additional structures: Above Grade
- Parcel number: 23434.00281.00
- Zoning: AR-2
- Special conditions: Short Sale
Construction
Type & style
- Home type: SingleFamily
- Architectural style: Ranch/Rambler
- Property subtype: Single Family Residence
Materials
- Vinyl Siding
- Foundation: Crawl Space
- Roof: Architectural Shingle,Pitched
Condition
- New construction: No
- Year built: 1986
- Major remodel year: 2022
Utilities & green energy
- Sewer: Gravity Sept Fld, On Site Septic
- Water: Well
Community & HOA
Community
- Security: Main Entrance Lock
- Subdivision: Warwick Park
HOA
- Has HOA: Yes
- Amenities included: Boat Ramp, Boat Dock/Slip, Picnic Area, Pier/Dock
- Services included: Common Area Maintenance, Snow Removal, Pier/Dock Maintenance
- HOA fee: $275 annually
Location
- Region: Millsboro
Financial & listing details
- Price per square foot: $291/sqft
- Tax assessed value: $264,800
- Annual tax amount: $566
- Date on market: 12/23/2025
- Listing agreement: Exclusive Right To Sell
- Listing terms: Cash,Conventional
- Ownership: Fee Simple
Estimated market value
Not available
Estimated sales range
Not available
Not available
Price history
| Date | Event | Price |
|---|---|---|
| 7/10/2026 | Price change | $340,000-2.9%$291/sqft |
Source:  Bright MLS #DESU2102130 Report a problem Bright MLS #DESU2102130 Report a problem | ||
| 6/13/2026 | Listed for sale | $350,000+3.2%$299/sqft |
Source: Bright MLS #DESU2102130 Report a problem | ||
| 4/17/2026 | Contingent | $339,000$290/sqft |
Source: Bright MLS #DESU2102130 Report a problem | ||
| 4/4/2026 | Price change | $339,000-3.1%$290/sqft |
Source: Bright MLS #DESU2102130 Report a problem | ||
| 2/20/2026 | Listed for sale | $350,000$299/sqft |
Source: Bright MLS #DESU2102130 Report a problem | ||
| 1/22/2026 | Contingent | $350,000$299/sqft |
Source: Bright MLS #DESU2102130 Report a problem | ||
| 12/23/2025 | Listed for sale | $350,000+0%$299/sqft |
Source: Bright MLS #DESU2102130 Report a problem | ||
| 12/16/2025 | Listing removed | $349,900$299/sqft |
Source: Bright MLS #DESU2093106 Report a problem | ||
| 10/7/2025 | Price change | $349,900-4.1%$299/sqft |
Source: Bright MLS #DESU2093106 Report a problem | ||
| 9/12/2025 | Price change | $364,900-1.6%$312/sqft |
Source: Bright MLS #DESU2093106 Report a problem | ||
| 8/21/2025 | Listed for sale | $371,000+17.4%$317/sqft |
Source: Bright MLS #DESU2093106 Report a problem | ||
| 10/13/2022 | Sold | $316,000-0.9%$270/sqft |
Source: Bright MLS #DESU2028626 Report a problem | ||
| 9/13/2022 | Pending sale | $319,000$273/sqft |
Source: Bright MLS #DESU2028626 Report a problem | ||
| 9/7/2022 | Listed for sale | $319,000+190%$273/sqft |
Source: Bright MLS #DESU2028626 Report a problem | ||
| 1/6/2022 | Sold | $110,000$94/sqft |
Source: Public Record Report a problem | ||
Public tax history
| Year | Property taxes | Tax assessment |
|---|---|---|
| 2025 | $578 +7.5% | $132,400 +942.5% |
| 2024 | $537 +0.1% | $12,700 |
| 2023 | $537 +4% | $12,700 |
| 2022 | $516 +19.1% | $12,700 |
| 2021 | $433 +4.8% | $12,700 |
| 2020 | $414 | $12,700 |
| 2019 | $414 +0.4% | $12,700 |
| 2018 | $412 -1% | $12,700 |
| 2017 | $416 +11.6% | $12,700 |
| 2016 | $373 -2.8% | $12,700 |
| 2015 | $383 +1.8% | $12,700 |
| 2014 | $377 -1% | $12,700 |
| 2013 | $380 +4.1% | $12,700 |
| 2012 | $365 +0.8% | $12,700 |
| 2011 | $362 | $12,700 |
| 2010 | $362 +0.4% | $12,700 |
| 2009 | $361 | $12,700 |
| 2008 | -- | -- |
| 2007 | -- | -- |
| 2006 | -- | -- |
| 2005 | -- | -- |
| 2004 | -- | -- |
| 2003 | -- | -- |
| 2002 | -- | -- |
| 2001 | -- | -- |
Find assessor info on the county website
Monthly payment
Est. payment
Payment breakdown
Explore the cost of this home by adjusting the details. Changes won't be saved.Climate risks
Neighborhood: 19966
Nearby schools
Schools provided by the listing agent
- District: Indian River
Source: Bright MLS. This data may not be complete. We recommend contacting the local school district to confirm school assignments for this home.
Similar homes
- $385,0003 bd2 ba1.5k sqftNone Available, Millsboro, DE 19966For Sale

 MLS ID #DESU2112890, Andrea Carbaugh, Patterson-Schwartz-Newark. Bright MLS
 - $299,9003 bd2 ba1.6k sqftAnchor Way, Millsboro, DE 19966For Sale
 MLS ID #DESU2119254, Brian Barrows, Monument Sotheby's International Realty. Bright MLS
 - $315,0003 bd2 ba1.6k sqftNone Available, Millsboro, DE 19966For Sale
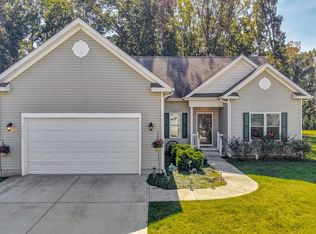
 MLS ID #DESU2118798, Daniele Lundin, Bryan Realty Group. Bright MLS
 - $429,9003 bd2 ba1.7k sqftNone Available, Millsboro, DE 19966For Sale
 MLS ID #DESU2121444, David Litz, Century 21 Emerald. Bright MLS
 - $410,0003 bd2 ba1.4k sqftNone Available, Millsboro, DE 19966For SaleMLS ID #DESU2121218, Jasmine Sablan, Real Broker LLC. Bright MLS
- $319,9003 bd4 ba1.5k sqftNone Available, Millsboro, DE 19966For SaleMLS ID #DESU2115326, Don Schlater, Berkshire Hathaway HomeServices PenFed Realty. Bright MLS
- $349,9003 bd2 ba1k sqftNone Available, Dagsboro, DE 19939For SaleMLS ID #DESU2111724, Brian Hadley, Patterson-Schwartz-Hockessin. Bright MLS
- $348,0004 bd2 ba1.7k sqftNone Available, Dagsboro, DE 19939For SaleMLS ID #DESU2113952, Sally Fricke, RE/MAX Solutions. Bright MLS
- $439,9003 bd2 ba1.4k sqftNone Available, Millsboro, DE 19966For SaleMLS ID #DESU2117128, Barbara Blosser, Long & Foster Real Estate, Inc.. Bright MLS
- $439,0003 bd2 ba1.7k sqftNone Available, Millsboro, DE 19966For SaleMLS ID #DESU2118338, FRANK HORNSTEIN, Iron Valley Real Estate at The Beach. Bright MLS
- $369,9003 bd2 ba1.4k sqftNone Available, Ocean View, DE 19970For SaleMLS ID #DESU2113732, Sterling Townsend, Monument Sotheby's International Realty. Bright MLS
- $394,9003 bd2 ba1.4k sqftNone Available, Lewes, DE 19958For SaleMLS ID #DESU2118814, Ketanya Moore, Maverick Realty, LLC. Bright MLS
- $375,0003 bd2 ba1.6k sqftNone Available, Selbyville, DE 19975For SaleMLS ID #DESU2116372, KIM HOOK, RE/MAX Coastal. Bright MLS
- $215,0003 bd2 ba1.2k sqftNone Available, Millsboro, DE 19966For SaleMLS ID #DESU2116442, Aly Anderson, Allfirst Realty, Inc.. Bright MLS
- $399,9003 bd2 ba1.4k sqftNone Available, Dagsboro, DE 19939For SaleMLS ID #DESU2119098, SARAH FRENCH, Long & Foster Real Estate, Inc.. Bright MLS
- $349,0002 bd2 ba1.2k sqftPlantation, Lewes, DE 19958For SaleMLS ID #DESU2121356, Lee Ann Wilkinson, Berkshire Hathaway HomeServices PenFed Realty. Bright MLS
- $209,0003 bd2 ba1.2k sqftNone Available, Long Neck, DE 19966For SaleMLS ID #DESU2116470, Gordon Basht, Potnets Homes LLC. Bright MLS
- $297,0003 bd2 ba1.3k sqftNone Available, Millsboro, DE 19966For SaleMLS ID #DESU2120524, Jerry Peele, Keller Williams Realty. Bright MLS
- $424,0003 bd2 ba1.2k sqftNone Available, Lewes, DE 19958For SaleMLS ID #DESU2120870, Meme ELLIS, Keller Williams Realty. Bright MLS
- $409,0003 bd2 ba1.7k sqftNone Available, Dagsboro, DE 19939For SaleMLS ID #DESU2112540, Russell Griffin, Keller Williams Realty. Bright MLS
