Discover coastal Delaware living at 35821 S. Gloucester Circle, Unit B3-3, Millsboro, DE 19966, a beautifully maintained 3-bedroom, 2 full bath, 2 half bath townhome in the sought-after Fairfield at Long Neck community. Offering three levels of living space, an attached two-car garage, and a flexible loft, this home is perfect as a primary residence, vacation home, or investment (rental) property. The open-concept main level features a spacious living room with a cozy gas fireplace, a bright dining area, and a well-designed kitchen complete with an island, abundant cabinet space, and plenty of room for entertaining. Large windows fill the home with natural light, while comfortable living spaces create an inviting atmosphere for everyday living. Upstairs, the generous primary suite is joined by two additional bedrooms and a versatile top-floor loft that can serve as a home office, media room, fitness area, or guest retreat. Enjoy your morning coffee or unwind after a day on the water from the private balcony. Residents of Fairfield at Long Neck enjoy a community pool and a low-maintenance lifestyle, all within minutes of Massey's Landing, public boat ramps, marinas, golf courses, waterfront dining, shopping, and everyday conveniences. You'll also be just a short drive from the beaches of Lewes, Rehoboth Beach, and Bethany Beach, making this an ideal location for enjoying everything coastal Sussex County has to offer. If you're searching for a townhome for sale in Long Neck, DE, Millsboro real estate, or a coastal Delaware home near boating, beaches, and golf, this move-in-ready property checks all the boxes. Schedule your private showing today and experience the relaxed coastal lifestyle that makes this area one of Delaware's most desirable destinations. Buyer to verify all measurements.
For sale
$319,900
35821 S Gloucester Cir Unit B3-3, Millsboro, DE 19966
3beds
1,542sqft
Townhouse
Built in 2003
19.77 Acres Lot
$307,900 Zestimate®
$207/sqft
$365/mo HOA
What's special
Community poolOpen-concept main levelPrivate balconyVersatile top-floor loftFlexible loftCozy gas fireplaceGenerous primary suite
- 45 days |
- 299 |
- 9 |
Likely to sell faster than
Zillow last checked:
Listing updated:
Listed by:
Don Schlater 302-542-5086,
Berkshire Hathaway HomeServices PenFed Realty 3026456661
Source: Bright MLS,MLS#: DESU2115326
Facts & features
Interior
Bedrooms & bathrooms
- Bedrooms: 3
- Bathrooms: 4
- Full bathrooms: 2
- 1/2 bathrooms: 2
- Main level bathrooms: 4
- Main level bedrooms: 3
Basement
- Area: 0
Heating
- Forced Air, Propane
Cooling
- Central Air, Electric
Appliances
- Included: Electric Water Heater
Features
- Dry Wall
- Flooring: Laminate, Carpet
- Has basement: No
- Number of fireplaces: 1
- Fireplace features: Gas/Propane
Interior area
- Total structure area: 1,542
- Total interior livable area: 1,542 sqft
- Finished area above ground: 1,542
- Finished area below ground: 0
Property
Parking
- Total spaces: 3
- Parking features: Storage, Attached, Driveway, Parking Lot
- Attached garage spaces: 2
- Uncovered spaces: 1
Accessibility
- Accessibility features: None
Features
- Levels: Three
- Stories: 3
- Pool features: Community
Lot
- Size: 19.77 Acres
Details
- Additional structures: Above Grade, Below Grade
- Parcel number: 23430.008.00B33
- Zoning: C-1
- Special conditions: Standard
Construction
Type & style
- Home type: Townhouse
- Architectural style: Traditional
- Property subtype: Townhouse
Materials
- Stick Built
- Foundation: Concrete Perimeter
- Roof: Asphalt
Condition
- Excellent
- New construction: No
- Year built: 2003
Utilities & green energy
- Sewer: Public Sewer
- Water: Public
Community & HOA
Community
- Condo and coop fee: $365 monthly
- Subdivision: Fairfield At Long Neck
HOA
- Has HOA: No
Location
- Region: Millsboro
Financial & listing details
- Price per square foot: $207/sqft
- Annual tax amount: $489
- Date on market: 7/7/2026
- Listing agreement: Exclusive Right To Sell
- Listing terms: Cash,Conventional,FHA,VA Loan
- Inclusions: Furnished
- Exclusions: Personal Items
- Ownership: Fee Simple
Estimated market value
$307,900
$293,000 - $323,000
$2,169/mo
Price history
| Date | Event | Price |
|---|---|---|
| 7/7/2026 | Listed for sale | $319,900+10.3%$207/sqft |
Source:  Bright MLS #DESU2115326 Report a problem Bright MLS #DESU2115326 Report a problem | ||
| 7/12/2024 | Sold | $290,000-6.4%$188/sqft |
Source: Bright MLS #DESU2062918 Report a problem | ||
| 6/14/2024 | Contingent | $309,900$201/sqft |
Source: Bright MLS #DESU2062918 Report a problem | ||
| 6/4/2024 | Price change | $309,900-4.5%$201/sqft |
Source: Bright MLS #DESU2062918 Report a problem | ||
| 5/27/2024 | Listed for sale | $324,500$210/sqft |
Source: Bright MLS #DESU2062918 Report a problem | ||
Public tax history
Tax history is unavailable.
Monthly payment
Est. payment
Payment breakdown
Explore the cost of this home by adjusting the details. Changes won't be saved.Climate risks
Neighborhood: 19966
Nearby schools
GreatSchools rating
- 5/10Long Neck Elementary SchoolGrades: K-5Distance: 3.1 mi
- 4/10Millsboro Middle SchoolGrades: 6-8Distance: 8.8 mi
- 3/10Sussex Central High SchoolGrades: 9-12Distance: 10.5 mi
Schools provided by the listing agent
- Elementary: Long Neck
- High: Indian River
- District: Indian River
Source: Bright MLS. This data may not be complete. We recommend contacting the local school district to confirm school assignments for this home.
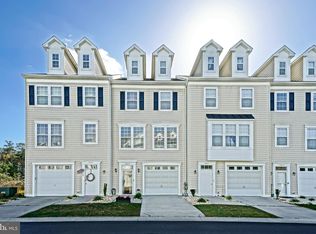
- $319,9003 bd4 ba2.1k sqft35819 S Gloucester Cir, Millsboro, DE 19966Sold
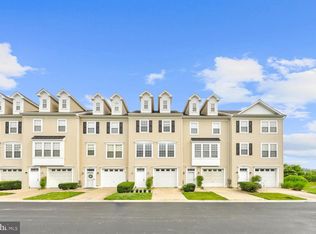
- $300,0004 bd4 ba1.8k sqft35825 S Gloucester Cir #B35, Millsboro, DE 19966Sold
- $275,3003 bd-- ba1.8k sqft35825 S Gloucester Cir, Millsboro, DE 19966Off Market
- $319,9003 bd3 ba1.9k sqft35814 S Gloucester Cir #3201, Millsboro, DE 19966For Sale
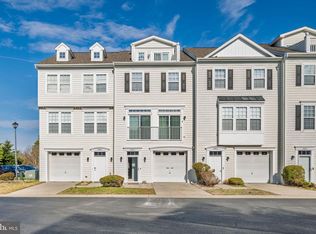
- $292,1003 bd3 ba1.5k sqft35809 S. Gloucester Circle #B5-6, Millsboro, DE 19966Off Market
- $320,0003 bd3 ba2.1k sqft35811 S Gloucester Cir, Millsboro, DE 19966Sold
- $260,0003 bd3 ba1.8k sqft35803 Gloucester Cir ##B53, Millsboro, DE 19966Off Market
- $263,9003 bd3 ba1.5k sqft35829 S Gloucester Circle #B3-7, Millsboro, DE 19966Off Market
A local agent can set up tours, give advice and negotiate with sellers.
A local lender can help you make sure your offer is ready when you are.
Similar homes
- $324,9994 bd4 ba1.9k sqftNone Available, Millsboro, DE 19966For Sale
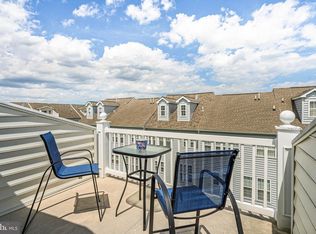
 MLS ID #DESU2085706, Ben Stentz, Iron Valley Real Estate at The Beach. Bright MLS
 - $319,9003 bd3 ba1.9k sqftNone Available, Millsboro, DE 19966For SaleMLS ID #DESU2107114, KARA BRASURE, Patterson-Schwartz-Rehoboth. Bright MLS
- $347,5003 bd3 ba1.7k sqftNone Available, Millsboro, DE 19966For Sale
 MLS ID #DESU2105870, KATIE LANDON, Coldwell Banker Realty. Bright MLS
 - $269,9003 bd3 ba1.7k sqftFairfield At Long Neck, Millsboro, DE 19966For Sale
 MLS ID #DESU2115834, Lee Ann Wilkinson, Berkshire Hathaway HomeServices PenFed Realty. Bright MLS
 - $349,9003 bd3 ba1.8k sqftNone Available, Millsboro, DE 19966For SaleMLS ID #DESU2104304, KATIE LANDON, Coldwell Banker Realty. Bright MLS
- $295,0003 bd2 ba2.1k sqftNone Available, Millsboro, DE 19966For SaleMLS ID #DESU2118192, KARA BRASURE, Patterson-Schwartz-Rehoboth. Bright MLS
- $325,0003 bd4 ba1.1k sqftNone Available, Millsboro, DE 19966For SaleMLS ID #DESU2106646, Sterling Townsend, Monument Sotheby's International Realty. Bright MLS
- $302,0003 bd4 ba2.1k sqftNone Available, Millsboro, DE 19966For SaleMLS ID #DESU2111688, SUSAN ASH, RE/MAX Coastal. Bright MLS
- $309,0003 bd2 ba1.5k sqftNone Available, Millsboro, DE 19966For SaleMLS ID #DESU2112230, Jay Shinn, RE/MAX Point Realty. Bright MLS
- $380,0003 bd3 ba1.9k sqftNone Available, Millsboro, DE 19966For SaleMLS ID #DESU2114196, Jim Coulter, Long & Foster Real Estate, Inc.. Bright MLS
- $319,9004 bd4 ba2.2k sqft29838 Plantation Lakes Blvd, Millsboro, DE 19966For SaleMLS ID #DESU2112508, Brandon Scott. Long & Foster Broker Feed
- $319,9004 bd4 ba2.2k sqftNone Available, Millsboro, DE 19966For SaleMLS ID #DESU2112508, Brandon Scott, Long & Foster Real Estate, Inc.. Bright MLS
- $225,0003 bd2 ba1.9k sqftNone Available, Millsboro, DE 19966For SaleMLS ID #DESU2117018, Mr. Jeffrey Fowler-Gray, Keller Williams Realty. Bright MLS
- $299,0002 bd2 ba1.3k sqftNone Available, Millsboro, DE 19966For SaleMLS ID #DESU2096250, Judith Dourgarian, Northrop Realty. Bright MLS
- $275,0003 bd2 ba1.6k sqftNone Available, Millsboro, DE 19966For SaleMLS ID #DESU2112280, Shannon Smith Hunt, Northrop Realty. Bright MLS
- $279,9003 bd3 ba1.5k sqftNone Available, Millsboro, DE 19966For SaleMLS ID #DESU2112534, Mr. Bjorkland William, Coldwell Banker Realty. Bright MLS
- $314,9993 bd3 ba1.2k sqftNone Available, Milton, DE 19968For SaleMLS ID #DESU2118092, Kadesha Carroll, Empower Real Estate, LLC. Bright MLS
- $459,9003 bd2 ba1.8k sqftNone Available, Millsboro, DE 19966For SaleMLS ID #DESU2117572, JAMES LATTANZI, Northrop Realty. Bright MLS
- $349,9003 bd3 ba1.9k sqftNone Available, Millsboro, DE 19966For SaleMLS ID #DESU2105408, Scott Dunn, Redfin Corp. Bright MLS
- $425,0003 bd2 ba1.4k sqftNone Available, Millsboro, DE 19966For SaleMLS ID #DESU2114748, Lee Ann Wilkinson, Berkshire Hathaway HomeServices PenFed Realty. Bright MLS
