Back on market at NO fault of the seller! Welcome to effortless living in the charming community of Villages at Millwood in the heart of Millsboro. Beautifully refreshed and thoughtfully updated, this elegant condo townhome blends modern style with everyday comfort, creating a home that feels both inviting and sophisticated from the moment you step inside. Freshly painted throughout and enhanced with new luxury vinyl plank flooring, updated lighting, ceiling fans, and stylish finishes, the interior radiates warmth, brightness, and relaxed coastal-inspired appeal. The beautifully redesigned kitchen serves as the heart of the home, showcasing gleaming Quartz countertops, brand-new stainless steel appliances, and a renovated pass-through that now offers expanded prep space and a convenient breakfast bar perfect for casual dining, morning coffee, or entertaining guests. The open-concept living and dining areas provide gracious gathering spaces ideal for both everyday living and special occasions. Sliding glass doors lead to the private balcony, creating the perfect setting for evening cocktails, quiet mornings, or simply enjoying the outdoors. A tastefully renovated powder room with a new vanity, updated flooring, and curated décor details adds an extra touch of refinement to the main living level. Upstairs, the home continues to impress with three spacious bedrooms designed as peaceful retreats for rest and relaxation. One bedroom features a soaring vaulted ceiling that enhances the sense of openness and character. The beautifully updated hall bath showcases a new vanity, stylish lighting, updated flooring, and a modern tiled tub surround, blending timeless style with everyday functionality. The lower level offers exceptional flexibility with newly installed luxury vinyl plank flooring and fresh paint throughout, creating a versatile bonus space that can easily serve as a family room, media space, guest suite, home office, gym, or additional bedroom. Direct access to the covered outdoor area and rear yard further expands the home’s livability and entertaining possibilities. Beyond the home itself, residents of Villages at Millwood enjoy an appealing lifestyle with access to a beautifully upgraded clubhouse, fitness center, and community pool, along with a vibrant social atmosphere featuring book clubs and year-round events. Conveniently located near shopping, dining, and everyday amenities, while just a short drive from the Delaware beaches, this meticulously updated home offers the perfect balance of tranquility, convenience, and coastal living. Thoughtfully reimagined and attractively priced, this exceptional townhome is ready to welcome its next owner home. Back on market at NO fault of the seller- buyer couldn't obtain financing.
For sale
$275,000
104 Nicoles Ct, Millsboro, DE 19966
3beds
1,605sqft
Townhouse
Built in 2006
-- sqft lot
$272,300 Zestimate®
$171/sqft
$167/mo HOA
What's special
Freshly painted throughoutBeautifully redesigned kitchenBrand-new stainless steel appliancesStylish finishesGleaming quartz countertopsUpdated lightingCeiling fans
- 66 days |
- 236 |
- 19 |
Zillow last checked:
Listing updated:
Listed by:
Shannon Smith Hunt 302-344-0500,
Northrop Realty (302) 539-2900
Source: Bright MLS,MLS#: DESU2112280
Facts & features
Interior
Bedrooms & bathrooms
- Bedrooms: 3
- Bathrooms: 2
- Full bathrooms: 1
- 1/2 bathrooms: 1
- Main level bathrooms: 1
Rooms
- Room types: Living Room, Dining Room, Primary Bedroom, Bedroom 2, Bedroom 3, Kitchen, Family Room, Foyer
Primary bedroom
- Features: Flooring - Luxury Vinyl Plank, Walk-In Closet(s), Ceiling Fan(s)
- Level: Upper
- Area: 196 Square Feet
- Dimensions: 14 X 14
Bedroom 2
- Features: Flooring - Luxury Vinyl Plank
- Level: Upper
- Area: 120 Square Feet
- Dimensions: 10 X 12
Bedroom 3
- Features: Flooring - Luxury Vinyl Plank, Window Treatments
- Level: Upper
- Area: 80 Square Feet
- Dimensions: 8 X 10
Dining room
- Features: Flooring - Luxury Vinyl Plank, Balcony Access
- Level: Main
- Area: 72 Square Feet
- Dimensions: 6 X 12
Family room
- Features: Flooring - Luxury Vinyl Plank
- Level: Lower
- Area: 240 Square Feet
- Dimensions: 12 X 20
Foyer
- Features: Flooring - Luxury Vinyl Plank
- Level: Main
Kitchen
- Features: Breakfast Bar, Breakfast Nook, Countertop(s) - Quartz, Flooring - Vinyl, Kitchen - Electric Cooking
- Level: Main
- Area: 169 Square Feet
- Dimensions: 13 X 13
Living room
- Features: Flooring - Luxury Vinyl Plank, Ceiling Fan(s)
- Level: Main
- Area: 195 Square Feet
- Dimensions: 13 X 15
Heating
- Forced Air, Natural Gas
Cooling
- Central Air, Electric
Appliances
- Included: Refrigerator, Ice Maker, Dishwasher, Washer, Dryer, Water Heater, Exhaust Fan, Microwave, Disposal, Freezer, Oven/Range - Electric, Stainless Steel Appliance(s), Electric Water Heater
- Laundry: Lower Level
Features
- Breakfast Area, Ceiling Fan(s), Floor Plan - Traditional, Eat-in Kitchen, Pantry, Recessed Lighting, Upgraded Countertops, Walk-In Closet(s), Dry Wall, Vaulted Ceiling(s)
- Flooring: Luxury Vinyl, Vinyl, Ceramic Tile
- Doors: Sliding Glass
- Windows: Double Pane Windows, Screens, Vinyl Clad, Window Treatments
- Has basement: No
- Has fireplace: No
Interior area
- Total structure area: 1,605
- Total interior livable area: 1,605 sqft
- Finished area above ground: 1,605
- Finished area below ground: 0
Video & virtual tour
Property
Parking
- Total spaces: 2
- Parking features: Garage Faces Front, Garage Door Opener, Inside Entrance, Asphalt, Attached, Driveway, Parking Lot
- Attached garage spaces: 1
- Uncovered spaces: 1
Accessibility
- Accessibility features: None
Features
- Levels: Three
- Stories: 3
- Exterior features: Play Area, Sidewalks
- Pool features: Community
- Has view: Yes
- View description: Garden
Lot
- Features: Cul-De-Sac, Front Yard, Rear Yard
Details
- Additional structures: Above Grade, Below Grade
- Parcel number: 23305.0086.03143
- Zoning: R
- Special conditions: Standard
Construction
Type & style
- Home type: Townhouse
- Architectural style: Traditional
- Property subtype: Townhouse
Materials
- Frame, Stick Built, Vinyl Siding
- Foundation: Slab
- Roof: Architectural Shingle,Pitched
Condition
- New construction: No
- Year built: 2006
Utilities & green energy
- Sewer: Public Sewer
- Water: Public
Community & HOA
Community
- Features: Pool
- Security: Carbon Monoxide Detector(s), Main Entrance Lock, Smoke Detector(s)
- Condo and coop fee: $406 quarterly
- Subdivision: Villages At Millwood
HOA
- Has HOA: Yes
- Amenities included: Pool, Community Center
- Services included: Trash
- HOA fee: $380 annually
Location
- Region: Millsboro
Financial & listing details
- Price per square foot: $171/sqft
- Tax assessed value: $244,400
- Annual tax amount: $1,032
- Date on market: 6/11/2026
- Listing agreement: Exclusive Right To Sell
- Ownership: Condominium
Estimated market value
$272,300
$259,000 - $286,000
$2,031/mo
Price history
| Date | Event | Price |
|---|---|---|
| 8/8/2026 | Listed for sale | $275,000$171/sqft |
Source:  Bright MLS #DESU2112280 Report a problem Bright MLS #DESU2112280 Report a problem | ||
| 6/18/2026 | Contingent | $275,000$171/sqft |
Source: Bright MLS #DESU2112280 Report a problem | ||
| 6/11/2026 | Listed for sale | $275,000+83.3%$171/sqft |
Source: Bright MLS #DESU2112280 Report a problem | ||
| 5/24/2019 | Sold | $150,000$93/sqft |
Source: Public Record Report a problem | ||
Public tax history
| Year | Property taxes | Tax assessment |
|---|---|---|
| 2025 | $534 -52.6% | $122,200 +353.4% |
| 2024 | $1,126 -1.3% | $26,950 -1.5% |
| 2023 | $1,142 +1.6% | $27,350 |
| 2022 | $1,123 +3.1% | $27,350 |
| 2021 | $1,090 +4.7% | $27,350 |
| 2020 | $1,041 | $27,350 +7.3% |
| 2019 | $1,041 +0.4% | $25,500 -6.4% |
| 2018 | $1,036 +0.6% | $27,250 |
| 2017 | $1,030 +12.5% | $27,250 |
| 2016 | $915 -2.4% | $27,250 +0.6% |
| 2015 | $938 +1.5% | $27,100 |
| 2014 | $924 -1.1% | $27,100 |
| 2013 | $934 +4% | $27,100 |
| 2012 | $898 -0.8% | $27,100 -1.8% |
| 2011 | $906 | $27,600 |
| 2010 | $906 +0.4% | $27,600 |
| 2009 | $902 | $27,600 |
| 2008 | -- | -- |
| 2007 | -- | -- |
Find assessor info on the county website
Monthly payment
Est. payment
Payment breakdown
Explore the cost of this home by adjusting the details. Changes won't be saved.Climate risks
Neighborhood: 19966
Nearby schools
GreatSchools rating
- 6/10East Millsboro Elementary SchoolGrades: K-5Distance: 0.8 mi
- 4/10Millsboro Middle SchoolGrades: 6-8Distance: 1.2 mi
- 3/10Sussex Central High SchoolGrades: 9-12Distance: 4.5 mi
Schools provided by the listing agent
- Elementary: East Millsboro
- Middle: Sussex Central
- High: Sussex Central
- District: Indian River
Source: Bright MLS. This data may not be complete. We recommend contacting the local school district to confirm school assignments for this home.
- $245,0003 bd2 ba1.6k sqft104 Nicoles Ct UNIT 143, Millsboro, DE 19966Sold
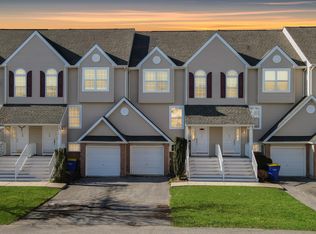
- $253,0003 bd3 ba1.6k sqft108 Nicoles Ct #145, Millsboro, DE 19966Off Market
- $254,9002 bd3 ba2k sqft106 Nicoles Ct, Millsboro, DE 19966Sold

- $248,7003 bd3 ba1.4k sqft108 Nicoles Ct, Millsboro, DE 19966Off Market
- $247,4003 bd-- ba1.5k sqft102 Nicoles Ct, Millsboro, DE 19966Off Market
- $253,6003 bd-- ba1.5k sqft110 Nicoles Ct, Millsboro, DE 19966Off Market
- $253,6003 bd3 ba2k sqft112 Nicoles Ct, Millsboro, DE 19966Off Market
- $260,0003 bd-- ba1.5k sqft114 Nicoles Ct, Millsboro, DE 19966Off Market
A local agent can set up tours, give advice and negotiate with sellers.
A local lender can help you make sure your offer is ready when you are.
Similar homes
- $295,0003 bd2 ba2.1k sqftNone Available, Millsboro, DE 19966For Sale

 MLS ID #DESU2118192, KARA BRASURE, Patterson-Schwartz-Rehoboth. Bright MLS
 - $294,0003 bd4 ba1.8k sqftNone Available, Millsboro, DE 19966For Sale
 MLS ID #DESU2116292, Jeanne Kent, Northrop Realty. Bright MLS
 - $319,9003 bd4 ba1.5k sqftNone Available, Millsboro, DE 19966For Sale
 MLS ID #DESU2115326, Don Schlater, Berkshire Hathaway HomeServices PenFed Realty. Bright MLS
 - $250,0002 bd3 ba1.2k sqftNone Available, Millsboro, DE 19966For Sale
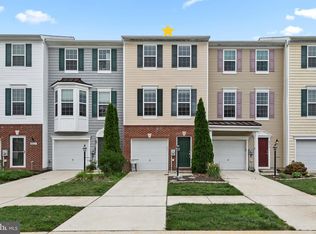 MLS ID #DESU2114958, Vince DiPietro, Northrop Realty. Bright MLS
 - $325,0003 bd3 ba1.1k sqftBayshore, Millsboro, DE 19966For SaleMLS ID #DESU2113054, DAVID T. KING, Berkshire Hathaway HomeServices PenFed Realty. Bright MLS
- $320,0003 bd4 ba2.3k sqftNone Available, Millsboro, DE 19966For SaleMLS ID #DESU2115000, Allison Foshee, Coldwell Banker Realty. Bright MLS
- $302,0003 bd4 ba2.1k sqftNone Available, Millsboro, DE 19966For SaleMLS ID #DESU2111688, SUSAN ASH, RE/MAX Coastal. Bright MLS
- $320,0003 bd4 ba2.3k sqftNone Available, Millsboro, DE 19966For SaleMLS ID #DESU2117536, Angie Shockley, Berkshire Hathaway HomeServices PenFed Realty. Bright MLS
- $325,0003 bd2 ba1.2k sqftNone Available, Millsboro, DE 19966For SaleMLS ID #DESU2116254, Julie Gritton, Coldwell Banker Premier - Lewes. Bright MLS
- $319,9004 bd4 ba2.2k sqft29838 Plantation Lakes Blvd, Millsboro, DE 19966For SaleMLS ID #DESU2112508, Brandon Scott. Long & Foster Broker Feed
- $319,9004 bd4 ba2.2k sqftNone Available, Millsboro, DE 19966For SaleMLS ID #DESU2112508, Brandon Scott, Long & Foster Real Estate, Inc.. Bright MLS
- $229,9992 bd2 ba900 sqftVillages At Millwood, Millsboro, DE 19966For SaleMLS ID #DESU2109380, Amanda Sweigert, Keller Williams Realty Delmarva. Bright MLS
- $309,9003 bd4 ba1.8k sqftNone Available, Millsboro, DE 19966For SaleMLS ID #DESU2117204, Holly Worthington, Worthington Realty Group, LLC. Bright MLS
- $324,9994 bd4 ba1.9k sqftNone Available, Millsboro, DE 19966For SaleMLS ID #DESU2085706, Ben Stentz, Iron Valley Real Estate at The Beach. Bright MLS
- $349,9003 bd3 ba1.9k sqftNone Available, Millsboro, DE 19966For SaleMLS ID #DESU2105408, Scott Dunn, Redfin Corp. Bright MLS
- $379,0003 bd4 ba2.4k sqftNone Available, Millsboro, DE 19966For SaleMLS ID #DESU2104810, MATT BRITTINGHAM, Patterson-Schwartz-Rehoboth. Bright MLS
- $394,9003 bd2 ba1.5k sqftNone Available, Millsboro, DE 19966For SaleMLS ID #DESU2109422, Melissa Squier, Iron Valley Real Estate Premier. Bright MLS
- $349,9004 bd4 ba1.9k sqftNone Available, Dagsboro, DE 19939For SaleMLS ID #DESU2117902, Kevin E Decker, Coastal Life Realty Group LLC. Bright MLS
- $399,0003 bd3 ba2k sqftNone Available, Millsboro, DE 19966For SaleMLS ID #DESU2104678, MATT BRITTINGHAM, Patterson-Schwartz-Rehoboth. Bright MLS
- $309,0003 bd2 ba1.5k sqftNone Available, Millsboro, DE 19966For SaleMLS ID #DESU2112230, Jay Shinn, RE/MAX Point Realty. Bright MLS
