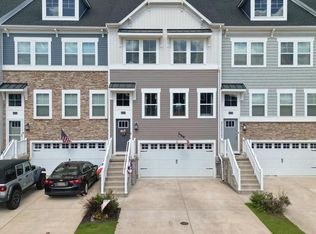
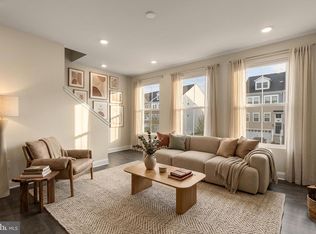
Welcome to this beautifully appointed three-level townhome in the sought-after Plantation Lakes community, where sophisticated finishes, thoughtfully designed living spaces, and truly exceptional outdoor entertaining areas create a home that stands apart from the rest. Offering three bedrooms, three-and-a-half baths, and an attached one-car garage, this impressive residence combines luxury, comfort, and resort-inspired living in one of Millsboro's premier golf course communities. The entry level welcomes guests with a private bedroom featuring its own ensuite bath, creating an ideal space for visitors, multigenerational living, or a private home office. Upstairs, the main living level is designed for effortless everyday living and entertaining. A spacious family room flows seamlessly into the stunning kitchen, where dove gray cabinetry, a striking black subway tile backsplash, stainless steel appliances, gas cooking, pantry, pendant lighting, and a granite-topped center island with breakfast bar seating create a space that is as beautiful as it is functional. The adjoining dining area is enhanced by a stylish electric fireplace, adding warmth and ambiance while providing direct access to the expansive rear balcony. Outdoor living is truly unmatched for a townhome. Stretching across the entire rear of the home, the oversized balcony overlooks a peaceful wooded common area, creating a wonderfully private setting for morning coffee, outdoor dining, or evening gatherings. A retractable awning provides welcome shade on sunny afternoons, while below, a brand-new paver patio offers both covered and open-air entertaining spaces within a fully privacy-fenced backyard, an exceptional feature rarely found in townhome living. The upper level is anchored by an inviting primary suite featuring vaulted ceilings, a ceiling fan, a spacious walk-in closet, and a beautifully appointed ensuite bath with dual vanities and a tiled walk-in shower with built-in seating. A second generously sized bedroom also features vaulted ceilings and a ceiling fan and is served by a full hall bath. Throughout the home, every bathroom showcases ceramic tile flooring and beautifully tiled showers, reflecting the home's quality craftsmanship and attention to detail. A conveniently located powder room on the main living level completes the thoughtful floor plan. Plantation Lakes offers an exceptional lifestyle centered around its championship golf course and outstanding resort-style amenities, including two outdoor pools, a splash fountain, pickleball and volleyball courts, a community center, and The Landing Bar & Grill, providing convenient dining just moments from home. With abundant guest parking, beautifully maintained grounds, and an outstanding location close to Delaware beaches, shopping, dining, and everyday conveniences, this exceptional home offers the perfect blend of luxury, comfort, and low-maintenance living.
For sale
$310,000
36117 Auburn Way, Millsboro, DE 19966
3beds
1,837sqft
:
Get pre-qualified$1,978/mo
Townhouse
Built in 2020
4,356 Square Feet Lot
$305,200 Zestimate®
$169/sqft
$188/mo HOA
What's special
Beautifully maintained groundsBeautifully appointed three-level townhomeSophisticated finishesFully privacy-fenced backyardWonderfully private settingThoughtfully designed living spacesVaulted ceilings
- 11 days |
- 699 |
- 59 |
Zillow last checked:
Listing updated:
Listed by:
Jeanne Kent 410-739-8664,
Northrop Realty (302) 947-9100
Source: Bright MLS,MLS#: DESU2116292
Facts & features
Interior
Bedrooms & bathrooms
- Bedrooms: 3
- Bathrooms: 4
- Full bathrooms: 3
- 1/2 bathrooms: 1
- Main level bathrooms: 1
- Main level bedrooms: 1
Rooms
- Room types: Living Room, Dining Room, Primary Bedroom, Bedroom 2, Bedroom 3, Kitchen
Primary bedroom
- Features: Attached Bathroom, Bathroom - Walk-In Shower, Cathedral/Vaulted Ceiling, Ceiling Fan(s), Flooring - Carpet, Walk-In Closet(s), Window Treatments
- Level: Upper
- Area: 209 Square Feet
- Dimensions: 11 X 19
Bedroom 2
- Features: Cathedral/Vaulted Ceiling, Ceiling Fan(s), Flooring - Carpet
- Level: Upper
- Area: 196 Square Feet
- Dimensions: 14 X 14
Bedroom 3
- Features: Attached Bathroom, Ceiling Fan(s), Flooring - Carpet, Window Treatments
- Level: Main
- Area: 187 Square Feet
- Dimensions: 11 X 17
Dining room
- Features: Dining Area, Fireplace - Electric, Flooring - Luxury Vinyl Plank, Recessed Lighting, Balcony Access
- Level: Upper
- Area: 152 Square Feet
- Dimensions: 8 X 19
Kitchen
- Features: Breakfast Bar, Granite Counters, Countertop(s) - Quartz, Dining Area, Fireplace - Electric, Flooring - Luxury Vinyl Plank, Kitchen Island, Eat-in Kitchen, Kitchen - Gas Cooking, Lighting - Pendants, Recessed Lighting, Pantry
- Level: Upper
- Area: 171 Square Feet
- Dimensions: 9 X 19
Living room
- Features: Ceiling Fan(s), Flooring - Luxury Vinyl Plank, Recessed Lighting, Window Treatments
- Level: Upper
- Area: 306 Square Feet
- Dimensions: 17 X 18
Heating
- Forced Air, Natural Gas
Cooling
- Central Air, Electric
Appliances
- Included: Microwave, Dishwasher, Disposal, Oven/Range - Gas, Refrigerator, Stainless Steel Appliance(s), Water Heater, Dryer, Washer, Gas Water Heater
- Laundry: Upper Level, Has Laundry
Features
- Combination Dining/Living, Combination Kitchen/Dining, Eat-in Kitchen, Walk-In Closet(s), Bathroom - Tub Shower, Bathroom - Walk-In Shower, Ceiling Fan(s), Dining Area, Entry Level Bedroom, Open Floorplan, Kitchen - Gourmet, Kitchen Island, Pantry, Primary Bath(s), Recessed Lighting, 9'+ Ceilings, Dry Wall, Vaulted Ceiling(s)
- Flooring: Luxury Vinyl, Carpet, Ceramic Tile
- Windows: Double Hung, Double Pane Windows, Screens, Vinyl Clad, Window Treatments
- Has basement: No
- Has fireplace: No
Interior area
- Total structure area: 1,837
- Total interior livable area: 1,837 sqft
- Finished area above ground: 1,837
- Finished area below ground: 0
Video & virtual tour
Property
Parking
- Total spaces: 1
- Parking features: Garage Faces Front, Concrete, Attached
- Attached garage spaces: 1
- Has uncovered spaces: Yes
- Details: Garage Sqft: 190
Accessibility
- Accessibility features: None
Features
- Levels: Three
- Stories: 3
- Patio & porch: Patio
- Exterior features: Awning(s), Extensive Hardscape, Lighting, Balcony
- Pool features: Community
- Fencing: Partial,Privacy,Back Yard
- Has view: Yes
- View description: Street, Trees/Woods
Lot
- Size: 4,356 Square Feet
- Dimensions: 18.00 x 90.00
- Features: Backs - Open Common Area, Interior Lot
Details
- Additional structures: Above Grade, Below Grade
- Parcel number: 13316.001595.00
- Zoning: TN
- Special conditions: Standard
Construction
Type & style
- Home type: Townhouse
- Architectural style: Coastal
- Property subtype: Townhouse
Materials
- Stick Built
- Foundation: Slab
- Roof: Shingle
Condition
- New construction: No
- Year built: 2020
Utilities & green energy
- Sewer: Public Sewer
- Water: Public
Community & HOA
Community
- Features: Pool
- Subdivision: Plantation Lakes
HOA
- Has HOA: Yes
- Amenities included: Basketball Court, Clubhouse, Community Center, Fitness Center, Golf Course, Golf Course Membership Available, Jogging Path, Pool, Putting Green, Tot Lots/Playground
- Services included: Common Area Maintenance, Recreation Facility, Pool(s)
- HOA fee: $188 monthly
Location
- Region: Millsboro
Financial & listing details
- Price per square foot: $169/sqft
- Tax assessed value: $283,600
- Annual tax amount: $1,621
- Date on market: 7/23/2026
- Listing agreement: Exclusive Right To Sell
- Listing terms: FHA,VA Loan,USDA Loan,Conventional
- Ownership: Fee Simple
Estimated market value
$305,200
$290,000 - $320,000
$2,308/mo
Price history
| Date | Event | Price |
|---|---|---|
| 7/23/2026 | Listed for sale | $310,000+47.3%$169/sqft |
Source:  Bright MLS #DESU2116292 Report a problem Bright MLS #DESU2116292 Report a problem | ||
| 11/2/2020 | Sold | $210,390$115/sqft |
Source: Public Record Report a problem | ||
| 9/8/2020 | Pending sale | $210,390$115/sqft |
Source: Long & Foster Real Estate, Inc. #DESU162186 Report a problem | ||
| 8/7/2020 | Price change | $210,390+2.4%$115/sqft |
Source: Long & Foster Real Estate, Inc. #DESU162186 Report a problem | ||
| 6/18/2020 | Price change | $205,390-0.5%$112/sqft |
Source: Long & Foster Real Estate, Inc. #DESU162186 Report a problem | ||
| 6/8/2020 | Price change | $206,390+0.5%$112/sqft |
Source: Lennar Report a problem | ||
| 6/2/2020 | Listed for sale | $205,390$112/sqft |
Source: Lennar Report a problem | ||
Public tax history
| Year | Property taxes | Tax assessment |
|---|---|---|
| 2025 | $618 -45.3% | $141,800 +425.2% |
| 2024 | $1,128 +0.1% | $27,000 |
| 2023 | $1,127 +4.3% | $27,000 +2.7% |
| 2022 | $1,081 +3.1% | $26,300 |
| 2021 | $1,049 +1015.1% | $26,300 +952% |
| 2020 | $94 | $2,500 |
| 2019 | $94 | -- |
Find assessor info on the county website
Monthly payment
Est. payment
Payment breakdown
Explore the cost of this home by adjusting the details. Changes won't be saved.Climate risks
Neighborhood: 19966
Nearby schools
GreatSchools rating
- 6/10East Millsboro Elementary SchoolGrades: K-5Distance: 3 mi
- 4/10Millsboro Middle SchoolGrades: 6-8Distance: 2.4 mi
- 3/10Sussex Central High SchoolGrades: 9-12Distance: 2.3 mi
Schools provided by the listing agent
- District: Indian River
Source: Bright MLS. This data may not be complete. We recommend contacting the local school district to confirm school assignments for this home.
- $273,9002 bd-- ba1.3k sqft36115 Auburn Way, Millsboro, DE 19966Off Market
- $290,1002 bd2 ba1.8k sqft36119 Auburn Way, Millsboro, DE 19966Off Market
- $295,3003 bd-- ba1.3k sqft36113 Auburn Way, Millsboro, DE 19966Off Market
- $302,1003 bd-- ba1.3k sqft36111 Auburn Way, Millsboro, DE 19966Off Market
- $299,4002 bd2 ba1.8k sqft35129 Wright Way, Millsboro, DE 19966Off Market
- $318,9003 bd4 ba1.8k sqft36107 Auburn Way, Millsboro, DE 19966Off Market
- $283,4002 bd-- ba1.3k sqft35131 Wright Way, Millsboro, DE 19966Off Market
- $328,8003 bd-- ba1.6k sqft35109 Wright Way, Millsboro, DE 19966Off Market
A local agent can set up tours, give advice and negotiate with sellers.
A local lender can help you make sure your offer is ready when you are.
Similar homes
- $320,0003 bd4 ba2.3k sqftNone Available, Millsboro, DE 19966For Sale
 MLS ID #DESU2117536, Angie Shockley, Berkshire Hathaway HomeServices PenFed Realty. Bright MLS
 - $320,0003 bd4 ba2.3k sqftNone Available, Millsboro, DE 19966For Sale
 MLS ID #DESU2115000, Allison Foshee, Coldwell Banker Realty. Bright MLS
 - $309,9003 bd4 ba1.8k sqftNone Available, Millsboro, DE 19966For Sale
 MLS ID #DESU2117204, Holly Worthington, Worthington Realty Group, LLC. Bright MLS
 - $294,5002 bd3 ba1.8k sqftNone Available, Millsboro, DE 19966For Sale
 MLS ID #DESU2110356, Justin Noble, Monument Sotheby's International Realty. Bright MLS
 - $319,9004 bd4 ba2.2k sqft29838 Plantation Lakes Blvd, Millsboro, DE 19966For SaleMLS ID #DESU2112508, Brandon Scott. Long & Foster Broker Feed
- $319,9004 bd4 ba2.2k sqftNone Available, Millsboro, DE 19966For SaleMLS ID #DESU2112508, Brandon Scott, Long & Foster Real Estate, Inc.. Bright MLS
- $357,0003 bd4 ba2.3k sqftNone Available, Millsboro, DE 19966For SaleMLS ID #DESU2114314, JAIME HURLOCK, Long & Foster Real Estate, Inc.. Bright MLS
- $355,0003 bd3 ba2.3k sqftNone Available, Millsboro, DE 19966For SaleMLS ID #DESU2105074, CHRISTINA LENNICK, EXP Realty, LLC. Bright MLS
- $359,0003 bd4 ba2.3k sqftNone Available, Millsboro, DE 19966For SaleMLS ID #DESU2110164, Amanda Houston, Atlantic Shores Sotheby's International Realty. Bright MLS
- $349,9004 bd4 ba2.7k sqftNone Available, Millsboro, DE 19966For SaleMLS ID #DESU2116384, JAMES LATTANZI, Northrop Realty. Bright MLS
- $375,0003 bd3 ba2.4k sqftNone Available, Millsboro, DE 19966For SaleMLS ID #DESU2109334, CHRISTINA LENNICK, EXP Realty, LLC. Bright MLS
- $270,0002 bd3 ba1.2k sqftNone Available, Millsboro, DE 19966For SaleMLS ID #DESU2113516, Meg Durso, Northrop Realty. Bright MLS
- $319,9003 bd4 ba1.5k sqftNone Available, Millsboro, DE 19966For SaleMLS ID #DESU2115326, Don Schlater, Berkshire Hathaway HomeServices PenFed Realty. Bright MLS
- $349,9003 bd3 ba1.9k sqftNone Available, Millsboro, DE 19966For SaleMLS ID #DESU2105408, Kelley Johnson, Redfin Corp. Bright MLS
- $250,0002 bd3 ba1.2k sqftNone Available, Millsboro, DE 19966For SaleMLS ID #DESU2114958, Vince DiPietro, Northrop Realty. Bright MLS
- $415,0003 bd3 ba2.2k sqftNone Available, Millsboro, DE 19966For SaleMLS ID #DESU2110898, DAVID T. KING, Berkshire Hathaway HomeServices PenFed Realty. Bright MLS
- $302,0003 bd4 ba2.1k sqftNone Available, Millsboro, DE 19966For SaleMLS ID #DESU2111688, SUSAN ASH, RE/MAX Coastal. Bright MLS
- $244,9003 bd3 ba1.2k sqftNone Available, Millsboro, DE 19966For SaleMLS ID #DESU2113718, Lisa Mathena, The Lisa Mathena Group, Inc.. Bright MLS
- $419,9004 bd4 ba2.4k sqftNone Available, Millsboro, DE 19966For SaleMLS ID #DESU2116500, SEAN STEWARD, Century 21 Home Team Realty. Bright MLS
- $424,9004 bd4 ba2.3k sqftNone Available, Millsboro, DE 19966For SaleMLS ID #DESU2115440, Andrea Harrington, Compass. Bright MLS
