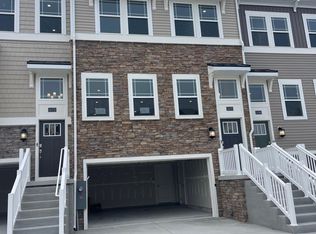
Nestled in the prestigious Plantation Lakes community, this exquisite end-of-row townhouse offers a harmonious blend of luxury and comfort, perfect for those seeking an elevated lifestyle. Built in 2022, this residence showcases modern craftsmanship and thoughtful design, ensuring a welcoming atmosphere from the moment you step inside. As you enter, you are greeted by an expansive open floor plan that seamlessly connects the gourmet kitchen, dining area, and family room. The kitchen is a culinary enthusiast's dream, featuring upgraded countertops, a spacious island, and top-of-the-line stainless steel appliances, including a built-in microwave, gas range, and self-cleaning oven. The combination of luxury vinyl plank and plush carpeting throughout the home adds warmth and sophistication, while recessed lighting and ceiling fans enhance the inviting ambiance. This home boasts three generously sized bedrooms, each designed with comfort in mind. The primary suite is a true retreat, complete with a walk-in closet and a spa-like bathroom featuring a stall shower. Step outside to discover a private balcony that overlooks beautifully landscaped gardens and the lush fairways of the adjoining golf course. The outdoor space is perfect for morning coffee or evening relaxation, providing a serene escape right at home. The community amenities are equally impressive, featuring a sparkling in-ground pool, tennis courts, and a fitness center, all designed to promote an active and social lifestyle. The property is situated on a well-maintained lot with rear and side yards, offering ample space for outdoor activities or gardening. With an attached two-car garage and a concrete driveway, parking is both convenient and accessible. Safety and security are paramount, with features including exterior cameras and smoke detectors, ensuring peace of mind for residents. The community also provides maintenance services, including lawn care and trash collection, allowing you to enjoy your home without the hassle of upkeep. Located in a vibrant neighborhood, this property is not just a home; it's a lifestyle. With easy access to walking trails, a clubhouse, and dining options, every day offers new opportunities for leisure and enjoyment. Experience the perfect blend of luxury, comfort, and community in this stunning townhouse-your dream home awaits.
Under contract
Price cut: $4.1K (8/11)
$354,900
35366 Wright Way, Millsboro, DE 19966
3beds
2,380sqft
Townhouse
Built in 2022
4,792 Square Feet Lot
$348,600 Zestimate®
$149/sqft
$377/mo HOA
What's special
Spacious islandPrivate balconyExterior camerasOverlooks beautifully landscaped gardensSparkling in-ground poolRecessed lightingEnd-of-row townhouse
- 160 days
- 60
- 0
Zillow last checked:
Listing updated:
Listed by:
Amanda Houston 707-334-5509,
Atlantic Shores Sotheby's International Realty (410) 524-0919
Source: Bright MLS,MLS#: DESU2110164
Facts & features
Interior
Bedrooms & bathrooms
- Bedrooms: 3
- Bathrooms: 4
- Full bathrooms: 3
- 1/2 bathrooms: 1
- Main level bathrooms: 4
- Main level bedrooms: 3
Basement
- Area: 0
Heating
- Forced Air, Natural Gas
Cooling
- Central Air, Electric
Appliances
- Included: Microwave, Built-In Range, Dishwasher, Disposal, Exhaust Fan, Freezer, Ice Maker, Self Cleaning Oven, Oven, Oven/Range - Gas, Refrigerator, Stainless Steel Appliance(s), Washer, Water Heater, Gas Water Heater
- Laundry: Main Level
Features
- Attic/House Fan, Bar, Bathroom - Stall Shower, Ceiling Fan(s), Combination Kitchen/Dining, Combination Kitchen/Living, Dining Area, Family Room Off Kitchen, Open Floorplan, Kitchen - Gourmet, Kitchen Island, Primary Bath(s), Recessed Lighting, Upgraded Countertops, Walk-In Closet(s), Dry Wall
- Flooring: Carpet, Luxury Vinyl
- Doors: Sliding Glass
- Windows: Double Pane Windows, Screens, Vinyl Clad
- Has basement: No
- Has fireplace: No
Interior area
- Total structure area: 2,380
- Total interior livable area: 2,380 sqft
- Finished area above ground: 2,380
- Finished area below ground: 0
Property
Parking
- Total spaces: 2
- Parking features: Storage, Garage Faces Front, Garage Door Opener, Inside Entrance, Concrete, Attached, Driveway, Off Street
- Attached garage spaces: 2
- Has uncovered spaces: Yes
Accessibility
- Accessibility features: None
Features
- Levels: Three
- Stories: 3
- Exterior features: Sidewalks, Balcony
- Pool features: Community
- Fencing: Panel
- Has view: Yes
- View description: Garden, Golf Course
Lot
- Size: 4,792 Square Feet
- Features: Rear Yard, SideYard(s), Adjoins Golf Course
Details
- Additional structures: Above Grade, Below Grade
- Parcel number: 13316.001989.00
- Zoning: TN
- Special conditions: Standard
Construction
Type & style
- Home type: Townhouse
- Architectural style: Other
- Property subtype: Townhouse
Materials
- Advanced Framing, Stick Built, Vinyl Siding
- Foundation: Slab
- Roof: Architectural Shingle,Pitched
Condition
- Excellent
- New construction: No
- Year built: 2022
Utilities & green energy
- Sewer: Public Sewer
- Water: Community
Community & HOA
Community
- Features: Pool
- Security: Carbon Monoxide Detector(s), Exterior Cameras, Main Entrance Lock, Smoke Detector(s)
- Subdivision: Plantation Lakes
HOA
- Has HOA: Yes
- Amenities included: Basketball Court, Bike Trail, Clubhouse, Dining Rooms, Fitness Center, Game Room, Golf Club, Golf Course, Golf Course Membership Available, Jogging Path, Meeting Room, Party Room, Picnic Area, Pool, Tennis Court(s), Tot Lots/Playground, Volleyball Courts
- Services included: Common Area Maintenance, Health Club, Lawn Care Front, Pool(s), Trash
- HOA fee: $377 monthly
Location
- Region: Millsboro
Financial & listing details
- Price per square foot: $149/sqft
- Tax assessed value: $316,700
- Annual tax amount: $2,546
- Date on market: 4/24/2026
- Listing agreement: Exclusive Right To Sell
- Listing terms: Cash,Conventional,FHA,VA Loan
- Exclusions: Negotiable
- Ownership: Fee Simple
Estimated market value
$348,600
$331,000 - $366,000
$2,444/mo
Price history
| Date | Event | Price |
|---|---|---|
| 8/31/2026 | Listing removed | $2,600$1/sqft |
Source: Bright MLS #DESU2119024 Report a problem | ||
| 8/30/2026 | Contingent | $354,900$149/sqft |
Source:  Bright MLS #DESU2110164 Report a problem Bright MLS #DESU2110164 Report a problem | ||
| 8/24/2026 | Listed for rent | $2,600$1/sqft |
Source: Bright MLS #DESU2119024 Report a problem | ||
| 8/11/2026 | Price change | $354,900-1.1%$149/sqft |
Source: Bright MLS #DESU2110164 Report a problem | ||
| 7/21/2026 | Price change | $359,000-2.9%$151/sqft |
Source: Bright MLS #DESU2110164 Report a problem | ||
| 4/24/2026 | Listed for sale | $369,900-1.4%$155/sqft |
Source: Bright MLS #DESU2110164 Report a problem | ||
| 6/16/2025 | Listing removed | $375,000$158/sqft |
Source: Bright MLS #DESU2080026 Report a problem | ||
| 3/20/2025 | Listed for sale | $375,000-1.3%$158/sqft |
Source: Bright MLS #DESU2080026 Report a problem | ||
| 10/11/2024 | Listing removed | $379,900$160/sqft |
Source: Bright MLS #DESU2071036 Report a problem | ||
| 9/26/2024 | Listed for sale | $379,900+20%$160/sqft |
Source: Bright MLS #DESU2071036 Report a problem | ||
| 3/8/2023 | Sold | $316,490-6.9%$133/sqft |
Source: Public Record Report a problem | ||
| 11/17/2022 | Listed for sale | $339,990$143/sqft |
Source:  Lennar Homes Report a problem Lennar Homes Report a problem | ||
Public tax history
| Year | Property taxes | Tax assessment |
|---|---|---|
| 2025 | $688 -46.1% | $158,350 +417.5% |
| 2024 | $1,277 +8.3% | $30,600 +8.3% |
| 2023 | $1,179 +1060.4% | $28,250 +2160% |
| 2022 | $102 +3.1% | $1,250 -50% |
| 2021 | $99 | $2,500 |
Find assessor info on the county website
Monthly payment
Est. payment
Payment breakdown
Explore the cost of this home by adjusting the details. Changes won't be saved.Climate risks
Neighborhood: 19966
Nearby schools
Schools provided by the listing agent
- District: Indian River
Source: Bright MLS. This data may not be complete. We recommend contacting the local school district to confirm school assignments for this home.


Similar homes
- $355,0003 bd3 ba2.3k sqftNone Available, Millsboro, DE 19966For Sale
 MLS ID #DESU2105074, CHRISTINA LENNICK, EXP Realty, LLC. Bright MLS
 - $398,0003 bd3 ba2.4k sqftNone Available, Millsboro, DE 19966For Sale
 MLS ID #DESU2120028, Dustin Oldfather, Compass. Bright MLS
 - $349,9003 bd3 ba1.9k sqftNone Available, Millsboro, DE 19966For Sale
 MLS ID #DESU2105408, Scott Dunn, Redfin Corp. Bright MLS
 - $415,0003 bd3 ba2.2k sqftNone Available, Millsboro, DE 19966For Sale
 MLS ID #DESU2110898, DAVID T. KING, Berkshire Hathaway HomeServices PenFed Realty. Bright MLS
 - $419,9004 bd4 ba2.4k sqftNone Available, Millsboro, DE 19966For SaleMLS ID #DESU2116500, SEAN STEWARD, Century 21 Home Team Realty. Bright MLS
- $325,0003 bd3 ba2k sqftNone Available, Millsboro, DE 19966For SaleMLS ID #DESU2118662, Debbie Reed, RE/MAX Realty Group Rehoboth. Bright MLS
- $399,9003 bd3 ba2k sqftNone Available, Millsboro, DE 19966For SaleMLS ID #DESU2113178, Ryan McCoy, Coldwell Banker Realty. Bright MLS
- $427,0003 bd3 ba2.7k sqftNone Available, Millsboro, DE 19966For SaleMLS ID #DESU2117428, CHRISTINA LENNICK, EXP Realty, LLC. Bright MLS
- $414,9004 bd4 ba2.3k sqftNone Available, Millsboro, DE 19966For SaleMLS ID #DESU2115440, Andrea Harrington, Compass. Bright MLS
- $319,9003 bd4 ba1.5k sqftNone Available, Millsboro, DE 19966For SaleMLS ID #DESU2115326, Don Schlater, Berkshire Hathaway HomeServices PenFed Realty. Bright MLS
- $309,2903 bd4 ba1.8k sqftNone Available, Millsboro, DE 19966New ConstructionBright MLS
- $425,0004 bd4 ba2.3k sqftNone Available, Millsboro, DE 19966For SaleMLS ID #DESU2107556, Matt Harkins, Patterson-Schwartz-Rehoboth. Bright MLS
- $459,9903 bd2 ba1.7k sqftNone Available, Millsboro, DE 19966New ConstructionMLS ID #DESU2109600, Georgie Penny, Cape Realty. Bright MLS
- $250,0002 bd3 ba1.2k sqftNone Available, Millsboro, DE 19966For SaleMLS ID #DESU2114958, Vince DiPietro, Northrop Realty. Bright MLS
- $489,0003 bd3 ba2.5k sqftNone Available, Millsboro, DE 19966For SaleMLS ID #DESU2115988, Joanne Ketler, Northrop Realty. Bright MLS
- $519,9003 bd2 ba1.9k sqftNone Available, Millsboro, DE 19966For SaleMLS ID #DESU2107948, Beatrice Maggio, JACK LINGO MILLSBORO. Bright MLS
- $415,0005 bd3 ba2.5k sqftNone Available, Millsboro, DE 19966For SaleMLS ID #DESU2119450, TONI SCHROCK, Northrop Realty. Bright MLS
- $389,9003 bd2 ba1.5k sqftNone Available, Millsboro, DE 19966For SaleMLS ID #DESU2119514, DONNA Baldino, Keller Williams Select Realtors of Annapolis. Bright MLS
- $286,0003 bd4 ba2.1k sqftNone Available, Millsboro, DE 19966For SaleMLS ID #DESU2111688, SUSAN ASH, RE/MAX Coastal. Bright MLS
- $425,0003 bd3 ba2.3k sqftNone Available, Millsboro, DE 19966For SaleMLS ID #DESU2116012, Donna Harrington, Coldwell Banker Realty. Bright MLS
