Welcome to Retreat at Millstone! This spacious 3-bedroom, 2.5-bath townhome offers approximately 2,000 square feet with a first-floor primary suite, loft, sunroom, garage and peaceful pond views. Many of the big-ticket updates have already been completed, including all new Andersen windows and plantation shutters throughout. Also, a 2022 tankless water heater, new second-floor carpet in 2023, and newer kitchen appliances. The main level features engineered hardwood flooring throughout the living areas and primary bedroom, with no carpet in the first-floor living spaces. The kitchen offers plenty of room to cook and entertain with granite countertops, stainless steel appliances, porcelain sink, tile backsplash, pantry closet and abundant counter space. Quality cabinetry features dovetail drawers and soft-close cabinets, while a raised peninsula bar with beadboard detail provides additional seating. A separate coffee bar area adds even more function and storage, and the custom bar stools are included. Double ovens were replaced in 2018, with the refrigerator and microwave replaced in 2023. The dining room flows directly into the kitchen, creating a comfortable and connected space for everyday living and entertaining. The living room opens to a rear sunroom with a double-sided fireplace that can be enjoyed from both spaces. Step outside to the patio overlooking the community walking path, pond and open green space. With no homes directly behind you, it's a peaceful setting with added privacy. The first-floor primary suite includes a walk-in closet and private bath with double vanity, tiled shower walls and tile flooring. The washer and dryer closet is also conveniently located on the main level making true main level living possible. Upstairs you'll find two additional bedrooms, a full bath and a spacious loft that's perfect for a second living area, home office or flex space. New carpet was installed on the stairs and throughout the second floor in 2023. The upstairs bath features a tub/shower with tile surround, and there's plenty of storage with a separate walk-in storage/attic closet and large mechanical closet that houses your HVAC and 2022 tankless water heater. A 1-car garage, driveway parking for two additional vehicles and overflow parking directly across from the driveway provide plenty of parking for owners and guests. Conveniently located close to golf, shopping, restaurants and everything the Millsboro area has to offer, this well-maintained home combines a spacious floor plan, thoughtful updates and a beautiful pond and green-space setting and still close enough to Delaware beaches to enjoy a day trip to Rehoboth beach and boardwalk! Tour this lovely home today!
For sale
Price cut: $5K (9/28)
$325,000
19036 Jackstone Way, Millsboro, DE 19966
3beds
2,000sqft
Townhouse
Built in 2006
-- sqft lot
$-- Zestimate®
$163/sqft
$380/mo HOA
What's special
Peaceful pond viewsPlantation shutters throughoutStainless steel appliancesFirst-floor primary suiteAbundant counter spaceGranite countertopsDouble ovens
- 58 days
- 269
- 14
Zillow last checked:
Listing updated:
Listed by:
Debbie Reed 302-227-3818,
RE/MAX Realty Group Rehoboth 3022274800,
Listing Team: The Debbie Reed Team, Co-Listing Team: The Debbie Reed Team,Co-Listing Agent: Carrie Hellens 302-227-4800,
RE/MAX Realty Group Rehoboth
Source: Bright MLS,MLS#: DESU2118662
Facts & features
Interior
Bedrooms & bathrooms
- Bedrooms: 3
- Bathrooms: 3
- Full bathrooms: 2
- 1/2 bathrooms: 1
- Main level bathrooms: 2
- Main level bedrooms: 1
Rooms
- Room types: Living Room, Primary Bedroom, Kitchen, Family Room, Sun/Florida Room, Loft, Additional Bedroom
Primary bedroom
- Level: Main
Other
- Level: Upper
Other
- Level: Upper
Family room
- Level: Main
Kitchen
- Level: Main
Living room
- Level: Main
Loft
- Level: Upper
Other
- Level: Main
Heating
- Forced Air, Propane
Cooling
- Central Air, Electric
Appliances
- Included: Cooktop, Dishwasher, Disposal, Exhaust Fan, Ice Maker, Refrigerator, Microwave, Double Oven, Oven, Washer, Water Heater, Dryer
- Laundry: Main Level
Features
- Attic, Breakfast Area, Entry Level Bedroom, Ceiling Fan(s), Bathroom - Stall Shower, Kitchen - Gourmet, Pantry, Recessed Lighting, Upgraded Countertops, Walk-In Closet(s), Vaulted Ceiling(s)
- Flooring: Carpet, Hardwood, Tile/Brick, Wood
- Doors: Storm Door(s)
- Windows: Screens, Storm Window(s), Window Treatments
- Has basement: No
- Number of fireplaces: 1
- Fireplace features: Double Sided
Interior area
- Total structure area: 2,000
- Total interior livable area: 2,000 sqft
- Finished area above ground: 2,000
- Finished area below ground: 0
Property
Parking
- Total spaces: 3
- Parking features: Garage Door Opener, Driveway, Off Street, Attached
- Attached garage spaces: 1
- Uncovered spaces: 2
Accessibility
- Accessibility features: None
Features
- Levels: Two
- Stories: 2
- Patio & porch: Patio
- Exterior features: Sidewalks
- Pool features: Community
- Has view: Yes
- View description: Pond
- Has water view: Yes
- Water view: Pond
- Waterfront features: Pond
Lot
- Features: Adjoins - Open Space, Pond, Private
Details
- Additional structures: Above Grade, Below Grade
- Parcel number: 13316.00138.01102
- Zoning: TN
- Special conditions: Standard
Construction
Type & style
- Home type: Townhouse
- Architectural style: Other
- Property subtype: Townhouse
Materials
- Stick Built, Vinyl Siding
- Foundation: Slab
- Roof: Architectural Shingle
Condition
- New construction: No
- Year built: 2006
Utilities & green energy
- Sewer: Public Sewer
- Water: Public
Community & HOA
Community
- Features: Pool
- Condo and coop fee: $380 monthly
- Subdivision: Retreat At Millstone
HOA
- Has HOA: No
- Amenities included: Community Center, Fitness Center, Jogging Path, Meeting Room, Pool
- Services included: Common Area Maintenance, Maintenance Grounds, Pool(s), Snow Removal, Trash
Location
- Region: Millsboro
Financial & listing details
- Price per square foot: $163/sqft
- Tax assessed value: $266,100
- Annual tax amount: $1,029
- Date on market: 8/21/2026
- Listing agreement: Exclusive Right To Sell
- Listing terms: Cash,Conventional
- Inclusions: Kitchen Bar Stools, All Appliances, Plantation Shutters
- Ownership: Fee Simple
Estimated market value
Not available
Estimated sales range
Not available
Not available
Price history
| Date | Event | Price |
|---|---|---|
| 9/28/2026 | Price change | $325,000-1.5%$163/sqft |
Source:  Bright MLS #DESU2118662 Report a problem Bright MLS #DESU2118662 Report a problem | ||
| 8/21/2026 | Listed for sale | $330,000$165/sqft |
Source: Bright MLS #DESU2118662 Report a problem | ||
Public tax history
| Year | Property taxes | Tax assessment |
|---|---|---|
| 2025 | $366 -46% | $133,050 +412.7% |
| 2024 | $677 +0.2% | $25,950 |
| 2023 | $676 +3.6% | $25,950 |
| 2022 | $653 +0.9% | $25,950 |
| 2021 | $647 +6.1% | $25,950 +1% |
| 2020 | $609 | $25,700 |
| 2019 | $609 +0.5% | $25,700 -1.7% |
| 2018 | $606 -1% | $26,150 |
| 2017 | $613 +10.7% | $26,150 |
| 2016 | $553 -2.2% | $26,150 |
| 2015 | $566 +2.6% | $26,150 |
| 2014 | $552 -0.6% | $26,150 |
| 2013 | $555 +3.6% | $26,150 |
| 2012 | $536 -39.9% | $26,150 -0.4% |
| 2011 | $891 | $26,250 |
| 2010 | $891 +3.9% | $26,250 |
| 2009 | $858 | $26,250 |
| 2008 | -- | -- |
| 2007 | -- | -- |
Find assessor info on the county website
Monthly payment
Est. payment
Payment breakdown
Explore the cost of this home by adjusting the details. Changes won't be saved.Climate risks
Neighborhood: 19966
Nearby schools
Schools provided by the listing agent
- District: Indian River
Source: Bright MLS. This data may not be complete. We recommend contacting the local school district to confirm school assignments for this home.
- $270,0003 bd3 ba2.2k sqft19030 N Jackstone Way #105, Millsboro, DE 19966Sold
- $330,0003 bd3 ba2.2k sqft19046 Jackstone Way, Millsboro, DE 19966Sold

- $301,8003 bd-- ba2.5k sqft29517 Whitstone Ln, Millsboro, DE 19966Off Market
- $268,7003 bd3 ba2k sqft19048 Jackstone Way UNIT 205, Millsboro, DE 19966Off Market

Similar homes
- $349,9003 bd3 ba1.9k sqftNone Available, Millsboro, DE 19966For Sale
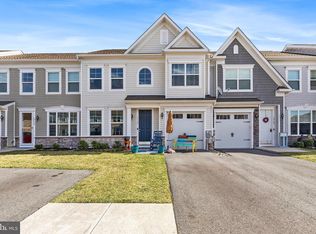
 MLS ID #DESU2105408, Scott Dunn, Redfin Corp. Bright MLS
 - $369,5003 bd3 ba2.7k sqftNone Available, Millsboro, DE 19966For Sale
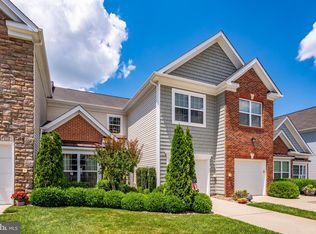 MLS ID #DESU2114936, TERESA MARSULA, Long & Foster Real Estate, Inc.. Bright MLS
 - $319,9003 bd4 ba1.5k sqftNone Available, Millsboro, DE 19966For Sale
 MLS ID #DESU2115326, Don Schlater, Berkshire Hathaway HomeServices PenFed Realty. Bright MLS
 - $384,0003 bd3 ba2.4k sqftNone Available, Millsboro, DE 19966For Sale
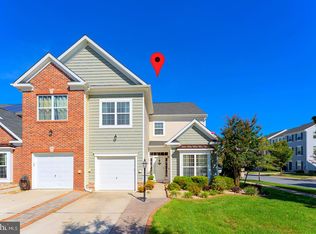 MLS ID #DESU2120028, Dustin Oldfather, Compass. Bright MLS
 - $324,9994 bd4 ba1.9k sqftNone Available, Millsboro, DE 19966For SaleMLS ID #DESU2085706, Ben Stentz, Iron Valley Real Estate at The Beach. Bright MLS
- $335,0003 bd3 ba1.8k sqftBayshore, Millsboro, DE 19966For SaleMLS ID #DESU2119442, TONI SCHROCK, Northrop Realty. Bright MLS
- $339,9004 bd4 ba2.7k sqftNone Available, Millsboro, DE 19966For SaleMLS ID #DESU2116384, JAMES LATTANZI, Northrop Realty. Bright MLS
- $272,0002 bd3 ba1.3k sqftNone Available, Millsboro, DE 19966For SaleMLS ID #DESU2119908, Mike Barth, Iron Valley Real Estate Ocean City. Bright MLS
- $345,9003 bd3 ba1.7k sqftNone Available, Millsboro, DE 19966For SaleMLS ID #DESU2097770, Jaime Cortes, Coldwell Banker Realty. Bright MLS
- $379,0003 bd4 ba2.4k sqftNone Available, Millsboro, DE 19966For SaleMLS ID #DESU2104810, MATT BRITTINGHAM, Patterson-Schwartz-Rehoboth. Bright MLS
- $415,0003 bd3 ba2.2k sqftNone Available, Millsboro, DE 19966For SaleMLS ID #DESU2110898, DAVID T. KING, Berkshire Hathaway HomeServices PenFed Realty. Bright MLS
- $286,0003 bd4 ba2.1k sqftNone Available, Millsboro, DE 19966For SaleMLS ID #DESU2111688, SUSAN ASH, RE/MAX Coastal. Bright MLS
- $465,0003 bd3 ba2.1k sqftNone Available, Millsboro, DE 19966For SaleMLS ID #DESU2116750, Tom Ruch, Northrop Realty. Bright MLS
- $414,9004 bd4 ba2.4k sqftNone Available, Millsboro, DE 19966For SaleMLS ID #DESU2116500, SEAN STEWARD, Century 21 Home Team Realty. Bright MLS
- $450,0003 bd2 ba1.9k sqftNone Available, Millsboro, DE 19966For SaleMLS ID #DESU2119348, Paula Cashion, Coldwell Banker Realty. Bright MLS
- $474,9003 bd3 ba2.4k sqftNone Available, Millsboro, DE 19966For SaleMLS ID #DESU2117062, Shannon Smith Hunt, Northrop Realty. Bright MLS
- $340,0003 bd2 ba1.6k sqftNone Available, Millsboro, DE 19966For SaleMLS ID #DESU2104084, VAL ELLENBERGER, Compass. Bright MLS
- $414,9004 bd4 ba2.3k sqftNone Available, Millsboro, DE 19966For SaleMLS ID #DESU2115440, Andrea Harrington, Compass. Bright MLS
- $324,9993 bd4 ba1.6k sqftNone Available, Milton, DE 19968For SaleMLS ID #DESU2116752, MICHAEL KENNEDY, Compass. Bright MLS
- $474,9003 bd3 ba2.5k sqftNone Available, Millsboro, DE 19966For SaleMLS ID #DESU2115988, Joanne Ketler, Northrop Realty. Bright MLS
