It's all been updated! Rare 4 beds/3.5 bath model w/ extensive renovations. Great rental revenue possibilities! Minutes to boat ramp, Paradise Grill, beaches & restaurants. This meticulously cared-for townhome in the popular community of Fairfield at Long Neck includes updated kitchen w/ beautiful countertops and an eye-catching back-splash, new LVP flooring, new HVAC system (multi-zone), tankless water heater, interior home painting, new kitchen plumbing, new ceiling fans, custom vinyl blinds in owner's suite, addition of dining area built-ins, powder room renovation, and more! 26765 Chatham also offers a 4th floor with bedroom and a rarely found FULL bathroom, with the added bonus of the 4th floor balcony for your enjoyment. The full garage is spacious enough for your vehicle and some recreational toys, has built-in storage for your tools, plus golf cart/boat storage is allowed w/ COA approval. This is your opportunity to own a remarkably updated townhome w/ just shy of 2,000 SF and so many 'bells & whistles' and located conveniently close to the public boat launch at Massey's Landing and the popular Paradise Grill! Plenty of boating/water sport opportunities are minutes away! While the current owner has not rented the home, weekly rentals are allowed in the community and provide a great way to generate additional revenue. As part of condo fees, the condo association is responsible for exterior maintenance of roof & siding and the roof was just replaced in 2023. Schedule your tour today for a chance to make this home YOURS!
For sale
$324,999
26765 Chatham Ln #B19-4, Millsboro, DE 19966
4beds
1,950sqft
Townhouse
Built in 2005
19.77 Acres Lot
$-- Zestimate®
$167/sqft
$365/mo HOA
What's special
Powder room renovationInterior home paintingNew ceiling fansDining area built-insEye-catching back-splashNew lvp flooringTankless water heater
- 465 days |
- 290 |
- 24 |
Zillow last checked:
Listing updated:
Listed by:
Ben Stentz 609-571-6978,
Iron Valley Real Estate at The Beach (302) 541-8787,
Listing Team: The Luxe Property Group
Source: Bright MLS,MLS#: DESU2085706
Facts & features
Interior
Bedrooms & bathrooms
- Bedrooms: 4
- Bathrooms: 4
- Full bathrooms: 3
- 1/2 bathrooms: 1
- Main level bathrooms: 1
Basement
- Area: 0
Heating
- Forced Air, Propane
Cooling
- Central Air, Electric
Appliances
- Included: Microwave, Cooktop, Dishwasher, Dryer, Exhaust Fan, Extra Refrigerator/Freezer, Freezer, Ice Maker, Instant Hot Water, Oven, Refrigerator, Washer, Water Heater, Tankless Water Heater
- Laundry: Dryer In Unit, Washer In Unit, Upper Level
Features
- Soaking Tub, Bathroom - Stall Shower, Bathroom - Tub Shower, Bathroom - Walk-In Shower, Breakfast Area, Built-in Features, Ceiling Fan(s), Combination Kitchen/Dining, Dining Area, Family Room Off Kitchen, Open Floorplan, Kitchen Island, Kitchen - Table Space, Recessed Lighting, Upgraded Countertops, Walk-In Closet(s), Other
- Flooring: Carpet, Ceramic Tile, Luxury Vinyl
- Doors: Sliding Glass, Insulated
- Windows: Window Treatments
- Has basement: No
- Has fireplace: No
Interior area
- Total structure area: 1,950
- Total interior livable area: 1,950 sqft
- Finished area above ground: 1,950
- Finished area below ground: 0
Property
Parking
- Total spaces: 3
- Parking features: Garage Faces Front, Inside Entrance, Attached, Driveway, On Street
- Attached garage spaces: 2
- Uncovered spaces: 1
Accessibility
- Accessibility features: 2+ Access Exits
Features
- Levels: Four
- Stories: 4
- Exterior features: Lighting, Rain Gutters, Sidewalks, Street Lights, Other, Balcony
- Pool features: Community
- Has spa: Yes
- Spa features: Bath
Lot
- Size: 19.77 Acres
Details
- Additional structures: Above Grade, Below Grade
- Parcel number: 23430.008.00B194
- Zoning: C-1
- Special conditions: Standard
Construction
Type & style
- Home type: Townhouse
- Architectural style: Coastal
- Property subtype: Townhouse
Materials
- Stick Built, Vinyl Siding
- Foundation: Slab
- Roof: Architectural Shingle
Condition
- Very Good
- New construction: No
- Year built: 2005
Utilities & green energy
- Sewer: Private Sewer
- Water: Public
- Utilities for property: Cable Available, Propane, Electricity Available
Community & HOA
Community
- Features: Pool
- Condo and coop fee: $365 monthly
- Subdivision: Fairfield At Long Neck
HOA
- Has HOA: No
- Amenities included: Clubhouse, Common Grounds, Pool
- Services included: Common Area Maintenance, Maintenance Structure, Lawn Care Front, Lawn Care Rear, Lawn Care Side, Maintenance Grounds, Management, Pool(s), Recreation Facility, Road Maintenance, Trash, Snow Removal, Pest Control
Location
- Region: Millsboro
Financial & listing details
- Price per square foot: $167/sqft
- Annual tax amount: $1,104
- Date on market: 5/10/2025
- Listing agreement: Exclusive Right To Sell
- Listing terms: Cash,Conventional,FHA,USDA Loan
- Inclusions: Fridge In Garage
- Exclusions: Mini-fridge In Kitchen, All Personal Effects, Bar In Garage
- Ownership: Fee Simple
Estimated market value
Not available
Estimated sales range
Not available
Not available
Price history
| Date | Event | Price |
|---|---|---|
| 1/31/2026 | Price change | $324,999-1.5%$167/sqft |
Source:  Bright MLS #DESU2085706 Report a problem Bright MLS #DESU2085706 Report a problem | ||
| 6/28/2025 | Price change | $329,999-2.9%$169/sqft |
Source: Bright MLS #DESU2085706 Report a problem | ||
| 5/10/2025 | Listed for sale | $340,000$174/sqft |
Source: Bright MLS #DESU2085706 Report a problem | ||
Public tax history
Tax history is unavailable.
Monthly payment
Est. payment
Payment breakdown
Explore the cost of this home by adjusting the details. Changes won't be saved.Climate risks
Neighborhood: 19966
Nearby schools
GreatSchools rating
- 5/10Long Neck Elementary SchoolGrades: K-5Distance: 2.9 mi
- 4/10Millsboro Middle SchoolGrades: 6-8Distance: 8.6 mi
- 3/10Sussex Central High SchoolGrades: 9-12Distance: 10.4 mi
Schools provided by the listing agent
- District: Indian River
Source: Bright MLS. This data may not be complete. We recommend contacting the local school district to confirm school assignments for this home.
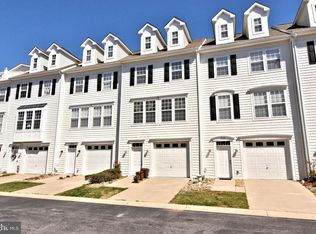
- $289,9003 bd4 ba1.7k sqft26767 Chatham Ln UNIT B195, Millsboro, DE 19966For Sale
- $270,0004 bd4 ba-- sqft26761 Chatham Ln #B19-2, Millsboro, DE 19966Sold

- $290,1003 bd3 ba1.8k sqft26759 Chatham Ln, Millsboro, DE 19966Off Market
- $299,3004 bd3 ba2.1k sqft26761 Chatham Ln, Millsboro, DE 19966Off Market
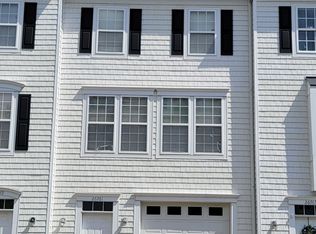
- $288,5003 bd3 ba1.7k sqft26763 Chatham Ln, Millsboro, DE 19966Off Market
- $279,2004 bd4 ba1.9k sqft26765 Chatham Ln, Millsboro, DE 19966Off Market
- $307,1004 bd4 ba2k sqft26767 Chatham Ln, Millsboro, DE 19966Off Market
- $299,3003 bd-- ba1.7k sqft26772 Chatham Ln, Millsboro, DE 19966Off Market
A local agent can set up tours, give advice and negotiate with sellers.
A local lender can help you make sure your offer is ready when you are.
Similar homes
- $319,9003 bd4 ba1.5k sqftNone Available, Millsboro, DE 19966For Sale

 MLS ID #DESU2115326, Don Schlater, Berkshire Hathaway HomeServices PenFed Realty. Bright MLS
 - $319,9003 bd3 ba1.9k sqftNone Available, Millsboro, DE 19966For Sale
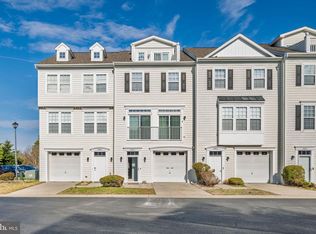 MLS ID #DESU2107114, KARA BRASURE, Patterson-Schwartz-Rehoboth. Bright MLS
 - $347,5003 bd3 ba1.7k sqftNone Available, Millsboro, DE 19966For Sale
 MLS ID #DESU2105870, KATIE LANDON, Coldwell Banker Realty. Bright MLS
 - $349,9003 bd3 ba1.8k sqftNone Available, Millsboro, DE 19966For Sale
 MLS ID #DESU2104304, KATIE LANDON, Coldwell Banker Realty. Bright MLS
 - $349,9004 bd4 ba2.7k sqftNone Available, Millsboro, DE 19966For SaleMLS ID #DESU2116384, JAMES LATTANZI, Northrop Realty. Bright MLS
- $302,0003 bd4 ba2.1k sqftNone Available, Millsboro, DE 19966For SaleMLS ID #DESU2111688, SUSAN ASH, RE/MAX Coastal. Bright MLS
- $399,9994 bd3 ba2k sqftNone Available, Millsboro, DE 19966For SaleMLS ID #DESU2107698, Jay Shinn, RE/MAX Point Realty. Bright MLS
- $319,9004 bd4 ba2.2k sqft29838 Plantation Lakes Blvd, Millsboro, DE 19966For SaleMLS ID #DESU2112508, Brandon Scott. Long & Foster Broker Feed
- $319,9004 bd4 ba2.2k sqftNone Available, Millsboro, DE 19966For SaleMLS ID #DESU2112508, Brandon Scott, Long & Foster Real Estate, Inc.. Bright MLS
- $320,0003 bd4 ba2.3k sqftNone Available, Millsboro, DE 19966For SaleMLS ID #DESU2115000, Allison Foshee, Coldwell Banker Realty. Bright MLS
- $380,0003 bd3 ba1.9k sqftNone Available, Millsboro, DE 19966For SaleMLS ID #DESU2114196, Jim Coulter, Long & Foster Real Estate, Inc.. Bright MLS
- $349,9003 bd3 ba1.9k sqftNone Available, Millsboro, DE 19966For SaleMLS ID #DESU2105408, Scott Dunn, Redfin Corp. Bright MLS
- $418,5004 bd4 ba1.7k sqftNone Available, Millville, DE 19967For SaleMLS ID #DESU2117928, PAUL SICARI, Compass. Bright MLS
- $299,0002 bd2 ba1.3k sqftNone Available, Millsboro, DE 19966For SaleMLS ID #DESU2096250, Judith Dourgarian, Northrop Realty. Bright MLS
- $285,0003 bd3 ba1.6k sqftNone Available, Millsboro, DE 19966For SaleMLS ID #DESU2113028, Dustin Oldfather, Compass. Bright MLS
- $279,9003 bd3 ba1.5k sqftNone Available, Millsboro, DE 19966For SaleMLS ID #DESU2112534, Mr. Bjorkland William, Coldwell Banker Realty. Bright MLS
- $369,5003 bd3 ba2.7k sqftNone Available, Millsboro, DE 19966For SaleMLS ID #DESU2114936, TERESA MARSULA, Long & Foster Real Estate, Inc.. Bright MLS
- $379,0003 bd4 ba2.4k sqftNone Available, Millsboro, DE 19966For SaleMLS ID #DESU2104810, MATT BRITTINGHAM, Patterson-Schwartz-Rehoboth. Bright MLS
- $429,9003 bd3 ba1.8k sqftNone Available, Millsboro, DE 19966For SaleMLS ID #DESU2114632, Ian Blyth, 360 PROPERTY SOLUTIONS. Bright MLS
- $449,0004 bd3 ba2.3k sqftNone Available, Millsboro, DE 19966For SaleMLS ID #DESU2112288, Dustin Oldfather, Compass. Bright MLS
