Welcome home to your 3-bedroom, 2 bath, basement, and 1 car garage end unit townhome. As you enter you home you are greeted with a living and dining area with hardwood flooring. The kitchen and additional living space with eat-in area allows room for relaxation and entertainment. A sliding door welcomes you to the rear yard with patio and still room to make it your own. The partially finished basement offers additional space for guest and storage for all your stuff. The second floor offers a owners suite and 2 additional bedrooms with closet space and fan rough ins. Located south of the town of Millsboro this community offers a natural quiet setting with a pool and bath house. Your just minutes from the shopping and dining that Millsboro has to offer and a short drive to Bethany Beach & Ocean City. Don't let this opportunity slip through your fingers. Low maintenance living and the ability to lock the door and get out of town. Schedule your showing today.
For sale
Price cut: $10K (5/21)
$379,000
20012 Bluff Point Dr, Millsboro, DE 19966
3beds
2,400sqft
:
Get pre-qualified$2,481/mo
Townhouse
Built in 2012
-- sqft lot
$373,700 Zestimate®
$158/sqft
$292/mo HOA
What's special
Owners suiteCloset space
- 165 days |
- 202 |
- 16 |
Zillow last checked:
Listing updated:
Listed by:
MATT BRITTINGHAM 302-344-9026,
Patterson-Schwartz-Rehoboth (302) 703-6987
Source: Bright MLS,MLS#: DESU2104810
Facts & features
Interior
Bedrooms & bathrooms
- Bedrooms: 3
- Bathrooms: 4
- Full bathrooms: 2
- 1/2 bathrooms: 2
- Main level bathrooms: 1
Basement
- Area: 600
Heating
- Heat Pump, Electric
Cooling
- Central Air, Electric
Appliances
- Included: Microwave, Dishwasher, Dryer, Oven/Range - Electric, Range Hood, Refrigerator, Stainless Steel Appliance(s), Washer, Water Heater, Electric Water Heater
- Laundry: Upper Level
Features
- Breakfast Area, Combination Kitchen/Living, Dining Area, Floor Plan - Traditional, Eat-in Kitchen, Pantry, Recessed Lighting, Walk-In Closet(s), Dry Wall
- Flooring: Carpet, Hardwood, Luxury Vinyl, Tile/Brick, Wood
- Windows: Window Treatments
- Basement: Partially Finished
- Has fireplace: No
Interior area
- Total structure area: 2,400
- Total interior livable area: 2,400 sqft
- Finished area above ground: 1,800
- Finished area below ground: 600
Video & virtual tour
Property
Parking
- Total spaces: 1
- Parking features: Garage Faces Front, Attached
- Attached garage spaces: 1
Accessibility
- Accessibility features: None
Features
- Levels: Two
- Stories: 2
- Patio & porch: Patio
- Exterior features: Street Lights
- Pool features: Community
- Has view: Yes
- View description: Creek/Stream, Trees/Woods
- Has water view: Yes
- Water view: Creek/Stream
Lot
- Features: Backs - Open Common Area, Marshy
Details
- Additional structures: Above Grade, Below Grade
- Parcel number: 13317.0016.028F
- Zoning: RESIDENTIAL
- Special conditions: Standard
Construction
Type & style
- Home type: Townhouse
- Architectural style: Coastal,Villa
- Property subtype: Townhouse
Materials
- Stick Built
- Foundation: Concrete Perimeter
- Roof: Architectural Shingle
Condition
- Excellent
- New construction: No
- Year built: 2012
Details
- Builder name: Ryan
Utilities & green energy
- Electric: 200+ Amp Service
- Sewer: Public Sewer
- Water: Public
Community & HOA
Community
- Features: Pool
- Condo and coop fee: $877 quarterly
- Subdivision: Whartons Bluff
HOA
- Has HOA: No
- Amenities included: Common Grounds, Jogging Path, Pool, Tot Lots/Playground
- Services included: Common Area Maintenance, Maintenance Structure, Lawn Care Front, Lawn Care Rear, Lawn Care Side, Maintenance Grounds, Management, Pool(s), Road Maintenance, Snow Removal, Trash
Location
- Region: Millsboro
Financial & listing details
- Price per square foot: $158/sqft
- Tax assessed value: $252,500
- Annual tax amount: $541
- Date on market: 2/10/2026
- Listing agreement: Exclusive Right To Sell
- Listing terms: Cash,Conventional
- Ownership: Condominium
Estimated market value
$373,700
$355,000 - $392,000
$2,354/mo
Price history
| Date | Event | Price |
|---|---|---|
| 5/21/2026 | Price change | $379,000-2.6%$158/sqft |
Source:  Patterson Schwartz #DESU2104810 Report a problem Patterson Schwartz #DESU2104810 Report a problem | ||
| 3/25/2026 | Price change | $389,000-4%$162/sqft |
Source: Patterson Schwartz #DESU2104810 Report a problem | ||
| 2/10/2026 | Listed for sale | $405,000+117.5%$169/sqft |
Source:  Bright MLS #DESU2104810 Report a problem Bright MLS #DESU2104810 Report a problem | ||
| 4/3/2012 | Sold | $186,195$78/sqft |
Source: Public Record Report a problem | ||
Public tax history
| Year | Property taxes | Tax assessment |
|---|---|---|
| 2025 | $553 -45.3% | $126,750 +423.8% |
| 2024 | $1,013 +0.1% | $24,200 |
| 2023 | $1,012 +2.9% | $24,200 |
| 2022 | $983 +3.1% | $24,200 |
| 2021 | $954 +4.8% | $24,200 +9.8% |
| 2020 | $910 | $22,050 |
| 2019 | $910 +0.4% | $22,050 -8.9% |
| 2018 | $906 -1.8% | $24,200 |
| 2017 | $923 +13.5% | $24,200 |
| 2016 | $813 -3% | $24,200 |
| 2015 | $838 -5.9% | $24,200 -7.3% |
| 2014 | $890 -1.1% | $26,100 |
| 2013 | $900 +4% | $26,100 |
| 2012 | $865 | $26,100 |
Find assessor info on the county website
Monthly payment
Est. payment
Payment breakdown
Explore the cost of this home by adjusting the details. Changes won't be saved.Climate risks
Neighborhood: 19966
Nearby schools
GreatSchools rating
- 6/10East Millsboro Elementary SchoolGrades: K-5Distance: 0.4 mi
- 4/10Millsboro Middle SchoolGrades: 6-8Distance: 1 mi
- 3/10Sussex Central High SchoolGrades: 9-12Distance: 4.2 mi
Schools provided by the listing agent
- Elementary: E Millsboro
- Middle: Millsboro
- High: Sussex Central
- District: Indian River
Source: Bright MLS. This data may not be complete. We recommend contacting the local school district to confirm school assignments for this home.
- $368,7003 bd2 ba1.7k sqft20010 Bluff Point Dr, Millsboro, DE 19966Off Market
- $408,4004 bd4 ba2.4k sqft20046 Bluff Point Dr, Millsboro, DE 19966Off Market
- $358,1003 bd2 ba1.8k sqft20046 Bluff Point Drive #5B, Millsboro, DE 19966Off Market
- $338,2003 bd-- ba1.9k sqft20008 Bluff Point Dr, Millsboro, DE 19966Off Market
- $344,6003 bd-- ba1.9k sqft20006 Bluff Point Dr, Millsboro, DE 19966Off Market
- $356,1003 bd-- ba2k sqft20016 Bluff Point Dr, Millsboro, DE 19966Off Market
- $426,0004 bd4 ba3k sqft20041 Bluff Point Dr, Millsboro, DE 19966Off Market
- $350,9003 bd3 ba1.8k sqft20037 Bluff Point Dr, Millsboro, DE 19966Off Market
A local agent can set up tours, give advice and negotiate with sellers.
A local lender can help you make sure your offer is ready when you are.
Similar homes
- $395,0003 bd4 ba2.7k sqftNone Available, Millsboro, DE 19966For Sale
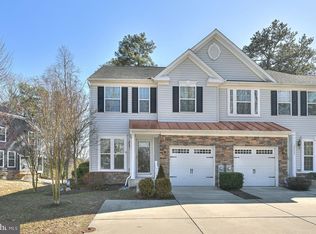
 MLS ID #DESU2103784, JOSEPH LINGO, Patterson-Schwartz-Rehoboth. Bright MLS
 - $335,0003 bd3 ba2.3k sqftNone Available, Millsboro, DE 19966For Sale
 MLS ID #DESU2115836, JORDAN GARCIA, Long & Foster Real Estate, Inc.. Bright MLS
 - $440,0003 bd2 ba1.4k sqftNone Available, Millsboro, DE 19966For Sale
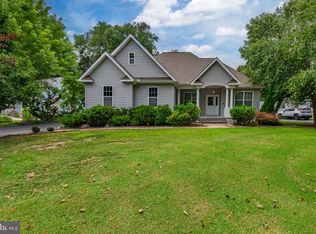 MLS ID #DESU2116436, Suzann Ruggerio Arms, Long & Foster Real Estate, Inc.. Bright MLS
 - $309,9003 bd4 ba2.1k sqftNone Available, Millsboro, DE 19966For Sale
 MLS ID #DESU2116862, Molly Bayard Brittingham, Jack Lingo - Rehoboth. Bright MLS
 - $305,9003 bd3 ba2.2k sqftNone Available, Millsboro, DE 19966For SaleMLS ID #DESU2114482, Allison Foshee, Coldwell Banker Realty. Bright MLS
- $405,0003 bd3 ba2k sqftNone Available, Millsboro, DE 19966For SaleMLS ID #DESU2104678, MATT BRITTINGHAM, Patterson-Schwartz-Rehoboth. Bright MLS
- $380,0003 bd3 ba1.9k sqftNone Available, Millsboro, DE 19966For SaleMLS ID #DESU2114196, Jim Coulter, Long & Foster Real Estate, Inc.. Bright MLS
- $319,9003 bd4 ba1.5k sqftNone Available, Millsboro, DE 19966For SaleMLS ID #DESU2115326, Don Schlater, Berkshire Hathaway HomeServices PenFed Realty. Bright MLS
- $320,0003 bd4 ba2.3k sqftNone Available, Millsboro, DE 19966For SaleMLS ID #DESU2115000, Allison Foshee, Coldwell Banker Realty. Bright MLS
- $314,9003 bd3 ba1.8k sqftRadish Farms Commons, Millsboro, DE 19966For SaleMLS ID #DESU2111684, Mercedes Cuff, Epique Realty. Bright MLS
- $332,5003 bd3 ba1.8k sqftBayshore, Millsboro, DE 19966For SaleMLS ID #DESU2112732, EILEEN O'ROURKE, Coldwell Banker Realty. Bright MLS
- $347,5003 bd3 ba1.7k sqftNone Available, Millsboro, DE 19966For SaleMLS ID #DESU2105870, KATIE LANDON, Coldwell Banker Realty. Bright MLS
- $319,9003 bd3 ba1.9k sqftNone Available, Millsboro, DE 19966For SaleMLS ID #DESU2107114, KARA BRASURE, Patterson-Schwartz-Rehoboth. Bright MLS
- $244,9003 bd3 ba1.2k sqftNone Available, Millsboro, DE 19966For SaleMLS ID #DESU2113718, Lisa Mathena, The Lisa Mathena Group, Inc.. Bright MLS
- $325,0003 bd2 ba1.8k sqftNone Available, Millsboro, DE 19966For SaleMLS ID #DESU2115660, Michael Steinberg, Patterson-Schwartz-Rehoboth. Bright MLS
- $279,9002 bd3 ba1.7k sqftPlantation East, Millsboro, DE 19966For SaleMLS ID #DESU2108852, Stacey Hudson, Keller Williams Realty Central-Delaware. Bright MLS
- $474,9004 bd3 ba2.3k sqftNone Available, Millsboro, DE 19966For SaleMLS ID #DESU2112288, Dustin Oldfather, Compass. Bright MLS
- $250,0002 bd3 ba1.2k sqftNone Available, Millsboro, DE 19966For SaleMLS ID #DESU2114958, Vince DiPietro, Northrop Realty. Bright MLS
- $524,9003 bd2 ba1.9k sqftNone Available, Millsboro, DE 19966For SaleMLS ID #DESU2107948, Beatrice Maggio, JACK LINGO MILLSBORO. Bright MLS
- $464,9994 bd3 ba2.5k sqftNone Available, Millsboro, DE 19966For SaleMLS ID #DESU2111530, MICHAEL KENNEDY, Compass. Bright MLS
