PRICE IMPROVEMENT! Qualified buyers may be eligible for up to $20,000 through the Sussex County Grant Program, which may be combined with DSHA financing, creating an incredible opportunity to reduce out-of-pocket costs. Move-in ready and packed with updates! This beautifully maintained 3BR, 2.5BA corner-lot home offers a first-floor primary suite with an en suite bath, spacious loft, fresh paint, new stainless-steel appliances, updated backsplash, luxury vinyl plank flooring, new carpet, abundant natural light, attached garage, and low-maintenance living. Located just minutes from Delaware's beaches, shopping, dining, golf, and everyday conveniences. Schedule your private tour today and see why this home stands out from the competition! Inside, you’ll love the abundance of natural lighting, fresh paint throughout, updated LVP flooring on the main level, and brand-new carpet in the bedrooms and hallway. The kitchen has been refreshed with new stainless steel appliances and a stylish new backsplash, giving the home a clean and modern feel. Upstairs, the loft area offers flexible space perfect for a home office, playroom, media room, or additional lounge area. Additional features include a convenient laundry room located just off the garage and a spacious corner lot that adds both privacy and curb appeal. Located just 25-35 minutes from Bethany, Lewes, Dewey, and Rehoboth Beaches, this home offers the perfect opportunity to enjoy coastal living while still maintaining affordability. Whether you’re looking for a primary residence, vacation getaway, or investment property, this one checks all the boxes. Schedule your tour NOW! Some photos are AI-generated.
For sale
Price cut: $9.1K (7/16)
$314,900
124 E Sandridge Ct, Millsboro, DE 19966
3beds
1,803sqft
:
Get pre-qualified$1,967/mo
Townhouse
Built in 2007
-- sqft lot
$308,500 Zestimate®
$175/sqft
$148/mo HOA
What's special
Fresh paint throughoutSpacious loftAbundant natural lightUpdated backsplashAttached garageNew stainless-steel appliances
- 67 days |
- 394 |
- 30 |
Zillow last checked:
Listing updated:
Listed by:
Mercedes Cuff 267-320-1836,
Epique Realty 8888933537
Source: Bright MLS,MLS#: DESU2111684
Facts & features
Interior
Bedrooms & bathrooms
- Bedrooms: 3
- Bathrooms: 3
- Full bathrooms: 2
- 1/2 bathrooms: 1
- Main level bathrooms: 3
- Main level bedrooms: 3
Basement
- Area: 0
Heating
- Forced Air, Propane
Cooling
- Central Air, Electric
Appliances
- Included: Electric Water Heater
Features
- Dry Wall
- Flooring: Carpet, Luxury Vinyl
- Has basement: No
- Has fireplace: No
Interior area
- Total structure area: 1,803
- Total interior livable area: 1,803 sqft
- Finished area above ground: 1,803
- Finished area below ground: 0
Video & virtual tour
Property
Parking
- Total spaces: 1
- Parking features: Garage Faces Front, Garage Door Opener, Attached, Driveway
- Attached garage spaces: 1
- Has uncovered spaces: Yes
Accessibility
- Accessibility features: None
Features
- Levels: Two
- Stories: 2
- Pool features: None
Details
- Additional structures: Above Grade, Below Grade
- Parcel number: 13320.0046.0041
- Zoning: TN
- Special conditions: Standard
Construction
Type & style
- Home type: Townhouse
- Architectural style: Contemporary
- Property subtype: Townhouse
Materials
- Aluminum Siding, Frame
- Foundation: Slab
- Roof: Architectural Shingle
Condition
- Very Good
- New construction: No
- Year built: 2007
Utilities & green energy
- Sewer: Public Sewer
- Water: Public
- Utilities for property: Electricity Available
Community & HOA
Community
- Condo and coop fee: $315 quarterly
- Subdivision: Commons At Radish Farm
HOA
- Has HOA: Yes
- Amenities included: Clubhouse, Community Center, Fitness Center, Meeting Room
- Services included: Common Area Maintenance, Maintenance Grounds
- HOA fee: $260 semi-annually
- HOA name: COMMONS AT RADISH FARMS
Location
- Region: Millsboro
Financial & listing details
- Price per square foot: $175/sqft
- Tax assessed value: $265,900
- Annual tax amount: $568
- Date on market: 5/28/2026
- Listing agreement: Exclusive Right To Sell
- Listing terms: Cash,Conventional,FHA,VA Loan
- Inclusions: Appliances
- Exclusions: N / A
- Ownership: Condominium
Estimated market value
$308,500
$293,000 - $324,000
$2,131/mo
Price history
| Date | Event | Price |
|---|---|---|
| 7/16/2026 | Price change | $314,900-2.8%$175/sqft |
Source:  Bright MLS #DESU2111684 Report a problem Bright MLS #DESU2111684 Report a problem | ||
| 6/1/2026 | Listed for sale | $324,000$180/sqft |
Source: Bright MLS #DESU2111684 Report a problem | ||
| 3/28/2026 | Listing removed | $324,000$180/sqft |
Source: Bright MLS #DESU2104966 Report a problem | ||
| 2/12/2026 | Listed for sale | $324,000-3.3%$180/sqft |
Source: Bright MLS #DESU2104966 Report a problem | ||
| 2/1/2026 | Listing removed | $334,999$186/sqft |
Source: eXp Realty #DESU2102070 Report a problem | ||
| 1/6/2026 | Listed for sale | $334,999$186/sqft |
Source: eXp Realty #DESU2102070 Report a problem | ||
Public tax history
Tax history is unavailable.
Monthly payment
Est. payment
Payment breakdown
Explore the cost of this home by adjusting the details. Changes won't be saved.Climate risks
Neighborhood: 19966
Nearby schools
GreatSchools rating
- 6/10East Millsboro Elementary SchoolGrades: K-5Distance: 1.4 mi
- 4/10Millsboro Middle SchoolGrades: 6-8Distance: 1.1 mi
- 3/10Sussex Central High SchoolGrades: 9-12Distance: 3.7 mi
Schools provided by the listing agent
- District: Indian River
Source: Bright MLS. This data may not be complete. We recommend contacting the local school district to confirm school assignments for this home.
- $290,0003 bd3 ba2.6k sqft116 Sandridge Ct, Millsboro, DE 19966Sold
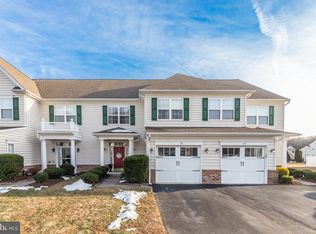
- $278,8003 bd3 ba1.8k sqft115 Sandridge, Millsboro, DE 19966Off Market
- $351,1003 bd3 ba2.4k sqft134 Sandridge Ct, Millsboro, DE 19966Off Market
- $319,0003 bd3 ba920 sqft212 W Bourne Way, Millsboro, DE 19966For Sale
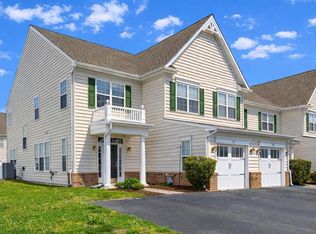
- $298,0003 bd3 ba2.3k sqft214 W Bourne Way #2, Millsboro, DE 19966Sold
- $276,7003 bd3 ba1.9k sqft119 Sandridge Ct, Millsboro, DE 19966Off Market
- $288,0003 bd3 ba1.8k sqft130 Sandridge Ct, Millsboro, DE 19966Foreclosure
- $343,5003 bd3 ba2k sqft114 Sandridge Ct, Millsboro, DE 19966Off Market
A local agent can set up tours, give advice and negotiate with sellers.
A local lender can help you make sure your offer is ready when you are.
Similar homes
- $320,0003 bd4 ba2.3k sqftNone Available, Millsboro, DE 19966For Sale
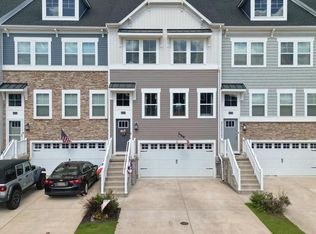
 MLS ID #DESU2117536, Angie Shockley, Berkshire Hathaway HomeServices PenFed Realty. Bright MLS
 - $309,9003 bd4 ba1.8k sqftNone Available, Millsboro, DE 19966For Sale
 MLS ID #DESU2117204, Holly Worthington, Worthington Realty Group, LLC. Bright MLS
 - $320,0003 bd4 ba2.3k sqftNone Available, Millsboro, DE 19966For Sale
 MLS ID #DESU2115000, Allison Foshee, Coldwell Banker Realty. Bright MLS
 - $299,0003 bd4 ba1.8k sqftNone Available, Millsboro, DE 19966For Sale
 MLS ID #DESU2116292, Jeanne Kent, Northrop Realty. Bright MLS
 - $319,9003 bd4 ba1.5k sqftNone Available, Millsboro, DE 19966For SaleMLS ID #DESU2115326, Don Schlater, Berkshire Hathaway HomeServices PenFed Realty. Bright MLS
- $325,0003 bd3 ba1.1k sqftBayshore, Millsboro, DE 19966For SaleMLS ID #DESU2113054, DAVID T. KING, Berkshire Hathaway HomeServices PenFed Realty. Bright MLS
- $315,0003 bd4 ba2.3k sqftNone Available, Millsboro, DE 19966For SaleMLS ID #DESU2107212, Julie Gritton, Coldwell Banker Premier - Lewes. Bright MLS
- $294,5002 bd3 ba1.8k sqftNone Available, Millsboro, DE 19966For SaleMLS ID #DESU2110356, Justin Noble, Monument Sotheby's International Realty. Bright MLS
- $405,0003 bd3 ba2k sqftNone Available, Millsboro, DE 19966For SaleMLS ID #DESU2104678, MATT BRITTINGHAM, Patterson-Schwartz-Rehoboth. Bright MLS
- $270,0002 bd3 ba1.2k sqftNone Available, Millsboro, DE 19966For SaleMLS ID #DESU2113516, Meg Durso, Northrop Realty. Bright MLS
- $244,9003 bd3 ba1.2k sqftNone Available, Millsboro, DE 19966For SaleMLS ID #DESU2113718, Lisa Mathena, The Lisa Mathena Group, Inc.. Bright MLS
- $319,9003 bd3 ba1.9k sqftNone Available, Millsboro, DE 19966For SaleMLS ID #DESU2107114, KARA BRASURE, Patterson-Schwartz-Rehoboth. Bright MLS
- $250,0002 bd3 ba1.2k sqftNone Available, Millsboro, DE 19966For SaleMLS ID #DESU2114958, Vince DiPietro, Northrop Realty. Bright MLS
- $332,5003 bd3 ba1.8k sqftBayshore, Millsboro, DE 19966For SaleMLS ID #DESU2104262, Anthony Savini, 360 PROPERTY SOLUTIONS. Bright MLS
- $379,0003 bd4 ba2.4k sqftNone Available, Millsboro, DE 19966For SaleMLS ID #DESU2104810, MATT BRITTINGHAM, Patterson-Schwartz-Rehoboth. Bright MLS
- $347,5003 bd3 ba1.7k sqftNone Available, Millsboro, DE 19966For SaleMLS ID #DESU2105870, KATIE LANDON, Coldwell Banker Realty. Bright MLS
- $315,0003 bd3 ba1.8k sqftNone Available, Dagsboro, DE 19939For SaleMLS ID #DESU2110710, Allisyn Evans, Cummings & Co. Realtors. Bright MLS
- $324,9993 bd4 ba1.6k sqftNone Available, Milton, DE 19968For SaleMLS ID #DESU2116752, MICHAEL KENNEDY, Compass. Bright MLS
- $459,9903 bd2 ba1.7k sqftNone Available, Millsboro, DE 19966New ConstructionMLS ID #DESU2109600, Georgie Penny, Cape Realty. Bright MLS
- $425,0003 bd3 ba2.3k sqftNone Available, Millsboro, DE 19966For SaleMLS ID #DESU2116012, Donna Harrington, Coldwell Banker Realty. Bright MLS
