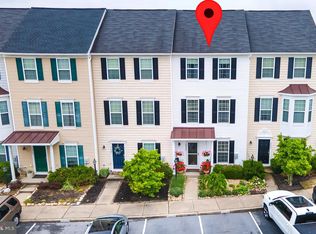
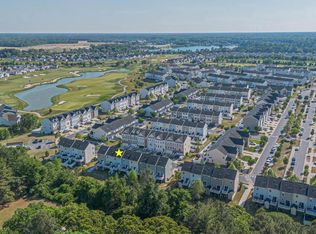
Welcome to this three-story townhome in the desirable community of Plantation Lakes, offering a comfortable layout, modern touches, and a convenient lifestyle. The entry level features a foyer and versatile bonus area that could be used as a home office, home gym, or flex space, along with a convenient half bath and laundry room with a stacked washer and dryer. Upstairs, the main living level offers an open and inviting layout. The kitchen includes a breakfast nook, pantry, and recessed lighting, with sliding glass doors leading to a possible future deck space, perfect for creating your own outdoor retreat. Just off the kitchen, the spacious living room provides an ideal setting for relaxing or entertaining. The upper level houses the primary suite, privately situated at the rear of the home. It features a spacious walk-in closet and an ensuite bath complete with a dual-sink vanity and a tub/shower highlighted by a transom window that fills the space with natural light. An additional bedroom with its own ensuite bath completes this level. Life in Plantation Lakes offers a dynamic, resort-inspired experience within a lively and thoughtfully designed community. Homeowners enjoy access to an extensive collection of amenities, including sparkling swimming pools, tennis and multi-use sport courts, scenic walking trails, and inviting picnic areas. The impressive clubhouse serves as a social hub, complemented by The Landing Bar & Grille and a fully equipped golf shop. Nearby, the North Shore Community Center adds even more to enjoy, featuring an outdoor pool, fitness room, full kitchen, lounge, and flexible gathering spaces perfect for events and entertaining. At the heart of it all lies the acclaimed 18-hole championship golf course designed by Arthur Hills, delivering a premier golfing experience right at your doorstep. Schedule your appointment today!
For sale
$250,000
38218 Enfield Dr, Millsboro, DE 19966
2beds
1,260sqft
:
Get pre-qualified$1,631/mo
Townhouse
Built in 2016
1,307 Square Feet Lot
$-- Zestimate®
$198/sqft
$188/mo HOA
What's special
Sparkling swimming poolsInviting picnic areasScenic walking trailsVersatile bonus areaRecessed lightingHalf bathSliding glass doors
- 34 days |
- 960 |
- 57 |
Likely to sell faster than
Zillow last checked:
Listing updated:
Listed by:
Vince DiPietro 302-667-0402,
Northrop Realty (302) 703-1144
Source: Bright MLS,MLS#: DESU2114958
Facts & features
Interior
Bedrooms & bathrooms
- Bedrooms: 2
- Bathrooms: 3
- Full bathrooms: 2
- 1/2 bathrooms: 1
Rooms
- Room types: Living Room, Primary Bedroom, Bedroom 2, Kitchen, Bonus Room
Primary bedroom
- Features: Flooring - Carpet, Ceiling Fan(s), Walk-In Closet(s), Window Treatments
- Level: Upper
- Area: 120 Square Feet
- Dimensions: 10 X 12
Bedroom 2
- Features: Flooring - Carpet, Ceiling Fan(s), Window Treatments, Attached Bathroom
- Level: Upper
- Area: 195 Square Feet
- Dimensions: 13 X 15
Bonus room
- Features: Flooring - Carpet
- Level: Lower
- Area: 140 Square Feet
- Dimensions: 10 X 14
Kitchen
- Features: Flooring - Vinyl, Breakfast Bar, Dining Area, Kitchen - Electric Cooking, Recessed Lighting, Pantry, Double Sink
- Level: Main
- Area: 192 Square Feet
- Dimensions: 12 X 16
Living room
- Features: Flooring - Carpet, Ceiling Fan(s)
- Level: Main
- Area: 272 Square Feet
- Dimensions: 16 X 17
Heating
- Forced Air, Natural Gas
Cooling
- Central Air, Electric
Appliances
- Included: Dishwasher, Disposal, Dryer, Microwave, Oven/Range - Electric, Refrigerator, Washer, Water Heater, Gas Water Heater
- Laundry: Lower Level
Features
- Breakfast Area, Ceiling Fan(s), Combination Dining/Living, Combination Kitchen/Dining, Combination Kitchen/Living, Dining Area, Family Room Off Kitchen, Open Floorplan, Primary Bath(s), Recessed Lighting, Pantry, Bathroom - Tub Shower, Walk-In Closet(s), Dry Wall, Vaulted Ceiling(s)
- Flooring: Vinyl, Carpet
- Doors: Sliding Glass
- Windows: Double Hung, Double Pane Windows, Screens, Vinyl Clad, Window Treatments
- Has basement: No
- Has fireplace: No
Interior area
- Total structure area: 1,260
- Total interior livable area: 1,260 sqft
- Finished area above ground: 1,260
- Finished area below ground: 0
Video & virtual tour
Property
Parking
- Total spaces: 1
- Parking features: Garage Faces Front, Garage Door Opener, Concrete, Attached
- Attached garage spaces: 1
- Has uncovered spaces: Yes
Accessibility
- Accessibility features: None
Features
- Levels: Three
- Stories: 3
- Pool features: Community
- Has view: Yes
- View description: Garden
Lot
- Size: 1,307 Square Feet
- Dimensions: 18.00 x 95.00
- Features: Rear Yard
Details
- Additional structures: Above Grade, Below Grade
- Parcel number: 13316.001410.00
- Zoning: 2016 14
- Special conditions: Standard
Construction
Type & style
- Home type: Townhouse
- Architectural style: Other
- Property subtype: Townhouse
Materials
- Concrete
- Foundation: Slab
- Roof: Shingle
Condition
- New construction: No
- Year built: 2016
Utilities & green energy
- Sewer: Public Sewer
- Water: Private/Community Water
Community & HOA
Community
- Security: Main Entrance Lock, Smoke Detector(s)
- Subdivision: Plantation Lakes
HOA
- Has HOA: Yes
- Amenities included: Bar/Lounge, Basketball Court, Clubhouse, Common Grounds, Dining Rooms, Fitness Center, Golf Course, Jogging Path, Meeting Room, Picnic Area, Pool, Tennis Court(s), Tot Lots/Playground
- Services included: Common Area Maintenance, Pool(s), Recreation Facility, Snow Removal
- HOA fee: $188 monthly
Location
- Region: Millsboro
Financial & listing details
- Price per square foot: $198/sqft
- Tax assessed value: $21,850
- Annual tax amount: $506
- Date on market: 7/9/2026
- Listing agreement: Exclusive Right To Sell
- Ownership: Fee Simple
- Road surface type: Paved
Estimated market value
Not available
Estimated sales range
Not available
Not available
Price history
| Date | Event | Price |
|---|---|---|
| 7/9/2026 | Listed for sale | $250,000+72.4%$198/sqft |
Source:  Bright MLS #DESU2114958 Report a problem Bright MLS #DESU2114958 Report a problem | ||
| 5/10/2020 | Listing removed | $1,400$1/sqft |
Source: JACK LINGO MILLSBORO #DESU154430 Report a problem | ||
| 1/31/2020 | Listed for rent | $1,400$1/sqft |
Source: JACK LINGO MILLSBORO #DESU154430 Report a problem | ||
| 5/2/2017 | Sold | $144,990$115/sqft |
Source: Public Record Report a problem | ||
Public tax history
| Year | Property taxes | Tax assessment |
|---|---|---|
| 2025 | $506 -44% | $118,400 +441.9% |
| 2024 | $903 +0.1% | $21,850 |
| 2023 | $902 +1.6% | $21,850 |
| 2022 | $888 +1.7% | $21,850 |
| 2021 | $873 +4.7% | $21,850 |
| 2020 | $834 | $21,850 |
| 2019 | $834 +0.4% | $21,850 |
| 2018 | $830 +0.5% | $21,850 |
| 2017 | $826 -0.8% | $21,850 +774% |
| 2016 | $833 +862.1% | $2,500 |
| 2015 | $87 | $2,500 |
Find assessor info on the county website
Monthly payment
Est. payment
Payment breakdown
Explore the cost of this home by adjusting the details. Changes won't be saved.Climate risks
Neighborhood: 19966
Nearby schools
GreatSchools rating
- 6/10East Millsboro Elementary SchoolGrades: K-5Distance: 1.9 mi
- 4/10Millsboro Middle SchoolGrades: 6-8Distance: 1.4 mi
- 3/10Sussex Central High SchoolGrades: 9-12Distance: 2.7 mi
Schools provided by the listing agent
- Elementary: East Millsboro
- Middle: Sussex Central
- High: Sussex Central
- District: Indian River
Source: Bright MLS. This data may not be complete. We recommend contacting the local school district to confirm school assignments for this home.
- $243,0002 bd-- ba1k sqft38216 Enfield Dr, Millsboro, DE 19966Off Market
- $252,0002 bd3 ba1.2k sqft38220 Enfield Dr, Millsboro, DE 19966Sold

- $249,2002 bd3 ba1.2k sqft38220 Enfield Dr, Millsboro, DE 19966Off Market
- $268,2002 bd3 ba1.2k sqft38212 Enfield Dr, Millsboro, DE 19966Off Market

- $260,2002 bd2 ba1.8k sqft38222 Enfield Dr, Millsboro, DE 19966Off Market
- $252,0002 bd3 ba1.3k sqft38226 Enfield Dr, Millsboro, DE 19966Sold
- $250,5002 bd3 ba1.2k sqft38228 Enfield Dr, Millsboro, DE 19966Off Market
- $237,0003 bd3 ba1.5k sqft38215 Enfield Dr, Millsboro, DE 19966Sold
A local agent can set up tours, give advice and negotiate with sellers.
A local lender can help you make sure your offer is ready when you are.
Similar homes
- $285,0003 bd3 ba1.6k sqftNone Available, Millsboro, DE 19966For Sale
 MLS ID #DESU2113028, Dustin Oldfather, Compass. Bright MLS
 - $279,9003 bd3 ba1.5k sqftNone Available, Millsboro, DE 19966For Sale
 MLS ID #DESU2112534, Mr. Bjorkland William, Coldwell Banker Realty. Bright MLS
 - $275,0003 bd2 ba1.6k sqftNone Available, Millsboro, DE 19966For Sale
 MLS ID #DESU2112280, Shannon Smith Hunt, Northrop Realty. Bright MLS
 - $299,0003 bd4 ba1.8k sqftNone Available, Millsboro, DE 19966For Sale
 MLS ID #DESU2116292, Jeanne Kent, Northrop Realty. Bright MLS
 - $287,5003 bd2 ba1.3k sqftNone Available, Millsboro, DE 19966For SaleMLS ID #DESU2110518, DAVID T. KING, Berkshire Hathaway HomeServices PenFed Realty. Bright MLS
- $229,9992 bd2 ba900 sqftVillages At Millwood, Millsboro, DE 19966For SaleMLS ID #DESU2109380, Amanda Sweigert, Keller Williams Realty Delmarva. Bright MLS
- $309,9003 bd4 ba1.8k sqftNone Available, Millsboro, DE 19966For SaleMLS ID #DESU2117204, Holly Worthington, Worthington Realty Group, LLC. Bright MLS
- $220,0003 bd2 ba1.2k sqftNone Available, Millsboro, DE 19966For SaleMLS ID #DESU2116442, Aly Anderson, Allfirst Realty, Inc.. Bright MLS
- $319,9003 bd4 ba1.5k sqftNone Available, Millsboro, DE 19966For SaleMLS ID #DESU2115326, Don Schlater, Berkshire Hathaway HomeServices PenFed Realty. Bright MLS
- $325,0003 bd3 ba1.1k sqftBayshore, Millsboro, DE 19966For SaleMLS ID #DESU2113054, DAVID T. KING, Berkshire Hathaway HomeServices PenFed Realty. Bright MLS
- $315,2903 bd4 ba1.8k sqftNone Available, Millsboro, DE 19966New ConstructionBright MLS
- $294,0003 bd3 ba1.4k sqftNone Available, Millsboro, DE 19966For SaleMLS ID #DESU2109666, Brandon Scott, Long & Foster Real Estate, Inc.. Bright MLS
- $279,9003 bd3 ba1.7k sqftFairfield At Long Neck, Millsboro, DE 19966For SaleMLS ID #DESU2115834, Lee Ann Wilkinson, Berkshire Hathaway HomeServices PenFed Realty. Bright MLS
- $325,0003 bd2 ba1.2k sqftNone Available, Millsboro, DE 19966For SaleMLS ID #DESU2116254, Julie Gritton, Coldwell Banker Premier - Lewes. Bright MLS
- $279,0003 bd2 ba1.7k sqftNone Available, Millsboro, DE 19966For SaleMLS ID #DESU2112646, Christian Swalm, Swalm Realty LLC. Bright MLS
- $225,0002 bd2 ba1.1k sqftNone Available, Dagsboro, DE 19939For SaleMLS ID #DESU2109022, Todd Vickers, Long & Foster Real Estate, Inc.. Bright MLS
- $299,0002 bd2 ba1.3k sqftNone Available, Millsboro, DE 19966For SaleMLS ID #DESU2096250, Judith Dourgarian, Northrop Realty. Bright MLS
- $209,0003 bd2 ba1.6k sqftNone Available, Millsboro, DE 19966For SaleMLS ID #DESU2114514, Russell Griffin, Keller Williams Realty. Bright MLS
- $295,0002 bd2 ba1.2k sqftNone Available, Milton, DE 19968For SaleMLS ID #DESU2116060, MERRITT COOCH, Jack Lingo - Lewes. Bright MLS
- $314,9992 bd2 ba1.5k sqftNone Available, Georgetown, DE 19947For SaleMLS ID #DESU2117700, Louie Amabili, EXP Realty, LLC. Bright MLS
