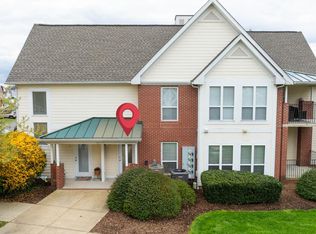
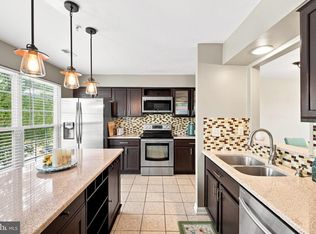
Walking distance to Dogfish Head Brewery for under $300K! Offering 1,256 square feet of comfortable living space, this well maintained to floor, corner 2-bedroom, 2-bath condominium in desirable Cannery Village features an open, thoughtfully designed floor plan with generously sized rooms, a large, sun-filled living area and large open air balcony perfect for relaxing or entertaining. With a private entrance on the first level and all living space on the second floor, you’ll enjoy added privacy and a bright, airy feel throughout. Freshly painted from top to bottom, this home is move-in ready and includes a brand-new refrigerator and stove, a dishwasher replaced in 2022, a new HVAC condenser unit installed in 2022, and professionally cleaned carpeting. One of the home’s greatest features is its unbeatable location. Enjoy an easy walk to historic downtown Milton, where you’ll find charming restaurants, coffee shops, boutiques, parks, The Milton Theatre and year-round community events . You’re also just steps from the renowned Dogfish Head Brewery and can take advantage of Cannery Village’s outstanding community amenities including an indoor and outdoor pool! Lewes, Rehoboth Beach, and the rest of Delaware’s award-winning beaches are all just a short drive away. With a spacious floor plan, low-maintenance living, a highly walkable location, and an attractive price point under $300,000, this is an exceptional opportunity to own in one of Milton’s most sought-after communities.
Pending
Price cut: $10K (9/3)
$285,000
903 Canning House Row, Milton, DE 19968
2beds
1,256sqft
Condominium
Built in 2003
-- sqft lot
$-- Zestimate®
$227/sqft
$328/mo HOA
What's special
Professionally cleaned carpetingBrand-new refrigerator and stoveGenerously sized rooms
- 62 days
- 226
- 18
Likely to sell faster than
Zillow last checked:
Listing updated:
Listed by:
MERRITT COOCH 302-562-7954,
Jack Lingo - Lewes (302) 645-2207,
Listing Team: Carrie Lingo Team, Co-Listing Team: Carrie Lingo Team,Co-Listing Agent: Shawn Mcdonnell 302-542-8591,
Jack Lingo - Lewes
Source: Bright MLS,MLS#: DESU2116060
Facts & features
Interior
Bedrooms & bathrooms
- Bedrooms: 2
- Bathrooms: 2
- Full bathrooms: 2
- Main level bathrooms: 2
- Main level bedrooms: 2
Basement
- Area: 0
Heating
- Heat Pump, Electric
Cooling
- Central Air, Electric
Appliances
- Included: Microwave, Dishwasher, Dryer, Oven/Range - Electric, Refrigerator, Washer, Water Heater, Electric Water Heater
- Laundry: In Unit
Features
- Combination Dining/Living, Flat
- Flooring: Carpet
- Has basement: No
- Has fireplace: No
Interior area
- Total structure area: 1,256
- Total interior livable area: 1,256 sqft
- Finished area above ground: 1,256
- Finished area below ground: 0
Video & virtual tour
Property
Parking
- Parking features: Parking Lot
Accessibility
- Accessibility features: None
Features
- Levels: Two
- Stories: 2
- Exterior features: Balcony
- Pool features: Community
Details
- Additional structures: Above Grade, Below Grade
- Parcel number: 23520.1152.07903
- Zoning: TN
- Special conditions: Standard
Construction
Type & style
- Home type: Condo
- Architectural style: Traditional
- Property subtype: Condominium
- Attached to another structure: Yes
Materials
- Stick Built
Condition
- New construction: No
- Year built: 2003
Utilities & green energy
- Sewer: Public Sewer
- Water: Public
Community & HOA
Community
- Features: Pool
- Condo and coop fee: $713 quarterly
- Subdivision: Cannery Village
HOA
- Has HOA: Yes
- Amenities included: Common Grounds, Community Center, Fitness Center, Game Room, Library, Party Room, Indoor Pool, Pool, Tennis Court(s)
- Services included: Common Area Maintenance, Maintenance Grounds, Recreation Facility
- HOA fee: $270 quarterly
- HOA name: CANNERY VILLAGE
- Second HOA name: Condo Association - Premier Property Management
Location
- Region: Milton
Financial & listing details
- Price per square foot: $227/sqft
- Annual tax amount: $1,216
- Date on market: 8/7/2026
- Listing agreement: Exclusive Right To Sell
- Ownership: Condominium
Estimated market value
Not available
Estimated sales range
Not available
Not available
Price history
| Date | Event | Price |
|---|---|---|
| 10/7/2026 | Pending sale | $285,000$227/sqft |
Source:  Bright MLS #DESU2116060 Report a problem Bright MLS #DESU2116060 Report a problem | ||
| 9/12/2026 | Contingent | $285,000$227/sqft |
Source: Bright MLS #DESU2116060 Report a problem | ||
| 9/3/2026 | Price change | $285,000-3.4%$227/sqft |
Source: Bright MLS #DESU2116060 Report a problem | ||
| 8/7/2026 | Listed for sale | $295,000$235/sqft |
Source: Bright MLS #DESU2116060 Report a problem | ||
Public tax history
Tax history is unavailable.
Monthly payment
Est. payment
Payment breakdown
Explore the cost of this home by adjusting the details. Changes won't be saved.Climate risks
Neighborhood: 19968
Nearby schools
Schools provided by the listing agent
- District: Cape Henlopen
Source: Bright MLS. This data may not be complete. We recommend contacting the local school district to confirm school assignments for this home.

Similar homes
- $299,9993 bd3 ba1.2k sqftNone Available, Milton, DE 19968For Sale
 MLS ID #DESU2118092, Kadesha Carroll, Empower Real Estate, LLC. Bright MLS
 - $339,0003 bd2 ba1.4k sqftNone Available, Milton, DE 19968For Sale
 MLS ID #DESU2113502, Phillip Knight, Northrop Realty. Bright MLS
 - $329,0002 bd2 ba1.4k sqftNone Available, Milton, DE 19968For Sale
 MLS ID #DESU2112150, TONY SACCO, RE/MAX Associates. Bright MLS
 - $324,9993 bd4 ba1.6k sqftNone Available, Milton, DE 19968For Sale
 MLS ID #DESU2116752, MICHAEL KENNEDY, Compass. Bright MLS
 - $319,9002 bd2 ba1.2k sqftNone Available, Lewes, DE 19958For SaleMLS ID #DESU2119740, Katie Green, Jack Lingo - Lewes. Bright MLS
- $275,0003 bd2 ba1.4k sqftNone Available, Millsboro, DE 19966For SaleMLS ID #DESU2121466, Melissa Squier, Iron Valley Real Estate Premier. Bright MLS
- $389,9002 bd2 ba1k sqftNone Available, Lewes, DE 19958For SaleMLS ID #DESU2121360, Lee Ann Wilkinson, Berkshire Hathaway HomeServices PenFed Realty. Bright MLS
- $289,0003 bd2 ba1.3k sqftNone Available, Milford, DE 19963For SaleMLS ID #DESU2121800, JAIME HURLOCK, Long & Foster Real Estate, Inc.. Bright MLS
- $405,0003 bd2 ba1.3k sqftNone Available, Milton, DE 19968For SaleMLS ID #DESU2114830, Rich Meadows, Compass. Bright MLS
- $265,0002 bd2 ba1k sqftNone Available, Milford, DE 19963For SaleMLS ID #DESU2115310, Danielle Bullinger, Redfin Corp. Bright MLS
- $310,0002 bd2 ba992 sqftNone Available, Millsboro, DE 19966For SaleMLS ID #DESU2121706, Cecilia Leone, Century 21 Emerald. Bright MLS
- $319,9003 bd4 ba1.5k sqftNone Available, Millsboro, DE 19966For SaleMLS ID #DESU2115326, Don Schlater, Berkshire Hathaway HomeServices PenFed Realty. Bright MLS
- $334,9002 bd2 ba1.2k sqftNone Available, Lewes, DE 19958For SaleMLS ID #DESU2120210, Ryan Haley, Atlantic Shores Sotheby's International Realty. Bright MLS
- $324,9902 bd4 ba1.8k sqftNone Available, Millsboro, DE 19966For SaleMLS ID #DESU2121820, Charlene L. Reaser, EXP Realty, LLC. Bright MLS
- $299,9992 bd2 ba1.5k sqftNone Available, Georgetown, DE 19947For SaleMLS ID #DESU2117700, Louie Amabili, EXP Realty, LLC. Bright MLS
- $274,0002 bd3 ba1.2k sqftNone Available, Millsboro, DE 19966For SaleMLS ID #DESU2118808, Mike DiPietro, Keller Williams Realty Delmarva. Bright MLS
- $265,0003 bd2 ba1.3k sqftNone Available, Milford, DE 19963For SaleMLS ID #DESU2110802, Julie Gritton, Coldwell Banker Premier - Lewes. Bright MLS
- $375,0002 bd2 ba936 sqftNone Available, Rehoboth Beach, DE 19971For SaleMLS ID #DESU2115708, Reid Hubbard, Century 21 Gold Key Realty. Bright MLS
- $234,9002 bd2 ba714 sqftNone Available, Millsboro, DE 19966For SaleMLS ID #DESU2120474, Marco Smith, Worthington Realty Group, LLC. Bright MLS
- $272,0002 bd3 ba1.3k sqftNone Available, Millsboro, DE 19966For SaleMLS ID #DESU2119908, Mike Barth, Iron Valley Real Estate Ocean City. Bright MLS
