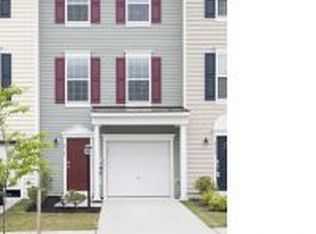
Welcome to this beautifully updated three-story townhome in the sought-after Plantation Lakes community. Featuring 2 bedrooms, 2.5 bathrooms, and a flexible floor plan, this move-in-ready home has been refreshed from top to bottom and looks and feels brand new. Recent improvements include fresh interior paint, new carpeting, new electrical outlets, a new oven, dishwasher, and garbage disposal. The entry level offers a versatile bonus room that is ideal for a home office, recreation room, fitness area, or additional living space. An attached one-car garage provides convenient parking and extra storage. The main living level features a spacious kitchen and breakfast area that flow comfortably into the living room, creating an inviting space for everyday living and entertaining. Upstairs, the primary suite is privately positioned at the rear of the home and includes a generous walk-in closet and an attached bathroom. A second bedroom and full hall bathroom complete the upper level. Plantation Lakes offers an impressive selection of amenities, including swimming pools, clubhouses, fitness facilities, walking trails, playgrounds, and golf. Conveniently located near shopping, dining, entertainment, and Delaware’s popular beaches, this beautifully refreshed townhome is ready for its new owner.
For sale
$274,000
20186 Whitaker Way, Millsboro, DE 19966
2beds
1,276sqft
Townhouse
Built in 2013
2,660 Square Feet Lot
$267,700 Zestimate®
$215/sqft
$188/mo HOA
What's special
New carpetingFresh interior paintNew ovenNew electrical outletsBeautifully updated three-story townhomeGenerous walk-in closetFlexible floor plan
- 23 days
- 665
- 32
Likely to sell faster than
Zillow last checked:
Listing updated:
Listed by:
Mike DiPietro 443-235-1427,
Keller Williams Realty Delmarva 4105246400
Source: Bright MLS,MLS#: DESU2118808
Facts & features
Interior
Bedrooms & bathrooms
- Bedrooms: 2
- Bathrooms: 3
- Full bathrooms: 2
- 1/2 bathrooms: 1
- Main level bathrooms: 3
- Main level bedrooms: 2
Basement
- Area: 0
Heating
- Central, Electric
Cooling
- Central Air, Natural Gas
Appliances
- Included: Microwave, Dishwasher, Disposal, Oven/Range - Electric, Water Heater, Refrigerator, Gas Water Heater
- Laundry: Hookup
Features
- Ceiling Fan(s), Combination Kitchen/Dining, Open Floorplan, Eat-in Kitchen, Primary Bath(s), Recessed Lighting, Walk-In Closet(s)
- Flooring: Carpet
- Has basement: No
- Has fireplace: No
Interior area
- Total structure area: 1,276
- Total interior livable area: 1,276 sqft
- Finished area above ground: 1,276
- Finished area below ground: 0
Property
Parking
- Total spaces: 2
- Parking features: Garage Faces Front, Garage Door Opener, Driveway, Attached
- Attached garage spaces: 1
- Uncovered spaces: 1
Accessibility
- Accessibility features: None
Features
- Levels: Three
- Stories: 3
- Pool features: Community
Lot
- Size: 2,660 Square Feet
- Dimensions: 28.00 x 95.00
Details
- Additional structures: Above Grade, Below Grade
- Parcel number: 13316.00363.00
- Zoning: TN
- Special conditions: Standard
Construction
Type & style
- Home type: Townhouse
- Architectural style: Coastal
- Property subtype: Townhouse
Materials
- Frame, Aluminum Siding
- Foundation: Block
Condition
- Excellent
- New construction: No
- Year built: 2013
Utilities & green energy
- Sewer: Public Sewer
- Water: Public
- Utilities for property: Cable Available, Phone Available
Community & HOA
Community
- Features: Pool
- Subdivision: Plantation Lakes
HOA
- Has HOA: Yes
- Amenities included: Fitness Center, Game Room, Golf Club, Golf Course, Jogging Path, Pool, Tennis Court(s), Tot Lots/Playground
- Services included: Common Area Maintenance, Health Club, Lawn Care Front, Pool(s), Recreation Facility, Road Maintenance
- HOA fee: $188 monthly
Location
- Region: Millsboro
Financial & listing details
- Price per square foot: $215/sqft
- Tax assessed value: $205,300
- Annual tax amount: $2,225
- Date on market: 9/6/2026
- Listing agreement: Exclusive Right To Sell
- Listing terms: Conventional,Cash
- Inclusions: As Seen
- Ownership: Condominium
Estimated market value
$267,700
$254,000 - $281,000
$2,073/mo
Price history
| Date | Event | Price |
|---|---|---|
| 9/6/2026 | Listed for sale | $274,000+44.6%$215/sqft |
Source:  Bright MLS #DESU2118808 Report a problem Bright MLS #DESU2118808 Report a problem | ||
| 4/8/2023 | Listing removed | -- |
Source: Bright MLS #DESU178172 Report a problem | ||
| 4/7/2021 | Sold | $189,500+2.4%$149/sqft |
Source: Public Record Report a problem | ||
| 3/4/2021 | Pending sale | $185,000$145/sqft |
Source: Bright MLS #DESU178172 Report a problem | ||
| 3/2/2021 | Listed for sale | $185,000+29.8%$145/sqft |
Source: Bright MLS #DESU178172 Report a problem | ||
| 5/20/2016 | Sold | $142,500$112/sqft |
Source: Public Record Report a problem | ||
| 2/17/2016 | Listed for sale | $142,500$112/sqft |
Source: RE/MAX REALTY GROUP REHOBOTH #707069 Report a problem | ||
Public tax history
| Year | Property taxes | Tax assessment |
|---|---|---|
| 2025 | $439 -53% | $102,650 +355.2% |
| 2024 | $932 +27.9% | $22,550 +27.8% |
| 2023 | $729 +1.6% | $17,650 |
| 2022 | $717 +3.1% | $17,650 |
| 2021 | $696 +2.9% | $17,650 |
| 2020 | $676 | $17,650 |
| 2019 | $676 +0.4% | $17,650 |
| 2018 | $673 -0.9% | $17,650 |
| 2017 | $679 +12.3% | $17,650 |
| 2016 | $605 -2.9% | $17,650 |
| 2015 | $623 +1.5% | $17,650 |
| 2014 | $614 -1.1% | $17,650 |
| 2013 | $621 +8.9% | $17,650 +2.6% |
| 2012 | $570 +594.7% | $17,200 +588% |
| 2011 | $82 | $2,500 |
| 2010 | $82 +0.4% | $2,500 |
| 2009 | $82 | $2,500 |
| 2008 | -- | -- |
| 2007 | -- | -- |
Find assessor info on the county website
Monthly payment
Est. payment
Payment breakdown
Explore the cost of this home by adjusting the details. Changes won't be saved.Climate risks
Neighborhood: 19966
Nearby schools
Schools provided by the listing agent
- District: Indian River
Source: Bright MLS. This data may not be complete. We recommend contacting the local school district to confirm school assignments for this home.



Similar homes
- $250,0002 bd3 ba1.2k sqftNone Available, Millsboro, DE 19966For Sale
 MLS ID #DESU2114958, Vince DiPietro, Northrop Realty. Bright MLS
 - $250,0003 bd3 ba1.1k sqftNone Available, Millsboro, DE 19966For Sale
 MLS ID #DESU2113532, ROBIN PALUMBO THOMPSON, Northrop Realty. Bright MLS
 - $275,0003 bd2 ba1.4k sqftNone Available, Millsboro, DE 19966For Sale
 MLS ID #DESU2092670, MARIAN CAMPO, Iron Valley Real Estate at The Beach. Bright MLS
 - $287,5003 bd2 ba1.3k sqftNone Available, Millsboro, DE 19966For Sale
 MLS ID #DESU2110518, DAVID T. KING, Berkshire Hathaway HomeServices PenFed Realty. Bright MLS
 - $275,0003 bd2 ba1.6k sqftNone Available, Millsboro, DE 19966For SaleMLS ID #DESU2112280, Shannon Smith Hunt, Northrop Realty. Bright MLS
- $299,0003 bd3 ba1.8k sqftCommons At Radish Farms, Millsboro, DE 19966For SaleMLS ID #DESU2107390, MARTHA SMITH, BETHANY AREA REALTY LLC. Bright MLS
- $324,9903 bd3 ba1.8k sqftNone Available, Millsboro, DE 19966For SaleMLS ID #DESU2121298, Dustin Oldfather, Compass. Bright MLS
- $325,0003 bd3 ba1.1k sqftBayshore, Millsboro, DE 19966For SaleMLS ID #DESU2113054, DAVID T. KING, Berkshire Hathaway HomeServices PenFed Realty. Bright MLS
- $294,0003 bd3 ba1.4k sqftNone Available, Millsboro, DE 19966For SaleMLS ID #DESU2109666, Brandon Scott, Long & Foster Real Estate, Inc.. Bright MLS
- $289,9003 bd4 ba1.7k sqftNone Available, Millsboro, DE 19966For SaleMLS ID #DESU2081316, Keith Walpole, R&R Commercial Realty. Bright MLS
- $234,9002 bd2 ba714 sqftNone Available, Millsboro, DE 19966For SaleMLS ID #DESU2120474, Marco Smith, Worthington Realty Group, LLC. Bright MLS
- $319,9003 bd4 ba1.5k sqftNone Available, Millsboro, DE 19966For SaleMLS ID #DESU2115326, Don Schlater, Berkshire Hathaway HomeServices PenFed Realty. Bright MLS
- $309,2903 bd4 ba1.8k sqftNone Available, Millsboro, DE 19966New ConstructionBright MLS
- $269,9003 bd3 ba1.7k sqftFairfield At Long Neck, Millsboro, DE 19966For SaleMLS ID #DESU2115834, Lee Ann Wilkinson, Berkshire Hathaway HomeServices PenFed Realty. Bright MLS
- $305,0003 bd3 ba1.4k sqftNone Available, Millsboro, DE 19966For SaleMLS ID #DESU2118834, KATIE LANDON, Coldwell Banker Realty. Bright MLS
- $299,9003 bd2 ba1.6k sqftAnchor Way, Millsboro, DE 19966For SaleMLS ID #DESU2119254, Brian Barrows, Monument Sotheby's International Realty. Bright MLS
- $235,0002 bd2 ba714 sqftNone Available, Millsboro, DE 19966For SaleMLS ID #DESU2113658, Rachel Cooper, Berkshire Hathaway HomeServices PenFed Realty. Bright MLS
- $385,0003 bd2 ba1.5k sqftNone Available, Millsboro, DE 19966For SaleMLS ID #DESU2109422, Melissa Squier, Iron Valley Real Estate Premier. Bright MLS
- $339,9003 bd3 ba1.8k sqftBayshore, Millsboro, DE 19966For SaleMLS ID #DESU2119442, TONI SCHROCK, Northrop Realty. Bright MLS
- $399,9004 bd3 ba1.9k sqftNone Available, Millsboro, DE 19966For SaleMLS ID #DESU2116080, Brooks Noll, Iron Valley Real Estate Premier. Bright MLS
