MOVE-IN READY & PACKED WITH PREMIUM UPGRADES - this beautifully maintained 3-bedroom, 2.5-bath home offers 1,788 square feet of thoughtfully designed living space in the desirable Fairfield at Long Neck community. Featuring an open-concept floor plan, smart home technology, and high-end finishes, this home is ideal for full-time living, a vacation retreat, or an investment opportunity near Delaware's beaches. The bright main living area is filled with natural light and flows seamlessly into the upgraded kitchen, complete with a large center island, breakfast area, abundant cabinetry, premium Samsung Black Stainless Steel appliances, and a newly installed range hood. Whether entertaining guests or enjoying everyday living, this inviting space is designed for both comfort and convenience. Enjoy today's connected lifestyle with an integrated smart home system featuring a Ring doorbell, Nest thermostat, and MyQ smart garage opener, all easily controlled from your smartphone. Andersen energy-efficient upgrades provide added comfort and efficiency throughout the home. Step outside to your private screened-in porch, the perfect place to relax with morning coffee or unwind while enjoying the coastal breeze. Upstairs, the spacious primary suite offers a private bath and peaceful retreat, while two additional bedrooms provide flexible space for family, guests, or a home office. A large 2-car tandem garage provides exceptional functionality with plenty of room for vehicles, beach gear, storage, and more. Additional off-street parking offers added convenience for residents and guests. Residents of Fairfield at Long Neck enjoy access to a community swimming pool and a low-maintenance lifestyle just minutes from Indian River Bay, local marinas, waterfront dining, golf courses, shopping, and some of the area's most popular recreation destinations. Enjoy easy access to Massey's Landing, Paradise Grill, and Paradise Pub, where boating, dining, and waterfront entertainment are all close by. Whether you're searching for a primary residence, vacation getaway, or investment property, this exceptional home delivers the perfect blend of modern upgrades, flexible living space, and a prime coastal location. Schedule your private tour today and experience everything this Delaware beach-area home has to offer. Call Today!
For sale
Price cut: $10K (8/13)
$269,900
26612 Briarstone Pl #B44, Millsboro, DE 19966
3beds
1,788sqft
Townhouse
Built in 2004
-- sqft lot
$268,100 Zestimate®
$151/sqft
$385/mo HOA
What's special
Andersen energy-efficient upgradesHigh-end finishesAdditional off-street parkingBreakfast areaNewly installed range hoodAbundant cabinetryOpen-concept floor plan
- 45 days |
- 917 |
- 29 |
Likely to sell faster than
Zillow last checked:
Listing updated:
Listed by:
Lee Ann Wilkinson 302-645-6664,
Berkshire Hathaway HomeServices PenFed Realty 3026456661,
Listing Team: The Lee Ann Wilkinson Group, Co-Listing Team: The Lee Ann Wilkinson Group,Co-Listing Agent: Thomas Bilinski Jr. 302-645-6664,
Berkshire Hathaway HomeServices PenFed Realty
Source: Bright MLS,MLS#: DESU2115834
Facts & features
Interior
Bedrooms & bathrooms
- Bedrooms: 3
- Bathrooms: 3
- Full bathrooms: 2
- 1/2 bathrooms: 1
Basement
- Area: 0
Heating
- Forced Air, Electric
Cooling
- Central Air, Electric
Appliances
- Included: Dishwasher, Disposal, Dryer, Exhaust Fan, Refrigerator, Cooktop, Washer, Water Heater, Electric Water Heater
- Laundry: Dryer In Unit, Washer In Unit
Features
- Breakfast Area, Combination Kitchen/Dining, Dining Area, Family Room Off Kitchen, Soaking Tub, Bathroom - Stall Shower, Bathroom - Tub Shower, Recessed Lighting, Kitchen Island, Primary Bath(s), Dry Wall
- Flooring: Carpet
- Has basement: No
- Has fireplace: No
Interior area
- Total structure area: 1,788
- Total interior livable area: 1,788 sqft
- Finished area above ground: 1,788
- Finished area below ground: 0
Property
Parking
- Total spaces: 2
- Parking features: Garage Door Opener, Inside Entrance, Oversized, Attached, Driveway
- Attached garage spaces: 2
- Has uncovered spaces: Yes
Accessibility
- Accessibility features: None
Features
- Levels: Three
- Stories: 3
- Patio & porch: Deck, Screened
- Exterior features: Lawn Sprinkler, Sidewalks
- Pool features: Community
- Has view: Yes
- View description: Trees/Woods
Details
- Additional structures: Above Grade, Below Grade
- Parcel number: 23430.008.00B44
- Zoning: RC
- Special conditions: Standard
Construction
Type & style
- Home type: Townhouse
- Architectural style: Traditional
- Property subtype: Townhouse
Materials
- Vinyl Siding
- Foundation: Slab
- Roof: Architectural Shingle
Condition
- New construction: No
- Year built: 2004
Utilities & green energy
- Sewer: Public Sewer
- Water: Public
- Utilities for property: Cable Available, Electricity Available, Phone Available, Propane, Water Available
Community & HOA
Community
- Security: Fire Sprinkler System
- Condo and coop fee: $385 monthly
- Subdivision: Fairfield At Long Neck
HOA
- Has HOA: No
- Amenities included: Pool
- Services included: Common Area Maintenance, Maintenance Structure, Insurance, Management, Pool(s), Road Maintenance, Trash, Maintenance Grounds
Location
- Region: Millsboro
Financial & listing details
- Price per square foot: $151/sqft
- Annual tax amount: $441
- Date on market: 7/12/2026
- Listing agreement: Exclusive Right To Sell
- Listing terms: Cash,Conventional,USDA Loan,VA Loan,FHA
- Ownership: Condominium
Estimated market value
$268,100
$255,000 - $282,000
$2,377/mo
Price history
| Date | Event | Price |
|---|---|---|
| 8/13/2026 | Price change | $269,900-3.6%$151/sqft |
Source:  Bright MLS #DESU2115834 Report a problem Bright MLS #DESU2115834 Report a problem | ||
| 7/24/2026 | Price change | $279,900-3.1%$157/sqft |
Source: Bright MLS #DESU2115834 Report a problem | ||
| 7/12/2026 | Listed for sale | $289,000-0.3%$162/sqft |
Source: Bright MLS #DESU2115834 Report a problem | ||
| 7/6/2026 | Listing removed | $289,900$162/sqft |
Source: Bright MLS #DESU2108514 Report a problem | ||
| 6/19/2026 | Price change | $289,900-3.4%$162/sqft |
Source: Bright MLS #DESU2108514 Report a problem | ||
| 5/4/2026 | Price change | $299,990-3.2%$168/sqft |
Source: Bright MLS #DESU2108514 Report a problem | ||
| 4/14/2026 | Listed for sale | $309,990+55%$173/sqft |
Source: Bright MLS #DESU2108514 Report a problem | ||
| 7/30/2021 | Sold | $200,000+0.1%$112/sqft |
Source: Bright MLS #DESU184264 Report a problem | ||
| 6/22/2021 | Contingent | $199,900$112/sqft |
Source: Bright MLS #DESU184264 Report a problem | ||
| 6/4/2021 | Listed for sale | $199,900+11.1%$112/sqft |
Source: Bright MLS #DESU184264 Report a problem | ||
| 11/23/2020 | Listing removed | $180,000$101/sqft |
Source: COLDWELL BANKER RESORT REALTY - L #DESU167366 Report a problem | ||
| 10/20/2020 | Pending sale | $180,000$101/sqft |
Source: COLDWELL BANKER RESORT REALTY - L #DESU167366 Report a problem | ||
| 8/22/2020 | Listed for sale | $180,000$101/sqft |
Source: COLDWELL BANKER RESORT REALTY - L #DESU167366 Report a problem | ||
Public tax history
Tax history is unavailable.
Monthly payment
Est. payment
Payment breakdown
Explore the cost of this home by adjusting the details. Changes won't be saved.Climate risks
Neighborhood: 19966
Nearby schools
GreatSchools rating
- 5/10Long Neck Elementary SchoolGrades: K-5Distance: 3.1 mi
- 4/10Millsboro Middle SchoolGrades: 6-8Distance: 8.8 mi
- 3/10Sussex Central High SchoolGrades: 9-12Distance: 10.6 mi
Schools provided by the listing agent
- High: Sussex Central
- District: Indian River
Source: Bright MLS. This data may not be complete. We recommend contacting the local school district to confirm school assignments for this home.
- $302,4003 bd3 ba720 sqft26608 Briarstone Pl #B46, Millsboro, DE 19966Off Market

- $245,1003 bd-- ba1.4k sqft26616 Briarstone Pl, Millsboro, DE 19966Off Market
- $225,3003 bd3 ba1.5k sqft26616 Briarstone Pl #B42, Millsboro, DE 19966Off Market
- $320,0003 bd4 ba1.9k sqft26606 Briarstone Pl #B4-7, Millsboro, DE 19966Sold
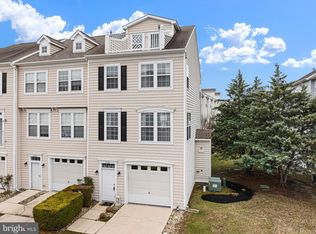
- $237,8003 bd2 ba1.4k sqft26614 Briarstone Pl, Millsboro, DE 19966Off Market
- $281,8003 bd3 ba1.5k sqft26612 Briarstone Pl, Millsboro, DE 19966Off Market
- $252,7003 bd3 ba1.4k sqft35804 S Gloucester Cir, Millsboro, DE 19966Off Market
- $266,3003 bd3 ba1.4k sqft26608 Briarstone Pl, Millsboro, DE 19966Off Market
A local agent can set up tours, give advice and negotiate with sellers.
A local lender can help you make sure your offer is ready when you are.
Similar homes
- $319,9003 bd4 ba1.5k sqftNone Available, Millsboro, DE 19966For Sale

 MLS ID #DESU2115326, Don Schlater, Berkshire Hathaway HomeServices PenFed Realty. Bright MLS
 - $324,9994 bd4 ba1.9k sqftNone Available, Millsboro, DE 19966For Sale
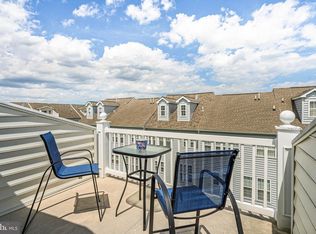 MLS ID #DESU2085706, Ben Stentz, Iron Valley Real Estate at The Beach. Bright MLS
 - $319,9003 bd3 ba1.9k sqftNone Available, Millsboro, DE 19966For Sale
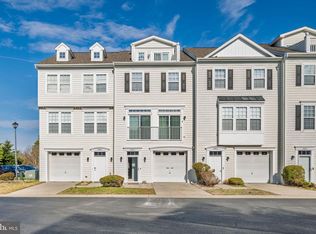 MLS ID #DESU2107114, KARA BRASURE, Patterson-Schwartz-Rehoboth. Bright MLS
 - $295,0003 bd2 ba2.1k sqftNone Available, Millsboro, DE 19966For Sale
 MLS ID #DESU2118192, KARA BRASURE, Patterson-Schwartz-Rehoboth. Bright MLS
 - $347,5003 bd3 ba1.7k sqftNone Available, Millsboro, DE 19966For SaleMLS ID #DESU2105870, KATIE LANDON, Coldwell Banker Realty. Bright MLS
- $349,9003 bd3 ba1.8k sqftNone Available, Millsboro, DE 19966For SaleMLS ID #DESU2104304, KATIE LANDON, Coldwell Banker Realty. Bright MLS
- $302,0003 bd4 ba2.1k sqftNone Available, Millsboro, DE 19966For SaleMLS ID #DESU2111688, SUSAN ASH, RE/MAX Coastal. Bright MLS
- $325,0003 bd3 ba1.1k sqftBayshore, Millsboro, DE 19966For SaleMLS ID #DESU2113054, DAVID T. KING, Berkshire Hathaway HomeServices PenFed Realty. Bright MLS
- $275,0003 bd2 ba1.4k sqftNone Available, Millsboro, DE 19966For SaleMLS ID #DESU2092670, MARIAN CAMPO, Iron Valley Real Estate at The Beach. Bright MLS
- $249,0003 bd2 ba1.3k sqftNone Available, Millsboro, DE 19966For SaleMLS ID #DESU2118880, April Love Raimond, EXP Realty, LLC. Bright MLS
- $275,0003 bd2 ba1.6k sqftNone Available, Millsboro, DE 19966For SaleMLS ID #DESU2112280, Shannon Smith Hunt, Northrop Realty. Bright MLS
- $199,9003 bd2 ba1.3k sqftNone Available, Millsboro, DE 19966For SaleMLS ID #DESU2111462, Molly Bayard Brittingham, Jack Lingo - Rehoboth. Bright MLS
- $350,0003 bd3 ba1.1k sqftBayshore, Millsboro, DE 19966For SaleMLS ID #DESU2117998, Dustin Oldfather, Compass. Bright MLS
- $330,0003 bd3 ba2k sqftNone Available, Millsboro, DE 19966For SaleMLS ID #DESU2118662, Debbie Reed, RE/MAX Realty Group Rehoboth. Bright MLS
- $309,0003 bd2 ba1.5k sqftNone Available, Millsboro, DE 19966For SaleMLS ID #DESU2112230, Jay Shinn, RE/MAX Point Realty. Bright MLS
- $325,0003 bd4 ba1.1k sqftNone Available, Millsboro, DE 19966For SaleMLS ID #DESU2106646, Sterling Townsend, Monument Sotheby's International Realty. Bright MLS
- $299,0002 bd2 ba1.3k sqftNone Available, Millsboro, DE 19966For SaleMLS ID #DESU2096250, Judith Dourgarian, Northrop Realty. Bright MLS
- $250,0002 bd3 ba1.2k sqftNone Available, Millsboro, DE 19966For SaleMLS ID #DESU2114958, Vince DiPietro, Northrop Realty. Bright MLS
- $185,0003 bd2 ba1.6k sqftNone Available, Millsboro, DE 19966For SaleMLS ID #DESU2114514, Russell Griffin, Keller Williams Realty. Bright MLS
- $380,0003 bd3 ba1.9k sqftNone Available, Millsboro, DE 19966For SaleMLS ID #DESU2114196, Jim Coulter, Long & Foster Real Estate, Inc.. Bright MLS
