Beautiful 3 Bedroom • 2.5 Bathroom Townhome With Loft & deck overlooking the Indian River Bay Wetlands. Welcome to this spacious and inviting 3 bedroom, 2.5 bath townhouse, perfectly situated just steps from the community pool and minutes from the water at Massey’s Landing—home to a public boat ramp for easy days on the bay. Inside, you’ll find an open and comfortable layout featuring: Bright and airy loft, perfect for a home office, lounge, or guest space Screened-in porch for relaxing summer evenings Private deck ideal entertaining, or simply enjoying the outdoors The HOA fee includes the Master Flood Insurance Policy New roof in the last 5 years and the HVAC system is only a few years old with a warranty that will transfer to new owner. Property is sold furnished wth exception. The picture in the living room and items in the garage are excluded.Beautiful sunset views from your own backyard retreat Whether you’re looking for a full‑time residence or the perfect coastal getaway, this home offers incredible convenience and coastal charm in a peaceful community setting. Enjoy quick access to boating, fishing, beaches, shopping, and dining—all just a short drive away. PROFESSIONAL PHOTOS COMING IN A FEW DAYS
For sale
$349,900
26740 Chatham Ln, Millsboro, DE 19966
3beds
1,800sqft
:
Get pre-qualified$2,383/mo
Townhouse
Built in 2006
-- sqft lot
$339,700 Zestimate®
$194/sqft
$385/mo HOA
What's special
Open and comfortable layoutBright and airy loft
- 174 days |
- 183 |
- 7 |
Zillow last checked:
Listing updated:
Listed by:
KATIE LANDON 302-236-5738,
Coldwell Banker Realty 4438562211
Source: Bright MLS,MLS#: DESU2104304
Facts & features
Interior
Bedrooms & bathrooms
- Bedrooms: 3
- Bathrooms: 3
- Full bathrooms: 2
- 1/2 bathrooms: 1
- Main level bathrooms: 3
- Main level bedrooms: 3
Basement
- Area: 0
Heating
- Forced Air, Natural Gas
Cooling
- Central Air, Natural Gas
Appliances
- Included: Refrigerator, Microwave, Built-In Range, Dishwasher, Disposal, Gas Water Heater
- Laundry: Hookup
Features
- Combination Kitchen/Dining, Open Floorplan, Eat-in Kitchen, Kitchen Island, Primary Bath(s), Recessed Lighting
- Flooring: Vinyl, Carpet
- Has basement: No
- Has fireplace: No
Interior area
- Total structure area: 1,800
- Total interior livable area: 1,800 sqft
- Finished area above ground: 1,800
- Finished area below ground: 0
Property
Parking
- Total spaces: 3
- Parking features: Garage Faces Front, Attached, Driveway
- Attached garage spaces: 2
- Uncovered spaces: 1
Accessibility
- Accessibility features: None
Features
- Levels: Four
- Stories: 4
- Pool features: Community
- Has view: Yes
- View description: Creek/Stream
- Has water view: Yes
- Water view: Creek/Stream
Details
- Additional structures: Above Grade, Below Grade
- Parcel number: 23430.008.00B215
- Zoning: C-1
- Special conditions: Standard
Construction
Type & style
- Home type: Townhouse
- Architectural style: Traditional
- Property subtype: Townhouse
Materials
- Block, Stick Built
- Foundation: Block
- Roof: Architectural Shingle
Condition
- Very Good
- New construction: No
- Year built: 2006
Utilities & green energy
- Sewer: Public Sewer
- Water: Public
Community & HOA
Community
- Security: Fire Sprinkler System
- Subdivision: Fairfield At Long Neck
HOA
- Has HOA: Yes
- Services included: Pool(s), Maintenance Structure, Insurance, Trash, Reserve Funds
- HOA fee: $385 monthly
Location
- Region: Millsboro
Financial & listing details
- Price per square foot: $194/sqft
- Tax assessed value: $225,900
- Annual tax amount: $483
- Date on market: 2/13/2026
- Listing agreement: Exclusive Right To Sell
- Listing terms: Cash,Conventional
- Inclusions: Furnished With Exceptions
- Ownership: Fee Simple
Estimated market value
$339,700
$323,000 - $357,000
$2,145/mo
Price history
| Date | Event | Price |
|---|---|---|
| 2/13/2026 | Listed for sale | $349,900$194/sqft |
Source:  Bright MLS #DESU2104304 Report a problem Bright MLS #DESU2104304 Report a problem | ||
Public tax history
| Year | Property taxes | Tax assessment |
|---|---|---|
| 2025 | $483 -54.7% | $112,950 +338.6% |
| 2024 | $1,065 +0.1% | $25,750 |
| 2023 | $1,064 +1.6% | $25,750 |
| 2022 | $1,046 +3.1% | $25,750 +1.8% |
| 2021 | $1,015 +6.7% | $25,300 |
| 2020 | $952 +0.4% | $25,300 |
| 2019 | $947 -1.7% | $25,300 -1.7% |
| 2018 | $964 -1% | $25,750 |
| 2017 | $974 +12.5% | $25,750 |
| 2016 | $865 -3% | $25,750 |
| 2015 | $892 +1.5% | $25,750 |
| 2014 | $878 -1.1% | $25,750 |
| 2013 | $888 +4% | $25,750 |
| 2012 | $853 +1% | $25,750 |
| 2011 | $845 | $25,750 |
| 2010 | $845 +0.4% | $25,750 |
| 2009 | $841 | $25,750 |
| 2008 | -- | -- |
| 2007 | -- | -- |
Find assessor info on the county website
Monthly payment
Est. payment
Payment breakdown
Explore the cost of this home by adjusting the details. Changes won't be saved.Climate risks
Neighborhood: 19966
Nearby schools
GreatSchools rating
- 5/10Long Neck Elementary SchoolGrades: K-5Distance: 2.9 mi
- 4/10Millsboro Middle SchoolGrades: 6-8Distance: 8.6 mi
- 3/10Sussex Central High SchoolGrades: 9-12Distance: 10.3 mi
Schools provided by the listing agent
- District: Indian River
Source: Bright MLS. This data may not be complete. We recommend contacting the local school district to confirm school assignments for this home.
- $347,5003 bd3 ba1.7k sqft26738 Chatham Ln, Millsboro, DE 19966For Sale

- $270,2003 bd-- ba1.5k sqft26742 Chatham Ln, Millsboro, DE 19966Off Market
- $389,5004 bd4 ba2.1k sqft26736 Chatham Ln, Millsboro, DE 19966Off Market
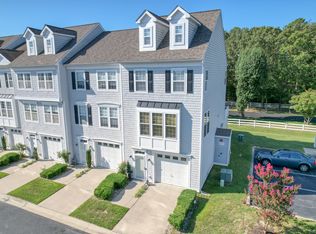
- $283,6004 bd3 ba1.5k sqft26744 Chatham Ln, Millsboro, DE 19966Off Market

- $281,7003 bd3 ba1.8k sqft26742 Chatham, Millsboro, DE 19966Off Market
- $223,5002 bd1 ba1.5k sqft26744 Chatham #B21-3, Millsboro, DE 19966Off Market
- $267,0003 bd3 ba1.6k sqft35386 Winthrop Ct, Millsboro, DE 19966Off Market
- $278,4003 bd3 ba1.4k sqft26720 Chatham Ln, Millsboro, DE 19966Off Market
A local agent can set up tours, give advice and negotiate with sellers.
A local lender can help you make sure your offer is ready when you are.
Similar homes
- $319,9003 bd4 ba1.5k sqftNone Available, Millsboro, DE 19966For Sale

 MLS ID #DESU2115326, Don Schlater, Berkshire Hathaway HomeServices PenFed Realty. Bright MLS
 - $324,9994 bd4 ba1.9k sqftNone Available, Millsboro, DE 19966For Sale
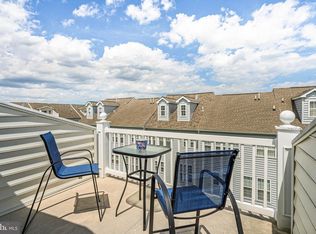 MLS ID #DESU2085706, Ben Stentz, Iron Valley Real Estate at The Beach. Bright MLS
 - $347,5003 bd3 ba1.7k sqftNone Available, Millsboro, DE 19966For SaleMLS ID #DESU2105870, KATIE LANDON, Coldwell Banker Realty. Bright MLS
- $319,9003 bd3 ba1.9k sqftNone Available, Millsboro, DE 19966For Sale
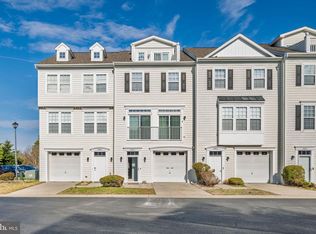 MLS ID #DESU2107114, KARA BRASURE, Patterson-Schwartz-Rehoboth. Bright MLS
 - $399,9994 bd3 ba2k sqftNone Available, Millsboro, DE 19966For SaleMLS ID #DESU2107698, Jay Shinn, RE/MAX Point Realty. Bright MLS
- $302,0003 bd4 ba2.1k sqftNone Available, Millsboro, DE 19966For SaleMLS ID #DESU2111688, SUSAN ASH, RE/MAX Coastal. Bright MLS
- $380,0003 bd3 ba1.9k sqftNone Available, Millsboro, DE 19966For SaleMLS ID #DESU2114196, Jim Coulter, Long & Foster Real Estate, Inc.. Bright MLS
- $410,0004 bd2 ba1.6k sqftNone Available, Millsboro, DE 19966For SaleMLS ID #DESU2111794, Patricia Halliburton, Northrop Realty. Bright MLS
- $425,0003 bd2 ba1.4k sqftNone Available, Millsboro, DE 19966For SaleMLS ID #DESU2114748, Lee Ann Wilkinson, Berkshire Hathaway HomeServices PenFed Realty. Bright MLS
- $320,0003 bd4 ba2.3k sqftNone Available, Millsboro, DE 19966For SaleMLS ID #DESU2115000, Allison Foshee, Coldwell Banker Realty. Bright MLS
- $319,9004 bd4 ba2.2k sqft29838 Plantation Lakes Blvd, Millsboro, DE 19966For SaleMLS ID #DESU2112508, Brandon Scott. Long & Foster Broker Feed
- $319,9004 bd4 ba2.2k sqftNone Available, Millsboro, DE 19966For SaleMLS ID #DESU2112508, Brandon Scott, Long & Foster Real Estate, Inc.. Bright MLS
- $440,0003 bd3 ba2.4k sqftNone Available, Millville, DE 19967For SaleMLS ID #DESU2104942, Marc Bouloucon, Coldwell Banker Realty. Bright MLS
- $479,8003 bd3 ba2.1k sqftNone Available, Millsboro, DE 19966For SaleMLS ID #DESU2116782, BILL CULLIN, Long & Foster Real Estate, Inc.. Bright MLS
- $349,0002 bd2 ba1.4k sqftNone Available, Milton, DE 19968For SaleMLS ID #DESU2112150, TONY SACCO, RE/MAX Associates. Bright MLS
- $314,9002 bd2 ba1.2k sqftNone Available, Milton, DE 19968For SaleMLS ID #DESU2111696, Ryan Haley, Atlantic Shores Sotheby's International Realty. Bright MLS
- $279,9003 bd3 ba1.5k sqftNone Available, Millsboro, DE 19966For SaleMLS ID #DESU2112534, Mr. Bjorkland William, Coldwell Banker Realty. Bright MLS
- $405,0003 bd3 ba2k sqftNone Available, Millsboro, DE 19966For SaleMLS ID #DESU2104678, MATT BRITTINGHAM, Patterson-Schwartz-Rehoboth. Bright MLS
- $479,0004 bd2 ba1.9k sqftNone Available, Millsboro, DE 19966For SaleMLS ID #DESU2116632, Debbie Reed, RE/MAX Realty Group Rehoboth. Bright MLS
- $324,9993 bd4 ba1.6k sqftNone Available, Milton, DE 19968For SaleMLS ID #DESU2116752, MICHAEL KENNEDY, Compass. Bright MLS
