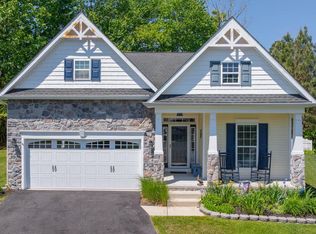
Perfectly positioned on one of Long Neck Shores' most desirable pond-front homesites, this beautifully appointed Capstone-built home offers the ideal blend of quality construction, thoughtful upgrades, and peaceful outdoor living. This popular Devon model features 3+ bedrooms, 2 baths, and a spacious second-floor flex room/4th bedroom with closet—ideal as a guest retreat, home office, or game room. Hardwood flooring, plantation shutters, custom shiplap accents, and a beautifully updated kitchen with an oversized island create a warm coastal feel from the moment you enter. This kitchen is the heart of the home, featuring white cabinetry, granite countertops, stainless steel appliances, a pantry, and an oversized center island with wraparound seating. It opens seamlessly to the dining area and vaulted great room, creating an inviting layout, The primary suite overlooks the pond and offers a an updated bathroom with dual vanities, a tiled walk-in shower, and generous closet space. Two additional first-floor bedrooms provide comfortable accommodations for family and guests, while the second-floor bonus room offers valuable flexibility without sacrificing the convenience of single-level living. One of this home's standout features is the exceptional outdoor living space. The screened porch and full-width rear deck overlook the tranquil pond, creating the perfect place to enjoy morning coffee, outdoor dining, or unwind while taking in the peaceful water views. The fenced backyard, irrigation system, LeafGuard gutter system, and mature landscaping make the outdoor space as functional as it is beautiful. Located in the established community of Long Neck Shores, residents enjoy a clubhouse, fitness center, library, meeting room, and outdoor pool, all just minutes from shopping, restaurants, Massey's Landing, boating, and Delaware's beaches.
For sale
$479,000
26271 Timbercreek Ln, Millsboro, DE 19966
4beds
1,927sqft
:
Get pre-qualified$2,889/mo
Single Family Residence
Built in 2013
3,920 Square Feet Lot
$-- Zestimate®
$249/sqft
$153/mo HOA
What's special
Beautifully updated kitchenOversized islandPond-front homesiteMature landscapingExceptional outdoor living spaceStainless steel appliancesPlantation shutters
- 1 day |
- 416 |
- 24 |
Likely to sell faster than
Zillow last checked:
Listing updated:
Listed by:
Debbie Reed 302-227-3818,
RE/MAX Realty Group Rehoboth 3022274800,
Listing Team: The Debbie Reed Team, Co-Listing Team: The Debbie Reed Team,Co-Listing Agent: Cyndi Marsh 302-227-3818,
RE/MAX Realty Group Rehoboth
Source: Bright MLS,MLS#: DESU2116632
Facts & features
Interior
Bedrooms & bathrooms
- Bedrooms: 4
- Bathrooms: 2
- Full bathrooms: 2
- Main level bathrooms: 2
- Main level bedrooms: 3
Rooms
- Room types: Kitchen, Family Room, Breakfast Room, Laundry
Breakfast room
- Level: Main
Family room
- Level: Main
Kitchen
- Level: Main
Laundry
- Level: Main
Screened porch
- Level: Main
Heating
- Forced Air, Electric
Cooling
- Central Air, Electric
Appliances
- Included: Microwave, Dishwasher, Disposal, Dryer, Energy Efficient Appliances, Refrigerator, Washer, Water Heater, Tankless Water Heater
- Laundry: Main Level, Laundry Room
Features
- Ceiling Fan(s), Combination Kitchen/Dining, Combination Kitchen/Living, Entry Level Bedroom, Family Room Off Kitchen, Open Floorplan, Kitchen Island, Primary Bath(s), Pantry, Recessed Lighting, Bathroom - Stall Shower, Upgraded Countertops, Walk-In Closet(s)
- Flooring: Hardwood
- Has basement: No
- Has fireplace: No
Interior area
- Total structure area: 1,927
- Total interior livable area: 1,927 sqft
- Finished area above ground: 1,927
- Finished area below ground: 0
Property
Parking
- Total spaces: 2
- Parking features: Garage Door Opener, Attached, Driveway
- Attached garage spaces: 2
- Has uncovered spaces: Yes
- Details: Garage Sqft: 404
Accessibility
- Accessibility features: None
Features
- Levels: Two
- Stories: 2
- Patio & porch: Deck, Porch, Screened, Screened Porch
- Exterior features: Lawn Sprinkler, Rain Gutters
- Pool features: Community
- Has view: Yes
- View description: Pond, Water
- Has water view: Yes
- Water view: Pond,Water
- Waterfront features: Pond
- Frontage length: Water Frontage Ft: 37
Lot
- Size: 3,920 Square Feet
- Dimensions: 37.00 x 105.00
- Features: Cul-De-Sac, No Thru Street, Pond, Rear Yard, SideYard(s)
Details
- Additional structures: Above Grade, Below Grade
- Parcel number: 23429.001148.00
- Zoning: AR
- Special conditions: Standard
Construction
Type & style
- Home type: SingleFamily
- Architectural style: Coastal,Contemporary
- Property subtype: Single Family Residence
Materials
- Frame
- Foundation: Concrete Perimeter, Crawl Space
- Roof: Architectural Shingle
Condition
- New construction: No
- Year built: 2013
Details
- Builder model: Devon
- Builder name: Capstone
Utilities & green energy
- Sewer: Public Sewer
- Water: Public
Community & HOA
Community
- Features: Pool
- Security: Electric Alarm
- Subdivision: Long Neck Shores
HOA
- Has HOA: Yes
- Amenities included: Pool, Clubhouse, Fitness Center, Library, Meeting Room
- Services included: Common Area Maintenance, Road Maintenance, Snow Removal
- HOA fee: $460 quarterly
Location
- Region: Millsboro
Financial & listing details
- Price per square foot: $249/sqft
- Tax assessed value: $393,700
- Annual tax amount: $865
- Date on market: 7/24/2026
- Listing agreement: Exclusive Right To Sell
- Listing terms: Cash,Conventional
- Ownership: Fee Simple
- Road surface type: Black Top
Estimated market value
Not available
Estimated sales range
Not available
Not available
Price history
| Date | Event | Price |
|---|---|---|
| 7/24/2026 | Listed for sale | $479,000+48.5%$249/sqft |
Source:  Bright MLS #DESU2116632 Report a problem Bright MLS #DESU2116632 Report a problem | ||
| 10/2/2019 | Sold | $322,500-2.3%$167/sqft |
Source: Public Record Report a problem | ||
| 8/14/2019 | Pending sale | $330,000$171/sqft |
Source: LONG AND FOSTER-LEWES #DESU134180 Report a problem | ||
| 8/14/2019 | Listed for sale | $330,000$171/sqft |
Source: LONG AND FOSTER-LEWES #DESU134180 Report a problem | ||
| 7/9/2019 | Listing removed | $330,000$171/sqft |
Source: LONG AND FOSTER-LEWES #DESU134180 Report a problem | ||
| 6/17/2019 | Price change | $330,000-1.5%$171/sqft |
Source: LONG AND FOSTER-LEWES #DESU134180 Report a problem | ||
| 4/16/2019 | Price change | $335,000-1.2%$174/sqft |
Source: LONG AND FOSTER-LEWES #DESU134180 Report a problem | ||
| 3/15/2019 | Listed for sale | $339,000+27.1%$176/sqft |
Source: LONG AND FOSTER-LEWES #DESU134180 Report a problem | ||
| 4/3/2013 | Sold | $266,698+389.4%$138/sqft |
Source: Public Record Report a problem | ||
| 1/30/2013 | Sold | $54,500$28/sqft |
Source: Public Record Report a problem | ||
Public tax history
| Year | Property taxes | Tax assessment |
|---|---|---|
| 2025 | $865 -21.4% | $196,850 +655.7% |
| 2024 | $1,101 +0.1% | $26,050 |
| 2023 | $1,100 +1.6% | $26,050 |
| 2022 | $1,083 +5.4% | $26,050 |
| 2021 | $1,027 +6% | $26,050 +1.2% |
| 2020 | $969 | $25,750 |
| 2019 | $969 +0.4% | $25,750 |
| 2018 | $964 -3.3% | $25,750 |
| 2017 | $998 -0.8% | $25,750 |
| 2016 | $1,006 +9.8% | $25,750 |
| 2015 | $916 +1.5% | $25,750 |
| 2014 | $902 +523.6% | $25,750 +635.7% |
| 2013 | $145 +24.7% | $3,500 |
| 2012 | $116 +1% | $3,500 |
| 2011 | $115 | $3,500 |
| 2010 | $115 +0.4% | $3,500 |
| 2009 | $114 | $3,500 |
| 2008 | -- | -- |
| 2007 | -- | -- |
| 2006 | -- | -- |
| 2005 | -- | -- |
| 2004 | -- | -- |
Find assessor info on the county website
Monthly payment
Est. payment
Payment breakdown
Explore the cost of this home by adjusting the details. Changes won't be saved.Climate risks
Neighborhood: 19966
Nearby schools
GreatSchools rating
- 5/10Long Neck Elementary SchoolGrades: K-5Distance: 0.4 mi
- 4/10Millsboro Middle SchoolGrades: 6-8Distance: 6.5 mi
- 3/10Sussex Central High SchoolGrades: 9-12Distance: 7.9 mi
Schools provided by the listing agent
- Elementary: Long Neck
- High: Indian River
- District: Indian River
Source: Bright MLS. This data may not be complete. We recommend contacting the local school district to confirm school assignments for this home.
- $409,4002 bd2 ba1.9k sqft26270 Timbercreek Ln, Millsboro, DE 19966Off Market
- $409,9003 bd-- ba1.6k sqft26273 Timbercreek Ln, Millsboro, DE 19966Off Market
- $464,9994 bd3 ba2.5k sqft26274 Timbercreek Ln, Millsboro, DE 19966For Sale
- $447,6003 bd-- ba1.9k sqft26275 Timbercreek Ln, Millsboro, DE 19966Off Market

- $433,5004 bd3 ba2.1k sqft26276 Timbercreek Ln, Millsboro, DE 19966Off Market
- $459,8004 bd-- ba2.4k sqft26277 Timbercreek Ln, Millsboro, DE 19966Off Market
- $488,9004 bd-- ba2.4k sqft26278 Timbercreek Ln, Millsboro, DE 19966Off Market
- $431,9003 bd-- ba1.6k sqft26362 Timbercreek Ln, Millsboro, DE 19966Off Market
A local agent can set up tours, give advice and negotiate with sellers.
A local lender can help you make sure your offer is ready when you are.
Similar homes
- $479,8003 bd3 ba2.1k sqftNone Available, Millsboro, DE 19966For Sale

 MLS ID #DESU2116782, BILL CULLIN, Long & Foster Real Estate, Inc.. Bright MLS
 - $464,9994 bd3 ba2.5k sqftNone Available, Millsboro, DE 19966For SaleMLS ID #DESU2111530, MICHAEL KENNEDY, Compass. Bright MLS
- $404,0003 bd2 ba2k sqftNone Available, Long Neck, DE 19966New Construction
 MLS ID #DESU2116636, Marcus Rush, Compass. Bright MLS
 - $425,0003 bd2 ba1.4k sqftNone Available, Millsboro, DE 19966For Sale
 MLS ID #DESU2114748, Lee Ann Wilkinson, Berkshire Hathaway HomeServices PenFed Realty. Bright MLS
 - $299,0003 bd4 ba1.7k sqftNone Available, Millsboro, DE 19966For SaleMLS ID #DESU2116512, Paulette Kreider, Coldwell Banker Realty. Bright MLS
- $459,0003 bd2 ba1.6k sqftNone Available, Millsboro, DE 19966For SaleMLS ID #DESU2114792, Joseph Lagano, Long & Foster Real Estate, Inc.. Bright MLS
- $499,9004 bd3 ba2.6k sqftNone Available, Millsboro, DE 19966For SaleMLS ID #DESU2110110, Russell Griffin, Keller Williams Realty. Bright MLS
- $529,0003 bd3 ba1.8k sqftNone Available, Millsboro, DE 19966For SaleMLS ID #DESU2111828, Lisa Mathena, The Lisa Mathena Group, Inc.. Bright MLS
- $549,9003 bd2 ba1.6k sqftNone Available, Millsboro, DE 19966New ConstructionMLS ID #DESU2113056, RHONDA FRICK, Long & Foster Real Estate, Inc.. Bright MLS
- $549,9003 bd2 ba1.6k sqftNone Available, Millsboro, DE 19966New ConstructionMLS ID #DESU2113084, RHONDA FRICK, Long & Foster Real Estate, Inc.. Bright MLS
- $459,0003 bd3 ba2.1k sqftNone Available, Millsboro, DE 19966For SaleMLS ID #DESU2106458, DAVID T. KING, Berkshire Hathaway HomeServices PenFed Realty. Bright MLS
- $369,9004 bd3 ba2.6k sqftNone Available, Millsboro, DE 19966For SaleMLS ID #DESU2113626, Susan Fitzwater, RE/MAX Advantage Realty. Bright MLS
- $455,0004 bd3 ba2.4k sqftNone Available, Long Neck, DE 19966New ConstructionMLS ID #DESU2040388, Marcus Rush, Compass. Bright MLS
- $375,0003 bd2 ba2k sqftNone Available, Millsboro, DE 19966For SaleMLS ID #DESU2115710, Russell Griffin, Keller Williams Realty. Bright MLS
- $309,9003 bd4 ba2.1k sqftNone Available, Millsboro, DE 19966For SaleMLS ID #DESU2116862, Molly Bayard Brittingham, Jack Lingo - Rehoboth. Bright MLS
- $589,9003 bd2 ba1.9k sqftNone Available, Millsboro, DE 19966New ConstructionMLS ID #DESU2113062, RHONDA FRICK, Long & Foster Real Estate, Inc.. Bright MLS
- $414,9003 bd2 ba2.1k sqftNone Available, Millsboro, DE 19966For SaleMLS ID #DESU2110622, Daniel Milliken, Baywood Homes LLC. Bright MLS
- $589,9003 bd2 ba1.9k sqftNone Available, Millsboro, DE 19966New ConstructionMLS ID #DESU2113130, RHONDA FRICK, Long & Foster Real Estate, Inc.. Bright MLS
- from $654,9003 bd2 ba1.9k sqftOrchid Plan, The Peninsula, Millsboro, DE 19966New ConstructionSchell Brothers
- $609,9003 bd2 ba2.2k sqftNone Available, Millsboro, DE 19966New ConstructionMLS ID #DESU2113076, RHONDA FRICK, Long & Foster Real Estate, Inc.. Bright MLS
