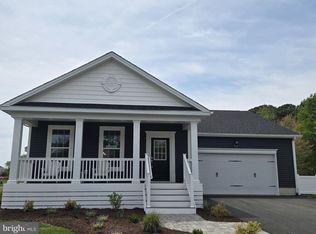
Discover the Frankford by Ashburn Homes, a thoughtfully designed proposed-construction ranch offering approximately 2,004 square feet in Bay Farm Road at Pot-Nets Lakeside. Starting at $404,000, this spacious single-level home features 3 bedrooms, 2 full baths, a private study that may be converted into an optional fourth bedroom, and an attached two-car garage. The open-concept design brings the kitchen, dining area, and main living space together for effortless everyday living and entertaining. Standard features include 9-foot ceilings, luxury vinyl plank flooring throughout the main living areas, granite kitchen countertops, 42-inch upper cabinets, a center island, walk-in pantry, stainless steel undermount sink, and GE gas range, dishwasher, and microwave. The private primary suite provides a comfortable retreat, while the additional bedrooms and flexible study offer space for guests, hobbies, or working from home. Exterior features include a conditioned crawlspace, architectural roof shingles, professional landscaping, sod and irrigation, brick pavers, and a blacktop driveway. Bay Farm Road is located within the land-lease community of Pot-Nets Lakeside, where residents enjoy a six-acre lake, half-mile walking path, swimming pool, community center, and access to additional Pot-Nets amenities, subject to applicable rules and fees. For a limited time, buyers receive the first $15,000 in design-center options at no additional cost, plus 20% off additional selections. Photos may show a previously built home with optional features or upgrades. Pricing, promotion, specifications, homesite availability, and land-lease terms are subject to change.
New construction
$404,000
1 Tern Cv, Long Neck, DE 19966
3beds
2,004sqft
Single Family Residence
Built in ----
-- sqft lot
$395,700 Zestimate®
$202/sqft
$-- HOA
What's special
Center islandSpacious single-level homeProfessional landscapingSod and irrigationArchitectural roof shinglesOpen-concept designPrivate study
- 61 days
- 162
- 18
Zillow last checked:
Listing updated:
Listed by:
Marcus Rush 302-943-7814,
Compass 3022734998,
Listing Team: Rush Home Team, Co-Listing Agent: Diane Sulkovsky 302-462-8848,
Potnets Homes LLC
Source: Bright MLS,MLS#: DESU2116636
Facts & features
Interior
Bedrooms & bathrooms
- Bedrooms: 3
- Bathrooms: 2
- Full bathrooms: 2
- Main level bathrooms: 2
- Main level bedrooms: 3
Heating
- Forced Air, Propane
Cooling
- Central Air, Electric
Appliances
- Included: Dishwasher, Disposal, Tankless Water Heater, Cooktop, Microwave
Features
- Dining Area, Entry Level Bedroom, Open Floorplan, Kitchen Island, Pantry, Walk-In Closet(s)
- Has basement: No
- Has fireplace: No
Interior area
- Total structure area: 2,004
- Total interior livable area: 2,004 sqft
- Finished area above ground: 2,004
Property
Parking
- Total spaces: 2
- Parking features: Garage Faces Front, Attached
- Attached garage spaces: 2
Accessibility
- Accessibility features: None
Features
- Levels: One
- Stories: 1
- Pool features: Community
Details
- Additional structures: Above Grade
- Parcel number: NO TAX RECORD
- Lease amount: $1,155
- Zoning: RES
- Special conditions: Standard
Construction
Type & style
- Home type: SingleFamily
- Architectural style: Ranch/Rambler
- Property subtype: Single Family Residence
Materials
- Mixed
- Foundation: Crawl Space
Condition
- Excellent
- New construction: Yes
Details
- Builder model: Livingston
- Builder name: Ashburn Homes
Utilities & green energy
- Sewer: Public Sewer
- Water: Public
Community & HOA
Community
- Features: Pool
- Subdivision: Potnets Lakeside
HOA
- Has HOA: No
- Amenities included: Clubhouse, Common Grounds, Fitness Center, Golf Course Membership Available, Marina/Marina Club, Indoor Pool, Pool
Location
- Region: Long Neck
Financial & listing details
- Price per square foot: $202/sqft
- Date on market: 7/21/2026
- Listing agreement: Exclusive Right To Sell
- Exclusions: Refrigerator
- Ownership: Land Lease
Estimated market value
$395,700
$376,000 - $415,000
$2,195/mo
Price history
| Date | Event | Price |
|---|---|---|
| 7/21/2026 | Listed for sale | $404,000$202/sqft |
Source:  Bright MLS #DESU2116636 Report a problem Bright MLS #DESU2116636 Report a problem | ||
Public tax history
Tax history is unavailable.
Monthly payment
Est. payment
Payment breakdown
Explore the cost of this home by adjusting the details. Changes won't be saved.Climate risks
Neighborhood: 19966
Nearby schools
Schools provided by the listing agent
- District: Indian River
Source: Bright MLS. This data may not be complete. We recommend contacting the local school district to confirm school assignments for this home.


Similar homes
- $389,0003 bd2 ba1.6k sqftNone Available, Millsboro, DE 19966For Sale
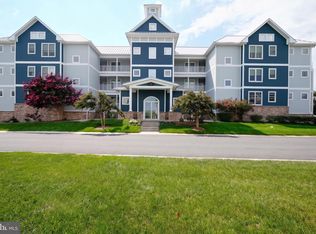
 MLS ID #DESU2120568, Lee Ann Wilkinson, Berkshire Hathaway HomeServices PenFed Realty. Bright MLS
 - $385,0003 bd2 ba1.4k sqftNone Available, Millsboro, DE 19966For Sale
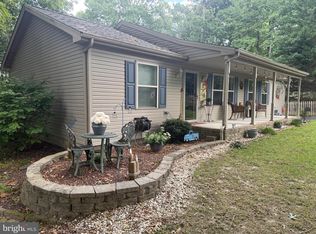 MLS ID #DESU2120770, Bob Jennings, Samson Properties of DE, LLC. Bright MLS
 - $435,0003 bd2 ba1.4k sqftNone Available, Millsboro, DE 19966For Sale
 MLS ID #DESU2120002, Mia Burch, Long & Foster Real Estate, Inc.. Bright MLS
 - $399,0003 bd2 ba1.4k sqftNone Available, Millsboro, DE 19966For Sale
 MLS ID #DESU2119268, Paul Webster, Patterson-Schwartz-Rehoboth. Bright MLS
 - $349,9003 bd2 ba1.7k sqftNone Available, Millsboro, DE 19966For SaleMLS ID #DESU2118768, David Litz, Century 21 Emerald. Bright MLS
- $420,0003 bd4 ba2.2k sqftNone Available, Millsboro, DE 19966For SaleMLS ID #DESU2118776, Carrie taulbee, Northrop Realty. Bright MLS
- $399,9003 bd3 ba2.5k sqftNone Available, Millsboro, DE 19966For SaleMLS ID #DESU2105202, Daniel Milliken, Baywood Homes LLC. Bright MLS
- $315,0003 bd2 ba1.6k sqftNone Available, Millsboro, DE 19966For SaleMLS ID #DESU2118798, Daniele Lundin, Bryan Realty Group. Bright MLS
- $389,9003 bd2 ba2.1k sqftNone Available, Millsboro, DE 19966For SaleMLS ID #DESU2110622, Daniel Milliken, Baywood Homes LLC. Bright MLS
- $369,0003 bd2 ba1.8k sqftNone Available, Millsboro, DE 19966New ConstructionMLS ID #DESU2117822, Marcus Rush, Compass. Bright MLS
- $459,0003 bd2 ba1.6k sqftNone Available, Millsboro, DE 19966For SaleMLS ID #DESU2114792, Joseph Lagano, Long & Foster Real Estate, Inc.. Bright MLS
- $415,0003 bd2 ba2.3k sqftNone Available, Millsboro, DE 19966New ConstructionMLS ID #DESU2040386, Marcus Rush, Compass. Bright MLS
- $340,0002 bd2 ba1.5k sqftNone Available, Millsboro, DE 19966For SaleMLS ID #DESU2116204, Beatrice Maggio, JACK LINGO MILLSBORO. Bright MLS
- $416,1733 bd2 ba2k sqftNone Available, Long Neck, DE 19966New ConstructionMLS ID #DESU2092976, Marcus Rush, Compass. Bright MLS
- $475,0003 bd2 ba1.5k sqftNone Available, Millsboro, DE 19966For SaleMLS ID #DESU2119280, RHONDA FRICK, Long & Foster Real Estate, Inc.. Bright MLS
- $439,0003 bd3 ba1.8k sqftNone Available, Millsboro, DE 19966For SaleMLS ID #DESU2120348, JOHN RISHKO, Patterson-Schwartz-Rehoboth. Bright MLS
- $455,0003 bd3 ba2.1k sqftNone Available, Millsboro, DE 19966For SaleMLS ID #DESU2106458, DAVID T. KING, Berkshire Hathaway HomeServices PenFed Realty. Bright MLS
- $475,0003 bd3 ba2.1k sqftNone Available, Millsboro, DE 19966For SaleMLS ID #DESU2116782, BILL CULLIN, Long & Foster Real Estate, Inc.. Bright MLS
- $412,5003 bd2 ba1.8k sqftNone Available, Millsboro, DE 19966For SaleMLS ID #DESU2114112, PAUL MALTAGHATI, Monument Sotheby's International Realty. Bright MLS
