Welcome to Baywood, the premier golf community located in Sussex, Delaware. This proposed construction ranch home boasts over 2,300 square feet of luxury living with an open floor plan perfect for entertaining. The home features elegant finishes, large windows, and high ceilings creating a bright and inviting atmosphere. The heart of this home is the large kitchen complete with a sprawling island and large pantry. The open concept design flows seamlessly into the living room making it the perfect space for gatherings with family and friends. With the option to build a second floor, this home offers the flexibility to accommodate your changing needs. Use the additional space for a home office, a guest suite, or a playroom for the kids. As a resident of Baywood, you will have access to a variety of amenities including 18 challenging golf holes, a large club house, and recreational facilities. Come see this stunning new home today and discover the perfect combination of luxury, comfort, and versatility in the beautiful community of Baywood.
New construction
$415,000
25164 Dogleg Way #Ocv, Millsboro, DE 19966
3beds
2,336sqft
Single Family Residence
Built in ----
-- sqft lot
$425,800 Zestimate®
$178/sqft
$-- HOA
What's special
- 1208 days |
- 204 |
- 13 |
Zillow last checked:
Listing updated:
Listed by:
Marcus Rush 302-943-7814,
Compass 3022734998,
Listing Team: Rush Home Team, Co-Listing Agent: Donna Kennedy 302-945-6280,
Baywood Homes LLC
Source: Bright MLS,MLS#: DESU2040386
Facts & features
Interior
Bedrooms & bathrooms
- Bedrooms: 3
- Bathrooms: 2
- Full bathrooms: 2
- Main level bathrooms: 2
- Main level bedrooms: 3
Heating
- Forced Air, Propane
Cooling
- Central Air, Electric
Appliances
- Included: Tankless Water Heater
Features
- Has basement: No
- Has fireplace: No
Interior area
- Total structure area: 2,336
- Total interior livable area: 2,336 sqft
- Finished area above ground: 2,336
Property
Parking
- Total spaces: 2
- Parking features: Garage Faces Front, Attached
- Attached garage spaces: 2
Accessibility
- Accessibility features: None
Features
- Levels: One
- Stories: 1
- Pool features: Community
Details
- Additional structures: Above Grade
- Parcel number: NO TAX RECORD
- Lease amount: $0
- Zoning: RES
- Special conditions: Standard
Construction
Type & style
- Home type: SingleFamily
- Architectural style: Coastal
- Property subtype: Single Family Residence
Materials
- Mixed
- Foundation: Crawl Space
Condition
- Excellent
- New construction: Yes
Utilities & green energy
- Sewer: Public Sewer
- Water: Public
Community & HOA
Community
- Subdivision: Baywood
HOA
- Has HOA: No
Location
- Region: Millsboro
Financial & listing details
- Price per square foot: $178/sqft
- Date on market: 4/27/2023
- Listing agreement: Exclusive Right To Sell
- Ownership: Land Lease
Estimated market value
$425,800
$379,000 - $477,000
$2,519/mo
Price history
| Date | Event | Price |
|---|---|---|
| 8/15/2025 | Price change | $415,000+1.2%$178/sqft |
Source:  Bright MLS #DESU2040386 Report a problem Bright MLS #DESU2040386 Report a problem | ||
| 4/27/2023 | Listed for sale | $410,000$176/sqft |
Source: Bright MLS #DESU2040386 Report a problem | ||
Public tax history
Tax history is unavailable.
Monthly payment
Est. payment
Payment breakdown
Explore the cost of this home by adjusting the details. Changes won't be saved.Climate risks
Neighborhood: 19966
Nearby schools
GreatSchools rating
- 5/10Long Neck Elementary SchoolGrades: K-5Distance: 1.1 mi
- 4/10Millsboro Middle SchoolGrades: 6-8Distance: 7.1 mi
- 3/10Sussex Central High SchoolGrades: 9-12Distance: 8.1 mi
Schools provided by the listing agent
- District: Indian River
Source: Bright MLS. This data may not be complete. We recommend contacting the local school district to confirm school assignments for this home.
- $455,0004 bd3 ba2.4k sqft25164 Dogleg Geo, Long Neck, DE 19966New Construction
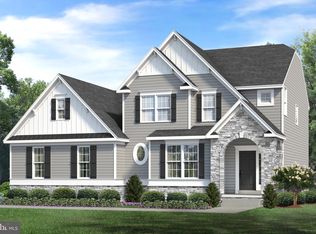
- $369,0003 bd2 ba1.8k sqft25164 Dogleg Way, Millsboro, DE 19966New Construction

- $369,0003 bd2 ba1.8k sqft25164 Dogleg Way #4126, Long Neck, DE 19966Pending
- $611,5004 bd3 ba2.5k sqft38431 Velocity Way #4040, Long Neck, DE 19966Sold

- $380,0003 bd2 ba1.8k sqft25180 Dogleg Way, Long Neck, DE 19966Sold
- $3,2003 bd4 ba2.4k sqft36628 Dew Way #4038, Millsboro, DE 19966For Rent
- $415,0003 bd2 ba2k sqft25172 Dogleg Way #4127, Long Neck, DE 19966New Construction
- $603,3874 bd3 ba3k sqft38417 Velocity Way, Millsboro, DE 19966Sold
A local agent can set up tours, give advice and negotiate with sellers.
A local lender can help you make sure your offer is ready when you are.
Similar homes
- $369,0003 bd2 ba1.8k sqftNone Available, Millsboro, DE 19966New Construction
 MLS ID #DESU2117822, Marcus Rush, Compass. Bright MLS
 - $455,0004 bd3 ba2.4k sqftNone Available, Long Neck, DE 19966New ConstructionMLS ID #DESU2040388, Marcus Rush, Compass. Bright MLS
- $502,0003 bd2 ba1.9k sqftNone Available, Millsboro, DE 19966New Construction
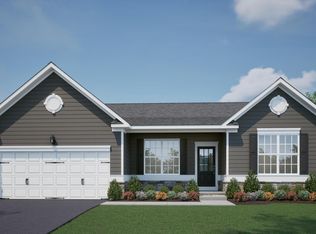 MLS ID #DESU2099428, David Litz, Century 21 Emerald. Bright MLS
 - from $394,9903 bd2 ba1.4k sqftAloha Plan, Wetherby, Millsboro, DE 19966New Construction
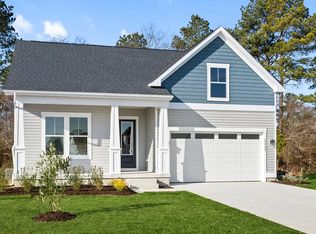 DRB Homes
 - from $484,9903 bd2 ba2.1k sqftAntigua Plan, Wetherby, Millsboro, DE 19966New ConstructionDRB Homes
- $549,9003 bd2 ba1.6k sqftNone Available, Millsboro, DE 19966New ConstructionMLS ID #DESU2113084, RHONDA FRICK, Long & Foster Real Estate, Inc.. Bright MLS
- $394,9903 bd2 ba1.4k sqftNone Available, Millsboro, DE 19966New ConstructionMLS ID #DESU2102254, Brittany Newman, DRB Group Realty, LLC. Bright MLS
- from $519,9003 bd2 ba2.3k sqftNewport Plan, Peninsula Lakes, Millsboro, DE 19966New ConstructionSchell Brothers
- from $494,9903 bd2 ba1.3k sqftThe Jackson - WR Plan, Westridge Shores, Millsboro, DE 19966New ConstructionCapstone Homes - DE
- from $459,9903 bd2 ba1.8k sqftThe Torbay - CM Plan, Citation Meadows, Millsboro, DE 19966New ConstructionCapstone Homes - DE
- from $418,9903 bd2 ba1.8k sqftCanton Basement Plan, Plantation Lakes : South Shore Signature, Millsboro, DE 19966New ConstructionLennar Homes
- $579,9003 bd2 ba1.6k sqftNone Available, Millsboro, DE 19966New ConstructionMLS ID #DESU2108096, Debbie Riley Geist, Coldwell Banker Realty. Bright MLS
- $557,0004 bd3 ba2.5k sqftNone Available, Millsboro, DE 19966New ConstructionMLS ID #DESU2099330, David Litz, Century 21 Emerald. Bright MLS
- $439,9903 bd3 ba2.2k sqftNone Available, Ocean View, DE 19970New ConstructionBright MLS
- $447,9903 bd3 ba2.2k sqftNone Available, Ocean View, DE 19970New ConstructionBright MLS
- from $419,9903 bd2 ba1.3k sqftThe Jackson - CM Plan, Citation Meadows, Millsboro, DE 19966New ConstructionCapstone Homes - DE
- from $454,9903 bd2 ba1.8k sqftThe Juliet - CM Plan, Citation Meadows, Millsboro, DE 19966New ConstructionCapstone Homes - DE
- from $535,4003 bd3 ba2.3k sqftMonterey Plan, Riverwood, Harbeson, DE 19951New ConstructionSchell Brothers
- $588,0003 bd2 ba2.3k sqftNone Available, Millsboro, DE 19966New ConstructionMLS ID #DESU2099744, David Litz, Century 21 Emerald. Bright MLS
- from $449,9903 bd2 ba1.7k sqftThe Ivy - CM Plan, Citation Meadows, Millsboro, DE 19966New ConstructionCapstone Homes - DE
