Skip main navigation
Sold for $611,500
  • $611,500

    38431 Velocity Way #4040, Long Neck, DE 19966

    4beds
    2,577sqft
    Single Family Residence
    Built in 2023
    -- sqft lot
    $582,700 Zestimate®
    $237/sqft
    $3,027 Estimated rent

    Home value

    $582,700

    $548,000 - $623,000

    $3,027/mo

    Zestimate® history
    Loading
    Loading...

    Owner options

    List your home for rent

    $3,027/mo

    Rent Zestimate®

    Find your next renter with Zillow Rental Manager. Plus, with online applications, you can quickly screen prospective tenants – for free.

    Learn more

    $3,027/mo

    Rent Zestimate®

    Refinance and save

    $3,482/mo

    Est. payment

    Refinancing to a lower rate could help reduce your monthly payments and save thousands over the life of the loan.

    See today's rates

    $3,482/mo

    Est. payment

    Explore your selling options

    Work with a Zillow partner agent

    Leverage their expertise and Zillow's premium Showcase listings to get your home seen by more buyers.

    Get started

    List with your own agent

    Get your home in front of millions of buyers by listing it on Zillow.

    Learn how to do it

    Sell it yourself

    Take full control of how buyers see your home on Zillow by listing For Sale by Owner (FSBO).

    List your home

    What's special

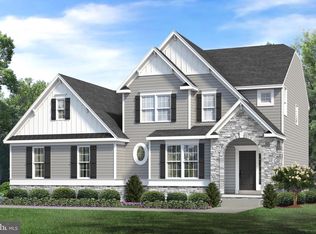
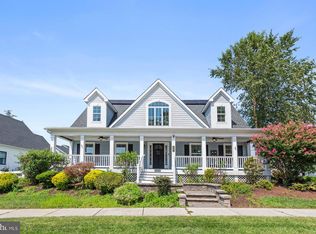
    BUILDER INCENTIVE: Builders is offering $10,000 for Buyer to use towards closing costs, pre-pay and or points. Buyers choice!! Newly built and waiting for you! Located in the beautiful neighborhood of Baywood Greens! Built by Treasure Homes, the Ruby Floor Plan is sure to please. This two-story home offers an open floor plan conducive to entertaining. The heart of the home encompasses the kitchen, dining room and spacious Great Room with vaulted ceiling and double-sided fireplace that can also be viewed from the screened porch. The main floor of the home features a split floor plan. The guest rooms are located at the front of the home and share an upgraded bathroom while the Owner’s Suite and laundry room are located toward the back of the home. The second story features another bedroom, large sitting area/flex space, storage, and full bathroom. This home can also be built as a single-story home. Builder to split Transfer Tax. *Main picture depicts sod which will be added shortly, dependent on weather.

    Zillow last checked:

    Listing updated:

    Listed by:

    Kelly DeMott 302-227-1033,

    Baywood Homes LLC

    Bought with:

    DONNA KENNEDY, RS-0023078

    Baywood Homes LLC

    Source: Bright MLS,MLS#: DESU2043428MLS Logo

    Facts & features

    Interior

    Bedrooms & bathrooms
    • Bedrooms: 4
    • Bathrooms: 3
    • Full bathrooms: 3
    • Main level bathrooms: 2
    • Main level bedrooms: 3
    Rooms
    • Room types: Sitting Room, Bedroom 4, Kitchen, Foyer
    Heating
    • Forced Air, Heat Pump, Programmable Thermostat, Propane
    Cooling
    • Central Air, Ceiling Fan(s), Heat Pump, Programmable Thermostat, Electric
    Appliances
    • Included: Microwave, Dishwasher, Disposal, Exhaust Fan, Six Burner Stove, Stainless Steel Appliance(s), Tankless Water Heater, Refrigerator, Water Heater
    • Laundry: Has Laundry, Main Level, Hookup
    Features
    • Entry Level Bedroom, Family Room Off Kitchen, Open Floorplan, Eat-in Kitchen, Kitchen Island, Bathroom - Stall Shower, Upgraded Countertops, Walk-In Closet(s), Primary Bath(s), 9'+ Ceilings, Beamed Ceilings, Cathedral Ceiling(s), Dry Wall, Tray Ceiling(s)
    • Flooring: Ceramic Tile, Luxury Vinyl
    • Doors: Insulated, Six Panel, Sliding Glass
    • Windows: Double Hung, Energy Efficient, Insulated Windows, Low Emissivity Windows, Screens, Sliding, Transom, Vinyl Clad
    • Has basement: No
    • Number of fireplaces: 1
    • Fireplace features: Double Sided
    Interior area
    • Total structure area: 2,577
    • Total interior livable area: 2,577 sqft
    • Finished area above ground: 2,577

    Property

    Parking
    • Total spaces: 4
    • Parking features: Garage Faces Side, Garage Door Opener, Inside Entrance, Asphalt, Attached, Driveway
    • Attached garage spaces: 2
    • Uncovered spaces: 2
    Accessibility
    • Accessibility features: Other
    Features
    • Levels: Two
    • Stories: 2
    • Patio & porch: Deck, Porch, Screened
    • Exterior features: Sidewalks, Street Lights, Underground Lawn Sprinkler
    • Pool features: Community
    Lot
    • Features: Front Yard, Landscaped, Rear Yard, Corner Lot/Unit
    Details
    • Additional structures: Above Grade
    • Parcel number: NO TAX RECORD
    • Lease amount: $1,150
    • Zoning: RESIDENTIAL
    • Special conditions: Standard

    Construction

    Type & style
    • Home type: SingleFamily
    • Architectural style: Craftsman
    • Property subtype: Single Family Residence
    Materials
    • Stick Built, Vinyl Siding, Frame, Block
    • Foundation: Block, Crawl Space, Pillar/Post/Pier
    • Roof: Architectural Shingle
    Condition
    • Excellent
    • New construction: Yes
    • Year built: 2023
    Details
    • Builder model: Ruby
    • Builder name: Todd Williams, Treasure Homes

    Utilities & green energy

    • Electric: 200+ Amp Service, 220 Volts, Circuit Breakers
    • Sewer: Public Sewer
    • Water: Public

    Community & HOA

    Community
    • Security: Carbon Monoxide Detector(s), Smoke Detector(s)
    • Subdivision: Baywood
    HOA
    • Has HOA: No
    • Amenities included: Bar/Lounge, Beach Access, Clubhouse, Common Grounds, Dining Rooms, Fitness Center, Golf Course, Jogging Path, Picnic Area, Pool, Putting Green, Security, Tennis Court(s), Tot Lots/Playground
    Location
    • Region: Long Neck

    Financial & listing details

    • Price per square foot: $237/sqft
    • Date on market: 8/6/2023
    • Listing agreement: Exclusive Right To Sell
    • Listing terms: Cash,Conventional,FHA,VA Loan
    • Exclusions: Washer And Dryer
    • Ownership: Land Lease

    Price history

    DateEventPrice
    9/3/2024Sold$611,500-2.7%$237/sqft
    Source: Bright MLS #DESU2043428 Report a problem
    8/3/2024Pending sale$628,500$244/sqft
    Source: Bright MLS #DESU2043428 Report a problem
    7/24/2024Contingent$628,500$244/sqft
    Source: Bright MLS #DESU2043428 Report a problem
    5/23/2024Price change$628,500-0.1%$244/sqft
    Source: Bright MLS #DESU2043428 Report a problem
    2/14/2024Price change$629,000-0.8%$244/sqft
    Source: Bright MLS #DESU2043428 Report a problem
    1/10/2024Price change$634,000-0.8%$246/sqft
    Source: Bright MLS #DESU2043428 Report a problem
    11/15/2023Price change$639,000-1.5%$248/sqft
    Source: Bright MLS #DESU2043428 Report a problem
    8/6/2023Listed for sale$649,000$252/sqft
    Source: Bright MLS #DESU2043428 Report a problem

    Public tax history

    Tax history is unavailable.

    Neighborhood: 19966

    Nearby schools

    GreatSchools rating
    Schools provided by the listing agent
    • District: Indian River

    Source: Bright MLS. This data may not be complete. We recommend contacting the local school district to confirm school assignments for this home.

    Get pre-qualified for a loan
    At Zillow Home Loans, we can pre-qualify you in as little as 5 minutes with no impact to your credit score.

    An equal housing lender. NMLS #10287.

    Sell for more on Zillow
    Get a Zillow Showcase℠ listing at no additional cost and you could sell for .
    $582,700
    2% more
    +$11,654
    With Zillow Showcase(estimated)
    $594,354