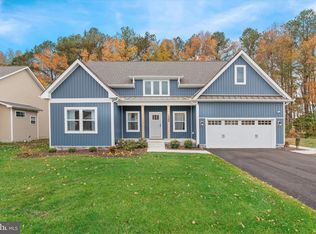
**Former Model Home** Experience resort-style living in this beautifully upgraded Frankford model, offered at $415,000 in Baywood Greens. With 2,004 square feet of thoughtfully designed, single-level living, this 3-bedroom home combines the polished finishes of a model with the comfort and functionality buyers want. The open-concept layout is made for entertaining, connecting the spacious living and dining areas to an impressive kitchen featuring upgraded two-tone cabinetry, quartz countertops, an oversized island with seating, a walk-in pantry, and GE Profile appliances—including a double oven. Luxury vinyl plank flooring, abundant recessed lighting, designer paint, and walls of windows create a bright, welcoming atmosphere. Retreat to the spacious owner’s suite with a tray ceiling, walk-in closet, and spa-inspired bath featuring a granite vanity, rain shower head, and tiled shower extending to the ceiling. Two additional bedrooms offer flexibility for guests, a home office, or hobbies. An attached two-car garage and professionally landscaped homesite complete the package. The home may also be purchased fully furnished for an addition fee, creating an exceptional move-in-ready opportunity. Baywood Greens offers an amenity-rich land-lease lifestyle rather than a traditional HOA structure. Residents enjoy a resort-style pool, tennis, community and fitness facilities, professionally maintained common areas, golf discounts, and access to private bay beaches and marinas—all surrounding Baywood’s breathtaking 27-hole golf course and elegant clubhouse restaurant. Why wait to build when you can own the model?
New construction
$415,000
25172 Dogleg Way #4127, Long Neck, DE 19966
3beds
2,004sqft
Single Family Residence
Built in ----
-- sqft lot
$407,700 Zestimate®
$207/sqft
$-- HOA
What's special
Designer paintProfessionally landscaped homesiteAbundant recessed lightingWalk-in closetDouble ovenGranite vanityRain shower head
- 368 days |
- 235 |
- 13 |
Zillow last checked:
Listing updated:
Listed by:
Marcus Rush 302-943-7814,
Compass 3022734998,
Listing Team: Rush Home Team, Co-Listing Agent: Donna Kennedy 302-945-6280,
Baywood Homes LLC
Source: Bright MLS,MLS#: DESU2092976
Facts & features
Interior
Bedrooms & bathrooms
- Bedrooms: 3
- Bathrooms: 2
- Full bathrooms: 2
- Main level bathrooms: 2
- Main level bedrooms: 3
Heating
- Forced Air, Propane
Cooling
- Central Air, Electric
Appliances
- Included: Dishwasher, Disposal, Tankless Water Heater, Cooktop, Microwave
Features
- Dining Area, Entry Level Bedroom, Open Floorplan, Kitchen Island, Pantry, Walk-In Closet(s)
- Has basement: No
- Has fireplace: No
Interior area
- Total structure area: 2,004
- Total interior livable area: 2,004 sqft
- Finished area above ground: 2,004
Property
Parking
- Total spaces: 2
- Parking features: Garage Faces Front, Attached
- Attached garage spaces: 2
Accessibility
- Accessibility features: None
Features
- Levels: One
- Stories: 1
- Pool features: Community
Details
- Additional structures: Above Grade
- Parcel number: NO TAX RECORD
- Lease amount: $1,855
- Zoning: RES
- Special conditions: Standard
Construction
Type & style
- Home type: SingleFamily
- Architectural style: Ranch/Rambler
- Property subtype: Single Family Residence
Materials
- Mixed
- Foundation: Crawl Space
Condition
- Excellent
- New construction: Yes
Details
- Builder model: Livingston
- Builder name: Ashburn Homes
Utilities & green energy
- Sewer: Public Sewer
- Water: Public
Community & HOA
Community
- Features: Pool
- Subdivision: Baywood
HOA
- Has HOA: No
- Amenities included: Clubhouse, Common Grounds, Fitness Center, Golf Course Membership Available, Marina/Marina Club, Indoor Pool, Putting Green, Pool
Location
- Region: Long Neck
Financial & listing details
- Price per square foot: $207/sqft
- Date on market: 8/15/2025
- Listing agreement: Exclusive Right To Sell
- Exclusions: Refrigerator
- Ownership: Land Lease
Estimated market value
$407,700
$387,000 - $428,000
$2,483/mo
Price history
| Date | Event | Price |
|---|---|---|
| 7/21/2026 | Price change | $415,000+6.4%$207/sqft |
Source:  Bright MLS #DESU2092976 Report a problem Bright MLS #DESU2092976 Report a problem | ||
| 8/15/2025 | Listed for sale | $390,000$195/sqft |
Source: Bright MLS #DESU2092976 Report a problem | ||
Public tax history
Tax history is unavailable.
Monthly payment
Est. payment
Payment breakdown
Explore the cost of this home by adjusting the details. Changes won't be saved.Climate risks
Neighborhood: 19966
Nearby schools
GreatSchools rating
- 5/10Long Neck Elementary SchoolGrades: K-5Distance: 1.1 mi
- 4/10Millsboro Middle SchoolGrades: 6-8Distance: 7.1 mi
- 3/10Sussex Central High SchoolGrades: 9-12Distance: 8.1 mi
Schools provided by the listing agent
- District: Indian River
Source: Bright MLS. This data may not be complete. We recommend contacting the local school district to confirm school assignments for this home.
- $515,0003 bd4 ba1.9k sqft36629 Dew Way, Millsboro, DE 19966Sold
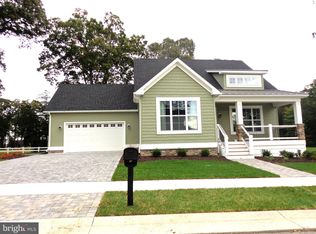
- $3,2003 bd4 ba2.4k sqft36628 Dew Way #4038, Millsboro, DE 19966For Rent

- $415,0003 bd2 ba2.3k sqft25164 Dogleg Way #OCV, Millsboro, DE 19966New Construction
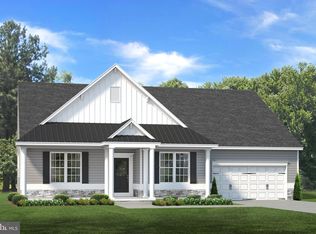
- $455,0004 bd3 ba2.4k sqft25164 Dogleg Geo, Long Neck, DE 19966New Construction
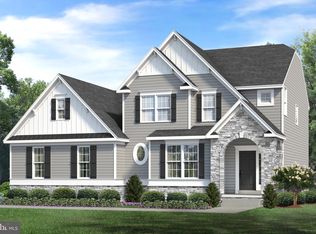
- $611,5004 bd3 ba2.5k sqft38431 Velocity Way #4040, Long Neck, DE 19966Sold
- $369,0003 bd2 ba1.8k sqft25164 Dogleg Way, Millsboro, DE 19966New Construction
- $369,0003 bd2 ba1.8k sqft25164 Dogleg Way #4126, Long Neck, DE 19966Pending
- $377,3223 bd2 ba1.8k sqft4036 Dew Way, Long Neck, DE 19966Sold
A local agent can set up tours, give advice and negotiate with sellers.
A local lender can help you make sure your offer is ready when you are.
Similar homes
- $369,0003 bd2 ba1.8k sqftNone Available, Millsboro, DE 19966New Construction

 MLS ID #DESU2117822, Marcus Rush, Compass. Bright MLS
 - $455,0004 bd3 ba2.4k sqftNone Available, Long Neck, DE 19966New ConstructionMLS ID #DESU2040388, Marcus Rush, Compass. Bright MLS
- $419,9004 bd4 ba2.4k sqftNone Available, Millsboro, DE 19966For Sale
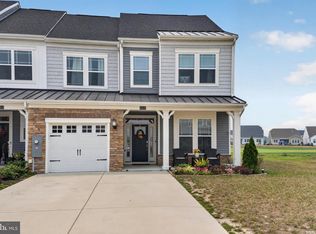 MLS ID #DESU2116500, SEAN STEWARD, Century 21 Home Team Realty. Bright MLS
 - $459,9903 bd2 ba1.7k sqftNone Available, Millsboro, DE 19966New Construction
 MLS ID #DESU2109600, Georgie Penny, Cape Realty. Bright MLS
 - $394,9903 bd2 ba1.4k sqftNone Available, Millsboro, DE 19966New ConstructionMLS ID #DESU2102254, Brittany Newman, DRB Group Realty, LLC. Bright MLS
- $459,9903 bd2 ba1.8k sqftNone Available, Millsboro, DE 19966New ConstructionMLS ID #DESU2103734, Georgie Penny, Cape Realty. Bright MLS
- $549,9003 bd2 ba1.6k sqftNone Available, Millsboro, DE 19966New ConstructionMLS ID #DESU2113084, RHONDA FRICK, Long & Foster Real Estate, Inc.. Bright MLS
- $592,0003 bd2 ba1.9k sqftNone Available, Millsboro, DE 19966For SaleMLS ID #DESU2114572, VAL ELLENBERGER, Compass. Bright MLS
- from $459,9903 bd2 ba1.8k sqftThe Torbay - CM Plan, Citation Meadows, Millsboro, DE 19966New ConstructionCapstone Homes - DE
- $419,0004 bd4 ba2.2k sqftNone Available, Millsboro, DE 19966For SaleMLS ID #DESU2114576, JAIME HURLOCK, Long & Foster Real Estate, Inc.. Bright MLS
- $447,1703 bd3 ba2.3k sqftNone Available, Millsboro, DE 19966New ConstructionBright MLS
- $579,9003 bd2 ba1.6k sqftNone Available, Millsboro, DE 19966New ConstructionMLS ID #DESU2108096, Debbie Riley Geist, Coldwell Banker Realty. Bright MLS
- $429,0003 bd2 ba1.8k sqftNone Available, Georgetown, DE 19947For SaleMLS ID #DESU2117148, JOSEPH LINGO, Patterson-Schwartz-Rehoboth. Bright MLS
- $415,0004 bd4 ba2.3k sqftNone Available, Millsboro, DE 19966For SaleMLS ID #DESU2107556, Matt Harkins, Patterson-Schwartz-Rehoboth. Bright MLS
- $575,0004 bd3 ba2.7k sqftNone Available, Millsboro, DE 19966For SaleMLS ID #DESU2114104, TONI SCHROCK, Northrop Realty. Bright MLS
- from $429,9903 bd2 ba1.5k sqftThe Devon - CM Plan, Citation Meadows, Millsboro, DE 19966New ConstructionCapstone Homes - DE
- from $454,9903 bd2 ba1.8k sqftThe Juliet - CM Plan, Citation Meadows, Millsboro, DE 19966New ConstructionCapstone Homes - DE
- $529,0004 bd4 ba2.1k sqftNone Available, Millsboro, DE 19966For SaleMLS ID #DESU2112546, Liz Page-Kramer, EXP Realty, LLC. Bright MLS
- from $449,9903 bd2 ba1.7k sqftThe Ivy - CM Plan, Citation Meadows, Millsboro, DE 19966New ConstructionCapstone Homes - DE
- $438,9903 bd3 ba2.2k sqftNone Available, Ocean View, DE 19970New ConstructionBright MLS
