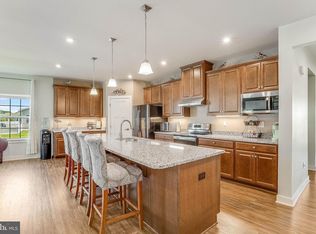
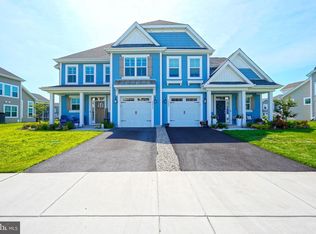
Ready for a Quick Settlement! $10,000 closing cost incentive!!!Tucked within the sought-after community of The Peninsula, this beautifully maintained end-unit townhome offers the perfect blend of luxury, comfort, and resort-style living. Built in 2020, this spacious 4-bedroom home is filled with natural light and showcases peaceful pond views from many of the main living areas. The open-concept design creates an easy flow for both everyday living and entertaining. At the heart of the home is a stunning gourmet kitchen featuring granite countertops, a large center island, stainless steel appliances, an Electrolux gas cooktop, and a wall oven. The adjoining dining and living areas open seamlessly together, creating a bright and inviting space with expansive water views. The first-floor primary suite offers a relaxing retreat with a tray ceiling, walk-in closet, spa-inspired custom tile shower, and tranquil pond views. Also located on the main level are the laundry room, pantry, updated powder room, and attached one-car garage for added convenience. Upstairs, you’ll find three additional bedrooms, including a private en suite, another full bath, and a versatile loft area perfect for a second living room, office, or guest space. Life at The Peninsula is all about the amenities. This gated waterfront community, home to a Jack Nicklaus Signature golf course, offers an unmatched coastal lifestyle along the Indian River Bay. Residents enjoy access to indoor and outdoor dining, a clubhouse, fitness center, spa, indoor pool, multiple outdoor pools, including an adults-only heated pool and wave pool, tennis and pickleball courts, miniature golf, bocce, walking trails, dog park, private bay beach, putting greens, driving range, and more. Short-term rentals are permitted, making this property an excellent full-time residence, vacation home, or investment opportunity. Ideally located just a short drive from both downtown Lewes and the Rehoboth Beach boardwalk, this home also benefits from Delaware’s low property taxes and tax-free shopping. * 2026 Membership Initiation, Deposit, and Dues: Reserve- $70,000. Monthly: $775. Sports-$35,000. Monthly $457. or Social-$20,000. Monthly $386. Each property must purchase one membership. Square Footage- The tax parcel pulled 2,456 square feet, but the old listing showed 2,195. Square footage to be confirmed for accuracy.
For sale
Price cut: $10K (7/31)
$529,000
24236 Canoe Dr #225, Millsboro, DE 19966
4beds
2,195sqft
Townhouse
Built in 2020
-- sqft lot
$522,500 Zestimate®
$241/sqft
$463/mo HOA
What's special
Gated waterfront communityEnd-unit townhomeOpen-concept designSpa-inspired custom tile showerTranquil pond viewsFilled with natural lightStainless steel appliances
- 96 days |
- 456 |
- 22 |
Zillow last checked:
Listing updated:
Listed by:
Liz Page-Kramer 302-354-6077,
EXP Realty, LLC 8885434829
Source: Bright MLS,MLS#: DESU2112546
Facts & features
Interior
Bedrooms & bathrooms
- Bedrooms: 4
- Bathrooms: 4
- Full bathrooms: 3
- 1/2 bathrooms: 1
- Main level bathrooms: 2
- Main level bedrooms: 1
Rooms
- Room types: Living Room, Dining Room, Primary Bedroom, Bedroom 3, Bedroom 4, Kitchen, Loft, Primary Bathroom
Primary bedroom
- Level: Upper
- Area: 273 Square Feet
- Dimensions: 13 X 21
Primary bedroom
- Level: Main
- Area: 182 Square Feet
- Dimensions: 13 X 14
Bedroom 3
- Level: Upper
- Area: 110 Square Feet
- Dimensions: 10 X 11
Bedroom 4
- Level: Upper
- Area: 117 Square Feet
- Dimensions: 9 X 13
Primary bathroom
- Level: Main
Primary bathroom
- Level: Upper
Dining room
- Level: Main
- Area: 130 Square Feet
- Dimensions: 10 X 13
Kitchen
- Level: Main
- Area: 221 Square Feet
- Dimensions: 13 X 17
Living room
- Level: Main
- Area: 240 Square Feet
- Dimensions: 15 X 16
Loft
- Level: Upper
- Area: 143 Square Feet
- Dimensions: 11 X 13
Heating
- Forced Air, Natural Gas
Cooling
- Central Air, Electric
Appliances
- Included: Microwave, Dishwasher, Oven/Range - Gas, Refrigerator, Stainless Steel Appliance(s), Water Heater, Gas Water Heater
Features
- Combination Kitchen/Dining, Entry Level Bedroom, Family Room Off Kitchen, Open Floorplan, Kitchen - Gourmet, Kitchen Island, Recessed Lighting, Chair Railings, Upgraded Countertops, 2 Story Ceilings, Dry Wall, Tray Ceiling(s)
- Flooring: Carpet, Ceramic Tile, Laminate
- Has basement: No
- Has fireplace: No
Interior area
- Total structure area: 2,195
- Total interior livable area: 2,195 sqft
- Finished area above ground: 2,195
- Finished area below ground: 0
Video & virtual tour
Property
Parking
- Total spaces: 2
- Parking features: Garage Faces Front, Driveway, Attached
- Attached garage spaces: 2
- Has uncovered spaces: Yes
Accessibility
- Accessibility features: None
Features
- Levels: Two
- Stories: 2
- Exterior features: Lawn Sprinkler
- Pool features: Community
- Has view: Yes
- View description: Pond
- Has water view: Yes
- Water view: Pond
- Waterfront features: Pond
Lot
- Features: Cleared, Pond
Details
- Additional structures: Above Grade, Below Grade
- Parcel number: 23430.00314.08
- Zoning: L
- Special conditions: Standard
Construction
Type & style
- Home type: Townhouse
- Architectural style: Coastal,Contemporary
- Property subtype: Townhouse
Materials
- Stick Built, Concrete, Fiber Cement, Stone
- Foundation: Slab
- Roof: Architectural Shingle
Condition
- New construction: No
- Year built: 2020
Details
- Builder model: Jefferson
- Builder name: Lennar
Utilities & green energy
- Electric: 100 Amp Service, 200+ Amp Service
- Sewer: No Septic System
- Water: Public
- Utilities for property: Cable Available, Phone Available
Community & HOA
Community
- Features: Pool
- Security: 24 Hour Security, Security Gate
- Condo and coop fee: $1,431 annually
- Subdivision: Peninsula
HOA
- Has HOA: Yes
- Amenities included: Gated, Indoor Pool, Pool, Tennis Court(s), Tot Lots/Playground, Bar/Lounge, Basketball Court, Beach Access, Bike Trail, Billiard Room, Common Grounds, Concierge, Dining Rooms, Dog Park, Fitness Center, Game Room, Golf Club, Golf Course, Golf Course Membership Available, Spa/Hot Tub, Jogging Path, Meeting Room, Picnic Area, Pier/Dock, Putting Green, Sauna
- Services included: Common Area Maintenance, Maintenance Grounds, Fiber Optics at Dwelling, Health Club, Internet, Insurance, Management, Pier/Dock Maintenance, Pool(s), Recreation Facility, Reserve Funds, Road Maintenance, Sauna, Snow Removal, Trash
- HOA fee: $1,033 quarterly
- HOA name: PENINSULA COMMUNITY ASSOCIATION
Location
- Region: Millsboro
Financial & listing details
- Price per square foot: $241/sqft
- Annual tax amount: $973
- Date on market: 5/22/2026
- Listing agreement: Exclusive Right To Sell
- Listing terms: Cash,Conventional
- Ownership: Condominium
Estimated market value
$522,500
$496,000 - $549,000
$2,635/mo
Price history
| Date | Event | Price |
|---|---|---|
| 7/31/2026 | Price change | $529,000-1.9%$241/sqft |
Source:  Bright MLS #DESU2112546 Report a problem Bright MLS #DESU2112546 Report a problem | ||
| 7/9/2026 | Price change | $539,000-1.6%$246/sqft |
Source: Bright MLS #DESU2112546 Report a problem | ||
| 6/19/2026 | Price change | $548,000-1.6%$250/sqft |
Source: eXp Realty #DESU2112546 Report a problem | ||
| 5/22/2026 | Listed for sale | $557,000+12.5%$254/sqft |
Source: Bright MLS #DESU2112546 Report a problem | ||
| 4/16/2025 | Sold | $495,000-0.8%$226/sqft |
Source: Bright MLS #DESU2079298 Report a problem | ||
| 2/25/2025 | Pending sale | $499,000$227/sqft |
Source: Bright MLS #DESU2079298 Report a problem | ||
| 2/21/2025 | Listed for sale | $499,000+37.7%$227/sqft |
Source:  Patterson Schwartz #DESU2079298 Report a problem Patterson Schwartz #DESU2079298 Report a problem | ||
| 6/19/2019 | Listing removed | $362,440$165/sqft |
Source: Keller Williams Realty #DESU139686 Report a problem | ||
| 5/6/2019 | Listed for sale | $362,440$165/sqft |
Source: KELLER WILLIAMS REALTY #DESU139686 Report a problem | ||
Public tax history
Tax history is unavailable.
Monthly payment
Est. payment
Payment breakdown
Explore the cost of this home by adjusting the details. Changes won't be saved.Climate risks
Neighborhood: 19966
Nearby schools
GreatSchools rating
- 5/10Long Neck Elementary SchoolGrades: K-5Distance: 1.7 mi
- 4/10Millsboro Middle SchoolGrades: 6-8Distance: 6.8 mi
- 3/10Sussex Central High SchoolGrades: 9-12Distance: 8.7 mi
Schools provided by the listing agent
- District: Indian River
Source: Bright MLS. This data may not be complete. We recommend contacting the local school district to confirm school assignments for this home.
- $499,0004 bd4 ba2.1k sqft24262 Canoe Dr, Millsboro, DE 19966Sold

- $566,5003 bd3 ba2.1k sqft24266 Canoe Dr, Millsboro, DE 19966Off Market
- $509,9003 bd3 ba2.1k sqft24260 Canoe Dr, Millsboro, DE 19966Off Market
- $626,5004 bd-- ba2.3k sqft24268 Canoe Dr, Millsboro, DE 19966Off Market
- $675,3004 bd-- ba2.5k sqft24270 Canoe Dr, Millsboro, DE 19966Off Market
- $499,0004 bd4 ba2.4k sqft24264 Canoe Dr, Millsboro, DE 19966Sold
- $515,1004 bd4 ba2.5k sqft24264 Canoe Dr, Millsboro, DE 19966Off Market
- $508,5004 bd4 ba2.4k sqft24264 Canoe Dr #232, Millsboro, DE 19966Off Market
A local agent can set up tours, give advice and negotiate with sellers.
A local lender can help you make sure your offer is ready when you are.
Similar homes
- $525,0004 bd3 ba2.6k sqftNone Available, Millsboro, DE 19966For Sale
 MLS ID #DESU2113548, Russell Griffin, Keller Williams Realty. Bright MLS
 - $554,9004 bd3 ba2.5k sqftNone Available, Millsboro, DE 19966For Sale
 MLS ID #DESU2114872, Lee Ann Wilkinson, Berkshire Hathaway HomeServices PenFed Realty. Bright MLS
 - $499,9004 bd3 ba2.6k sqftNone Available, Millsboro, DE 19966For Sale
 MLS ID #DESU2110110, Russell Griffin, Keller Williams Realty. Bright MLS
 - $592,0003 bd2 ba1.9k sqftNone Available, Millsboro, DE 19966For Sale
 MLS ID #DESU2114572, VAL ELLENBERGER, Compass. Bright MLS
 - $505,0003 bd2 ba1.7k sqftNone Available, Millsboro, DE 19966For SaleMLS ID #DESU2113226, Bob BURTON, Northrop Realty. Bright MLS
- $379,0004 bd2 ba1.7k sqftNone Available, Millsboro, DE 19966For SaleMLS ID #DESU2117728, TONI SCHROCK, Northrop Realty. Bright MLS
- $487,0003 bd2 ba1.7k sqftNone Available, Millsboro, DE 19966For SaleMLS ID #DESU2106690, Bob BURTON, Northrop Realty. Bright MLS
- $549,9954 bd4 ba3.2k sqftNone Available, Millsboro, DE 19966For SaleMLS ID #DESU2114578, JAIME HURLOCK, Long & Foster Real Estate, Inc.. Bright MLS
- $499,9993 bd2 ba1.6k sqftNone Available, Millsboro, DE 19966For SaleMLS ID #DESU2114776, Bob BURTON, Northrop Realty. Bright MLS
- $419,0004 bd4 ba2.2k sqftNone Available, Millsboro, DE 19966For SaleMLS ID #DESU2114576, JAIME HURLOCK, Long & Foster Real Estate, Inc.. Bright MLS
- $455,0003 bd3 ba2.1k sqftNone Available, Millsboro, DE 19966For SaleMLS ID #DESU2106458, DAVID T. KING, Berkshire Hathaway HomeServices PenFed Realty. Bright MLS
- $695,0003 bd3 ba2.6k sqftNone Available, Millsboro, DE 19966For SaleMLS ID #DESU2109454, SKIP FAUST, Coldwell Banker Premier - Rehoboth. Bright MLS
- $699,9004 bd5 ba3k sqftNone Available, Millsboro, DE 19966For SaleMLS ID #DESU2104608, Shannon Smith Hunt, Northrop Realty. Bright MLS
- $484,4843 bd2 ba1.6k sqftNone Available, Millsboro, DE 19966For SaleMLS ID #DESU2107688, Joe Sterner, McWilliams/Ballard, Inc.. Bright MLS
- $775,0003 bd2 ba2.4k sqftNone Available, Millsboro, DE 19966For SaleMLS ID #DESU2108736, JAMES LATTANZI, Northrop Realty. Bright MLS
- $499,0003 bd3 ba2.5k sqftNone Available, Millsboro, DE 19966For SaleMLS ID #DESU2115988, Joanne Ketler, Northrop Realty. Bright MLS
- $459,9903 bd2 ba1.7k sqftNone Available, Millsboro, DE 19966New ConstructionMLS ID #DESU2109600, Georgie Penny, Cape Realty. Bright MLS
- $409,4903 bd2 ba1.8k sqftNone Available, Millsboro, DE 19966New ConstructionMLS ID #DESU2118996, David Vasso, Atlantic Five Realty. Bright MLS
- $650,0003 bd3 ba2.6k sqftNone Available, Millsboro, DE 19966For SaleMLS ID #DESU2114952, JAMES LATTANZI, Northrop Realty. Bright MLS
- $499,9003 bd3 ba2.3k sqftNone Available, Frankford, DE 19945For SaleMLS ID #DESU2118854, Russell Griffin, Keller Williams Realty. Bright MLS
