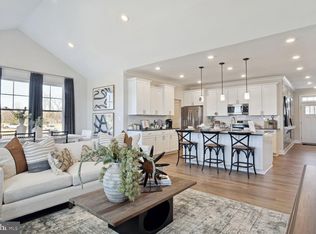
Welcome to 31206 Mimi Lane, an end-unit coastal-style townhome offering stylish finishes, comfortable living spaces, and peaceful pond views in the desirable Milos Haven community. With approximately $70,000 in improvements, this beautifully appointed home offers exceptional upgrades throughout. The kitchen is beautifully appointed with quartz countertops, a large island, stainless steel appliances, a built-in microwave, double wall oven, gas cooktop with range hood, tile backsplash, and both under- and above-cabinet lighting. A convenient half bath and front-entry attached garage with epoxy flooring complete the main level. Upstairs, a versatile loft provides additional living space and is joined by two guest bedrooms, a full hall bathroom, and a spacious primary suite featuring a walk-in closet and private ensuite bath. The ensuite includes a stall shower with dual shower heads and a separate water closet for added privacy. Ceiling fans are found throughout the home for added comfort. Enjoy peaceful pond views from the sunroom or step outside to the rear paver patio, perfect for relaxing or entertaining. Additional exterior features include a concrete driveway and attractive landscaping. Residents also enjoy access to the community pool. Ideally located in the heart of Southern Delaware, this home offers a relaxed coastal lifestyle with convenient access to Bethany Beach, Fenwick Island, nearby dining, shopping, entertainment, and outdoor recreation. Frankford provides a quieter setting while keeping the Delaware beaches and popular coastal attractions within easy reach.
For sale
$499,900
31206 Mimi Ln #Townhouse 25, Frankford, DE 19945
3beds
2,332sqft
Townhouse
Built in 2024
-- sqft lot
$492,100 Zestimate®
$214/sqft
$279/mo HOA
What's special
End-unit coastal-style townhomeStylish finishesAttractive landscapingPeaceful pond viewsStainless steel appliancesSpacious primary suiteComfortable living spaces
- 6 hours |
- 6 |
- 0 |
Zillow last checked:
Listing updated:
Listed by:
Russell Griffin 302-856-1458,
Keller Williams Realty (302) 856-1458,
Listing Team: The Griffin Higgins Team, Co-Listing Agent: Sylwia Praclewska-Hitchens 302-519-4901,
Keller Williams Realty
Source: Bright MLS,MLS#: DESU2118854
Facts & features
Interior
Bedrooms & bathrooms
- Bedrooms: 3
- Bathrooms: 3
- Full bathrooms: 2
- 1/2 bathrooms: 1
- Main level bathrooms: 1
Basement
- Area: 0
Heating
- Forced Air, Natural Gas
Cooling
- Central Air, Electric
Appliances
- Included: Cooktop, Exhaust Fan, Oven, Refrigerator, Dishwasher, Microwave, Washer, Dryer, Disposal, Water Heater, Double Oven, Tankless Water Heater
Features
- Ceiling Fan(s)
- Windows: Screens, Window Treatments
- Has basement: No
- Has fireplace: No
Interior area
- Total structure area: 2,332
- Total interior livable area: 2,332 sqft
- Finished area above ground: 2,332
- Finished area below ground: 0
Video & virtual tour
Property
Parking
- Total spaces: 4
- Parking features: Garage Faces Front, Garage Door Opener, Concrete, Attached, Driveway
- Attached garage spaces: 2
- Uncovered spaces: 2
Accessibility
- Accessibility features: 2+ Access Exits
Features
- Levels: Two
- Stories: 2
- Pool features: Community
Details
- Additional structures: Above Grade, Below Grade
- Parcel number: 13418.00238.00TH25
- Zoning: GR
- Special conditions: Standard
Construction
Type & style
- Home type: Townhouse
- Architectural style: Coastal
- Property subtype: Townhouse
Materials
- Combination
- Foundation: Slab
Condition
- New construction: No
- Year built: 2024
Details
- Builder model: MacArthur
Utilities & green energy
- Electric: Circuit Breakers
- Sewer: Public Sewer
- Water: Public
Community & HOA
Community
- Security: Security System, Exterior Cameras, Smoke Detector(s), Carbon Monoxide Detector(s)
- Condo and coop fee: $129 monthly
- Subdivision: Milos Haven
HOA
- Has HOA: Yes
- Amenities included: Common Grounds, Jogging Path, Pool
- Services included: Common Area Maintenance, Insurance, Maintenance Grounds, Pool(s), Road Maintenance, Reserve Funds, Snow Removal, Trash
- HOA fee: $150 monthly
Location
- Region: Frankford
Financial & listing details
- Price per square foot: $214/sqft
- Annual tax amount: $1,175
- Date on market: 8/25/2026
- Listing agreement: Exclusive Right To Sell
- Listing terms: Cash,Conventional
- Inclusions: Furniture Can Be Bought Outside Of Settlement
- Ownership: Condominium
Estimated market value
$492,100
$467,000 - $517,000
$2,586/mo
Price history
| Date | Event | Price |
|---|---|---|
| 8/25/2026 | Listed for sale | $499,900+14.9%$214/sqft |
Source:  Bright MLS #DESU2118854 Report a problem Bright MLS #DESU2118854 Report a problem | ||
| 5/20/2024 | Sold | $434,990-2.9%$187/sqft |
Source: Bright MLS #DESU2055422 Report a problem | ||
| 4/15/2024 | Pending sale | $447,990$192/sqft |
Source: Bright MLS #DESU2055422 Report a problem | ||
| 2/2/2024 | Listed for sale | $447,990$192/sqft |
Source: Bright MLS #DESU2055422 Report a problem | ||
Public tax history
Tax history is unavailable.
Monthly payment
Est. payment
Payment breakdown
Explore the cost of this home by adjusting the details. Changes won't be saved.Climate risks
Neighborhood: 19945
Nearby schools
GreatSchools rating
- 8/10Lord Baltimore Elementary SchoolGrades: K-5Distance: 2.6 mi
- 7/10Selbyville Middle SchoolGrades: 6-8Distance: 5.6 mi
- 6/10Indian River High SchoolGrades: 9-12Distance: 5.8 mi
Schools provided by the listing agent
- District: Indian River
Source: Bright MLS. This data may not be complete. We recommend contacting the local school district to confirm school assignments for this home.
- $474,9903 bd3 ba1.9k sqft31512 Deep Pond Ln, Frankford, DE 19945Sold
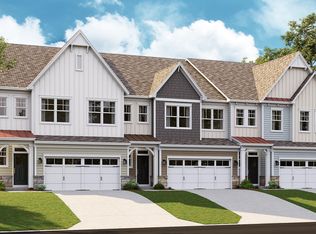
- $409,9903 bd3 ba2.3k sqft31106 Christys Way #TOWNHOUSE 13, Frankford, DE 19945Sold
- $405,0004 bd4 ba2.3k sqft31116 Christys Way #TOWNHOUSE 16, Frankford, DE 19945Sold

- $502,0404 bd3 ba2.5k sqft31531 Deep Pond Ln, Frankford, DE 19945Sold

- $452,0003 bd3 ba1k sqft32297 Norman Ln #TOWNHOUSE 105, Frankford, DE 19945Sold
- $399,9903 bd3 ba2.1k sqft32291 Norman Ln #TOWNHOUSE 106, Frankford, DE 19945Sold
- $399,0004 bd4 ba2.4k sqft32285 Norman Ln LOT 7, Frankford, DE 19945Sold
- $418,0004 bd4 ba2.3k sqft31111 Christys Way #TOWNHOUSE 20, Frankford, DE 19945Sold
A local agent can set up tours, give advice and negotiate with sellers.
A local lender can help you make sure your offer is ready when you are.
Similar homes
- $469,0003 bd3 ba2k sqftNone Available, Frankford, DE 19945For Sale
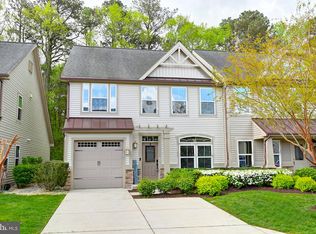
 MLS ID #DESU2105848, TREVOR A. CLARK, 1ST CHOICE PROPERTIES LLC. Bright MLS
 - $469,0004 bd3 ba2.3k sqftNone Available, Frankford, DE 19945For Sale
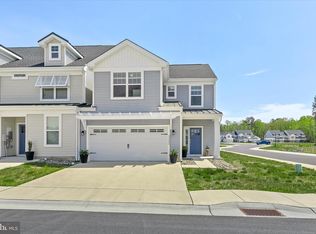 MLS ID #DESU2109938, CHRISTINA ANTONIOLI, Long & Foster Real Estate, Inc.. Bright MLS
 - $471,9903 bd3 ba2k sqftNone Available, Frankford, DE 19945New Construction
 Bright MLS
 - $479,9903 bd3 ba2k sqftNone Available, Frankford, DE 19945New ConstructionBright MLS
- $506,9903 bd3 ba2.2k sqftNone Available, Frankford, DE 19945New ConstructionBright MLS
- $466,9903 bd3 ba2k sqftNone Available, Frankford, DE 19945New ConstructionBright MLS
- $509,0003 bd3 ba2.2k sqftNone Available, Frankford, DE 19945For SaleMLS ID #DESU2111210, Debbie Zyskowski, RLAH Real Estate. Bright MLS
- $464,9994 bd4 ba2.4k sqftNone Available, Frankford, DE 19945For SaleMLS ID #DESU2116296, JAIME HURLOCK, Long & Foster Real Estate, Inc.. Bright MLS
- $499,9003 bd3 ba2.2k sqftNone Available, Ocean View, DE 19970For SaleMLS ID #DESU2117604, LIZ KAPP, Long & Foster Real Estate, Inc.. Bright MLS
- $439,9903 bd3 ba2k sqftNone Available, Frankford, DE 19945New ConstructionBright MLS
- $439,9903 bd3 ba2k sqftNone Available, Frankford, DE 19945New ConstructionBright MLS
- $455,0004 bd4 ba2.2k sqftNone Available, Frankford, DE 19945For SaleMLS ID #DESU2109430, Tara Miller, Northrop Realty. Bright MLS
- $449,9903 bd3 ba2.2k sqftNone Available, Frankford, DE 19945New ConstructionBright MLS
- $534,9003 bd3 ba2.1k sqftNone Available, Millville, DE 19967For SaleMLS ID #DESU2118334, Brigit Taylor, Keller Williams Realty. Bright MLS
- $447,9903 bd3 ba2.2k sqftNone Available, Ocean View, DE 19970New ConstructionBright MLS
- from $519,9903 bd3 ba1.8k sqftSt. Kitts Plan, Ironwood, Frankford, DE 19945New ConstructionDRB Homes
- $529,9903 bd3 ba2.2k sqftNone Available, Frankford, DE 19945New ConstructionMLS ID #DESU2114434, Brittany Newman, DRB Group Realty, LLC. Bright MLS
- $399,9903 bd3 ba2k sqftNone Available, Frankford, DE 19945New ConstructionBright MLS
- $459,0003 bd3 ba2.1k sqftNone Available, Frankford, DE 19945For SaleMLS ID #DESU2111084, Bradley Smith, Coldwell Banker Realty. Bright MLS
- from $651,0003 bd3 ba2.6k sqftWillet Plan, Ironwood, Frankford, DE 19945New ConstructionEvergreene Homes
