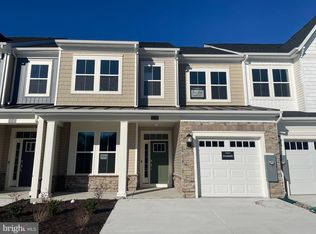
Introducing your dream coastal sanctuary, coming soon this year from the renowned builder, Lennar! Nestled in Milo's Heaven, just a stone's throw away from the stunning shores of Bethany Beach, this immaculate 4-bedroom, 3.5-bathroom villa/townhouse is designed to elevate your beachside living experience. Step inside this sunlit paradise and be captivated by the warmth of wide plank flooring, plush upgraded carpeting, and the elegance of granite or quartz counters that grace the gourmet kitchen. Admire the exquisite custom-designed cabinets adorned with crown molding, adding a touch of sophistication to your culinary space. All this, complemented by the allure of stainless steel appliances that make cooking a breeze. This open concept home welcomes you with wide open arms, featuring a luxurious primary bedroom with its very own en-suite bathroom on the first floor. Ideal for relaxing in style and convenience. Upstairs, a second primary bedroom awaits, complete with its own en-suite full bath. Not to mention, there's plenty of room for family and guests with an additional loft and two more cozy bedrooms. Your vehicles will rest in style within the spacious 2-car garage, and your peace of mind is secured by the included builder warranty. But the perks don't stop there! Milo's Heaven offers you a vibrant community life, with an inviting in-ground pool and winding walking trails for those refreshing strolls under the sun. Your future home is just around the corner, less than 6 miles from the idyllic Bethany Beach. Dive into the beach lifestyle, indulge in the sea breeze, and make every day a vacation. Don't miss your chance to live in paradise. see attached description for more information. *Photos are for example only; specific listing is not an end unit*
Sold for $399,000
$399,000
32285 Norman Ln Lot 7, Frankford, DE 19945
4beds
2,469sqft
Townhouse
Built in 2023
4,356 Square Feet Lot
$419,500 Zestimate®
$162/sqft
$2,614 Estimated rent
Home value
$419,500
$399,000 - $445,000
$2,614/mo
Zestimate® history
Owner options
List your home for rent
$2,614/mo
Rent Zestimate®
Find your next renter with Zillow Rental Manager. Plus, with online applications, you can quickly screen prospective tenants – for free.
$2,614/mo
Rent Zestimate®
Refinance and save
$1,906/mo
Est. payment
Refinancing to a lower rate could help reduce your monthly payments and save thousands over the life of the loan.
$1,906/mo
Est. payment
Explore your selling options
Work with a Zillow partner agent
Leverage their expertise and Zillow's premium Showcase listings to get your home seen by more buyers.
Get startedList with your own agent
Get your home in front of millions of buyers by listing it on Zillow.
Learn how to do itSell it yourself
Take full control of how buyers see your home on Zillow by listing For Sale by Owner (FSBO).
List your homeWhat's special
Crown moldingQuartz countersWide plank flooringWinding walking trails
Zillow last checked:
Listing updated:
Listed by:
CHRISTINE MCCOY 302-339-5368,
Coldwell Banker Realty,
Listing Team: The Real Mccoy Group
Bought with:
Sheri E Smith, RS-0015670
Keller Williams Realty Delmarva
Source: Bright MLS,MLS#: DESU2050512
Facts & features
Interior
Bedrooms & bathrooms
- Bedrooms: 4
- Bathrooms: 4
- Full bathrooms: 3
- 1/2 bathrooms: 1
- Main level bathrooms: 2
- Main level bedrooms: 1
Rooms
- Room types: Living Room, Dining Room, Primary Bedroom, Kitchen, Laundry, Loft, Primary Bathroom, Full Bath, Half Bath, Additional Bedroom
Basement
- Area: 0
Heating
- Heat Pump, Natural Gas
Cooling
- Central Air, Electric
Appliances
- Included: Dishwasher, Disposal, Energy Efficient Appliances, Ice Maker, Refrigerator, Stainless Steel Appliance(s), Exhaust Fan, Self Cleaning Oven, Oven/Range - Gas, Water Heater, Microwave, Tankless Water Heater, Gas Water Heater
- Laundry: Main Level, Laundry Room
Features
- Ceiling Fan(s), Combination Kitchen/Dining, Crown Molding, Dining Area, Entry Level Bedroom, Open Floorplan, Kitchen Island, Eat-in Kitchen, Pantry, Primary Bath(s), Walk-In Closet(s), Upgraded Countertops, Recessed Lighting, Dry Wall
- Flooring: Ceramic Tile, Luxury Vinyl, Carpet
- Doors: Sliding Glass, Insulated
- Has basement: No
- Has fireplace: No
Interior area
- Total structure area: 2,469
- Total interior livable area: 2,469 sqft
- Finished area above ground: 2,469
- Finished area below ground: 0
Property
Parking
- Total spaces: 4
- Parking features: Garage Faces Front, Garage Door Opener, Concrete, Free, Attached, Driveway, On Street
- Attached garage spaces: 2
- Uncovered spaces: 2
Accessibility
- Accessibility features: 2+ Access Exits
Features
- Levels: Two
- Stories: 2
- Patio & porch: Screened, Porch
- Exterior features: Sidewalks, Street Lights
- Pool features: Community
Lot
- Size: 4,356 Square Feet
- Features: Corner Lot, Landscaped, Backs to Trees
Details
- Additional structures: Above Grade, Below Grade
- Parcel number: 13418.00238.00TH7
- Zoning: GR
- Special conditions: Standard
Construction
Type & style
- Home type: Townhouse
- Architectural style: Villa
- Property subtype: Townhouse
Materials
- Vinyl Siding, Concrete, Tile
- Foundation: Slab
- Roof: Shingle
Condition
- Excellent
- New construction: Yes
- Year built: 2023
Details
- Builder model: Lafayette
- Builder name: Lennar
Utilities & green energy
- Sewer: Public Sewer
- Water: Public
Community & HOA
Community
- Features: Pool
- Security: Security System, Smoke Detector(s)
- Condo and coop fee: $170 monthly
- Subdivision: Milos Haven
HOA
- Has HOA: Yes
- Amenities included: Pool
- Services included: Pool(s), Common Area Maintenance
- HOA fee: $109 monthly
- HOA name: MILO HEAVEN'S HOMEOWNER'S ASSOCIATION
Location
- Region: Frankford
Financial & listing details
- Price per square foot: $162/sqft
- Annual tax amount: $1,500
- Date on market: 10/27/2023
- Listing agreement: Exclusive Agency
- Ownership: Fee Simple
- Road surface type: Black Top
Price history
| Date | Event | Price |
|---|---|---|
| 11/28/2023 | Sold | $399,000-2.7%$162/sqft |
Source:  Bright MLS #DESU2050512 Report a problem Bright MLS #DESU2050512 Report a problem | ||
| 10/30/2023 | Pending sale | $409,990$166/sqft |
Source: Bright MLS #DESU2050512 Report a problem | ||
| 10/27/2023 | Listed for sale | $409,990$166/sqft |
Source: Bright MLS #DESU2050512 Report a problem | ||
Public tax history
Tax history is unavailable.
Neighborhood: 19945
Nearby homes
- $452,0003 bd3 ba1k sqft32297 Norman Ln #TOWNHOUSE 105, Frankford, DE 19945Sold

- $405,0004 bd4 ba2.3k sqft31116 Christys Way #TOWNHOUSE 16, Frankford, DE 19945Sold

- $399,9903 bd3 ba2.1k sqft32291 Norman Ln #TOWNHOUSE 106, Frankford, DE 19945Sold
- $554,9904 bd3 ba2.5k sqft31804 Shad Creek Way, Frankford, DE 19945Sold

- $459,9904 bd3 ba2.2k sqft31824 Shad Creek Way, Frankford, DE 19945Sold
- $438,1903 bd3 ba2.1k sqft32411 Norman Ln, Frankford, DE 19945Sold
- $499,9003 bd3 ba2.3k sqft31206 Mimi Ln #TOWNHOUSE 25, Frankford, DE 19945For Sale
- $421,0004 bd4 ba2.4k sqft32323 Norman Ln, Frankford, DE 19945Sold
Nearby schools
GreatSchools rating
- 8/10Lord Baltimore Elementary SchoolGrades: K-5Distance: 2.6 mi
- 7/10Selbyville Middle SchoolGrades: 6-8Distance: 5.6 mi
- 6/10Indian River High SchoolGrades: 9-12Distance: 5.8 mi
Schools provided by the listing agent
- District: Indian River
Source: Bright MLS. This data may not be complete. We recommend contacting the local school district to confirm school assignments for this home.


Get pre-qualified for a loan
At Zillow Home Loans, we can pre-qualify you in as little as 5 minutes with no impact to your credit score.An equal housing lender. NMLS #10287.
Sell for more on Zillow
Get a Zillow Showcase℠ listing at no additional cost and you could sell for .
$419,500
2% more
+$8,390
With Zillow Showcase(estimated)
$427,890
- Delaware
- Sussex County
- Frankford
- 19945
- 32285 Norman Ln Lot 7
Nearby cities
Nearby zip codes
Other Frankford Topics
