Skip main navigation
Sold for $399,990
  • $399,990

    32291 Norman Ln #Townhouse 106, Frankford, DE 19945

    3beds
    2,195sqft
    Townhouse
    Built in 2023
    -- sqft lot
    $402,300 Zestimate®
    $182/sqft
    $2,406 Estimated rent

    Home value

    $402,300

    $382,000 - $426,000

    $2,406/mo

    Zestimate® history
    Loading
    Loading...

    Owner options

    List your home for rent

    $2,406/mo

    Rent Zestimate®

    Find your next renter with Zillow Rental Manager. Plus, with online applications, you can quickly screen prospective tenants – for free.

    Learn more

    $2,406/mo

    Rent Zestimate®

    Refinance and save

    $1,910/mo

    Est. payment

    Refinancing to a lower rate could help reduce your monthly payments and save thousands over the life of the loan.

    See today's rates

    $1,910/mo

    Est. payment

    Explore your selling options

    Work with a Zillow partner agent

    Leverage their expertise and Zillow's premium Showcase listings to get your home seen by more buyers.

    Get started

    List with your own agent

    Get your home in front of millions of buyers by listing it on Zillow.

    Learn how to do it

    Sell it yourself

    Take full control of how buyers see your home on Zillow by listing For Sale by Owner (FSBO).

    List your home

    What's special

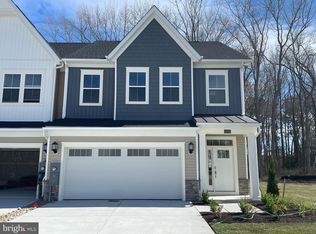
    Discover the epitome of modern living in this brand-new 3-bedroom, 2.5-bathroom villa home, expertly crafted by the renowned Lennar builders. Unveiling the upgraded select package, this home is designed to impress. Step into a gourmet kitchen that dreams are made of, featuring a double wall oven, cooktop, French door refrigerator, built-in microwave, quartz countertops, and custom-designed cabinets adorned with crown molding. All of this is complemented by sleek stainless steel appliances, creating a culinary haven for the aspiring chef in you. An open concept design invites you to bask in the luxuriously appointed surroundings, with the primary bedroom conveniently located on the first floor. This elegant retreat boasts an en-suite bathroom with a frameless glass shower enclosure, crown molding, and pristine quartz countertops. Upstairs, a loft area and two additional bedrooms await, offering flexibility and space for your needs. A one-car garage provides convenience, while the home's rear view is a serene backdrop of woods, ensuring privacy and tranquility. Enjoy the great outdoors from the comfort of your screened-in back porch or the charming paver patio. Additional storage space is a breeze to access upstairs. Plus, rest easy with the included builder's warranty. Located in the coveted Milos Haven community, you'll have access to an in-ground community pool and scenic walking trails, offering endless opportunities for recreation and relaxation. As an extra perk, this wonderful home is just under 6 miles from the stunning shores of Bethany Beach. With this move-in ready, your dream home is closer than you think. Don't miss the chance to call this exquisite property yours! *Photos are for example only; specific listing is not an end unit*

    Zillow last checked:

    Listing updated:

    Listed by:

    CHRISTINE MCCOY 302-339-5368,

    Coldwell Banker Realty,

    Listing Team: The Real Mccoy Group

    Bought with:

    Rich Meadows, RS0025009

    Compass

    Source: Bright MLS,MLS#: DESU2050844MLS Logo

    Facts & features

    Interior

    Bedrooms & bathrooms
    • Bedrooms: 3
    • Bathrooms: 3
    • Full bathrooms: 2
    • 1/2 bathrooms: 1
    • Main level bathrooms: 2
    • Main level bedrooms: 1
    Rooms
    • Room types: Living Room, Dining Room, Primary Bedroom, Kitchen, Loft, Primary Bathroom, Full Bath, Half Bath, Additional Bedroom
    Basement
    • Area: 0
    Heating
    • Heat Pump, Natural Gas
    Cooling
    • Central Air, Electric
    Appliances
    • Included: Tankless Water Heater, Gas Water Heater
    Features
    • Dry Wall
    • Flooring: Carpet, Ceramic Tile, Luxury Vinyl
    • Has basement: No
    • Has fireplace: No
    Interior area
    • Total structure area: 2,195
    • Total interior livable area: 2,195 sqft
    • Finished area above ground: 2,195
    • Finished area below ground: 0

    Property

    Parking
    • Total spaces: 1
    • Parking features: Garage Faces Front, Garage Door Opener, Attached, Driveway
    • Attached garage spaces: 1
    • Has uncovered spaces: Yes
    Accessibility
    • Accessibility features: 2+ Access Exits
    Features
    • Levels: Two
    • Stories: 2
    • Patio & porch: Screened Porch
    • Pool features: Community
    Details
    • Additional structures: Above Grade, Below Grade
    • Parcel number: 13418.00238.00TH106
    • Zoning: GR
    • Special conditions: Standard

    Construction

    Type & style
    • Home type: Townhouse
    • Architectural style: Coastal,Villa
    • Property subtype: Townhouse
    Materials
    • Vinyl Siding, Concrete, Tile
    • Foundation: Slab
    • Roof: Shingle
    Condition
    • Excellent
    • New construction: Yes
    • Year built: 2023
    Details
    • Builder model: Jefferson
    • Builder name: Lennar

    Utilities & green energy

    • Sewer: Public Sewer
    • Water: Public

    Community & HOA

    Community
    • Features: Pool
    • Condo and coop fee: $170 monthly
    • Subdivision: Milos Haven
    HOA
    • Has HOA: Yes
    • Amenities included: Pool
    • Services included: Pool(s), Common Area Maintenance
    • HOA fee: $109 monthly
    • HOA name: MILO HEAVEN'S HOMEOWNER'S ASSOCIATION
    Location
    • Region: Frankford

    Financial & listing details

    • Price per square foot: $182/sqft
    • Date on market: 10/31/2023
    • Listing agreement: Exclusive Agency
    • Ownership: Condominium

    Price history

    DateEventPrice
    2/29/2024Sold$399,990$182/sqft
    Source: Bright MLS #DESU2050844 Report a problem
    2/12/2024Pending sale$399,990$182/sqft
    Source: Bright MLS #DESU2050844 Report a problem
    2/5/2024Listed for sale$399,990$182/sqft
    Source: Bright MLS #DESU2050844 Report a problem
    1/29/2024Pending sale$399,990$182/sqft
    Source: Bright MLS #DESU2050844 Report a problem
    1/9/2024Price change$399,990-5.9%$182/sqft
    Source: Bright MLS #DESU2050844 Report a problem
    10/31/2023Listed for sale$424,990$194/sqft
    Source: Bright MLS #DESU2050844 Report a problem

    Public tax history

    Tax history is unavailable.

    Neighborhood: 19945

    Nearby schools

    GreatSchools rating
    Schools provided by the listing agent
    • District: Indian River

    Source: Bright MLS. This data may not be complete. We recommend contacting the local school district to confirm school assignments for this home.

    Get pre-qualified for a loan
    At Zillow Home Loans, we can pre-qualify you in as little as 5 minutes with no impact to your credit score.

    An equal housing lender. NMLS #10287.

    Sell for more on Zillow
    Get a Zillow Showcase℠ listing at no additional cost and you could sell for .
    $402,300
    2% more
    +$8,046
    With Zillow Showcase(estimated)
    $410,346