AMAZING PRICE IMPROVEMENT 439,900!!!! Built in 2024 – Rare 2-Car Garage Home on a Prime Lot, just 5 Miles from Bethany Beach! Welcome to Milos Haven in Frankford, Delaware, where modern coastal living meets exceptional value. This beautifully appointed 4-bedroom, 3.5-bath townhome, BUILT IN 2024 by Lennar, is MOVE-IN READY and situated on a PRIME LOT no longer available from the developer. This home features a RARE TWO-CAR GARAGE LAYOUT and includes over $10,000 IN UPGRADED LIGHTING FIXTURES, PLUS CUSTOM BLINDS AND WINDOW TREATMENTS, and numerous high-end finishes throughout. The gourmet kitchen opens to a bright and spacious living area—perfect for entertaining or relaxing after a day at the beach. A SCREENED-IN extends your living space outdoors for warm summer evenings. The MAIN-LEVEL PRIMARY SUITE offers a spa-like en-suite bath and generous closet space. Upstairs, you’ll find three additional bedrooms, two full baths, and a flexible loft area ideal for a home office, media room, or guest space. Buyers will also benefit from LOWER CLOSING COSTS compared to purchasing directly from the developer, making this home an exceptional opportunity in one of the area’s most desirable new communities. Whether you’re searching for a full-time residence, vacation retreat, or investment property, this nearly new home has it all—JUST 5 MILES FROM BETHANY BEACH and close to all the charm of Coastal Delaware. Schedule your private showing today!
Sold for $421,000
$421,000
32323 Norman Ln, Frankford, DE 19945
4beds
2,400sqft
Townhouse
Built in 2024
5,000 Square Feet Lot
$419,000 Zestimate®
$175/sqft
$2,642 Estimated rent
Home value
$419,000
$390,000 - $453,000
$2,642/mo
Zestimate® history
Owner options
List your home for rent
$2,642/mo
Rent Zestimate®
Find your next renter with Zillow Rental Manager. Plus, with online applications, you can quickly screen prospective tenants – for free.
$2,642/mo
Rent Zestimate®
Refinance and save
$2,025/mo
Est. payment
Refinancing to a lower rate could help reduce your monthly payments and save thousands over the life of the loan.
$2,025/mo
Est. payment
Explore your selling options
Work with a Zillow partner agent
Leverage their expertise and Zillow's premium Showcase listings to get your home seen by more buyers.
Get startedList with your own agent
Get your home in front of millions of buyers by listing it on Zillow.
Learn how to do itSell it yourself
Take full control of how buyers see your home on Zillow by listing For Sale by Owner (FSBO).
List your homeWhat's special
Zillow last checked:
Listing updated:
Listed by:
Debbie Zyskowski 610-357-0610,
RLAH Real Estate
Bought with:
Unrepresented Buyer
Unrepresented Buyer Office
Source: Bright MLS,MLS#: DESU2089262
Facts & features
Interior
Bedrooms & bathrooms
- Bedrooms: 4
- Bathrooms: 4
- Full bathrooms: 3
- 1/2 bathrooms: 1
- Main level bathrooms: 2
- Main level bedrooms: 1
Basement
- Area: 0
Heating
- Heat Pump, Electric
Cooling
- Heat Pump, Electric
Appliances
- Included: Microwave, Built-In Range, Cooktop, Dishwasher, Disposal, Energy Efficient Appliances, Ice Maker, Self Cleaning Oven, Refrigerator, Stainless Steel Appliance(s), Tankless Water Heater, Electric Water Heater
- Laundry: Main Level
Features
- Ceiling Fan(s), Combination Dining/Living
- Flooring: Engineered Wood, Carpet
- Has basement: No
- Has fireplace: No
Interior area
- Total structure area: 2,400
- Total interior livable area: 2,400 sqft
- Finished area above ground: 2,400
- Finished area below ground: 0
Property
Parking
- Total spaces: 4
- Parking features: Garage Faces Front, Garage Door Opener, Concrete, Attached, Driveway, Off Site
- Garage spaces: 2
- Uncovered spaces: 2
Accessibility
- Accessibility features: Accessible Hallway(s)
Features
- Levels: Two
- Stories: 2
- Patio & porch: Screened
- Pool features: Community
- Has view: Yes
- View description: Trees/Woods
Lot
- Size: 5,000 Square Feet
- Dimensions: 50 x 100
- Features: Corner Lot/Unit
Details
- Additional structures: Above Grade, Below Grade
- Additional parcels included: 2
- Parcel number: 13418.00238.00TH104
- Zoning: GR
- Special conditions: Standard
Construction
Type & style
- Home type: Townhouse
- Architectural style: Coastal
- Property subtype: Townhouse
Materials
- Brick, Vinyl Siding
- Foundation: Slab
Condition
- Excellent
- New construction: No
- Year built: 2024
Details
- Builder model: Jefferson
- Builder name: Lennar
Utilities & green energy
- Electric: 200+ Amp Service
- Sewer: Public Septic
- Water: Public
- Utilities for property: Electricity Available, Propane, Sewer Available, Water Available, Fiber Optic
Community & HOA
Community
- Condo and coop fee: $150 monthly
- Subdivision: Milos Haven
HOA
- Has HOA: Yes
- Amenities included: Pool
- Services included: Lawn Care Front, Lawn Care Rear, Lawn Care Side, Maintenance Grounds, Management, Pool(s), Reserve Funds, Road Maintenance, Snow Removal, Trash
- HOA fee: $129 monthly
Location
- Region: Frankford
Financial & listing details
- Price per square foot: $175/sqft
- Tax assessed value: $29,800
- Annual tax amount: $1,232
- Date on market: 7/6/2025
- Listing agreement: Exclusive Right To Sell
- Listing terms: Conventional,FHA,Cash,VA Loan
- Inclusions: As Noted.
- Exclusions: Personal Items And Any Identified Items
- Ownership: Fee Simple
Price history
| Date | Event | Price |
|---|---|---|
| 12/12/2025 | Sold | $421,000-3.8%$175/sqft |
Source:  Bright MLS #DESU2089262 Report a problem Bright MLS #DESU2089262 Report a problem | ||
| 11/25/2025 | Contingent | $437,500$182/sqft |
Source: Bright MLS #DESU2089262 Report a problem | ||
| 10/31/2025 | Listed for sale | $437,500-0.5%$182/sqft |
Source: Bright MLS #DESU2089262 Report a problem | ||
| 10/20/2025 | Listing removed | $439,900$183/sqft |
Source: Bright MLS #DESU2089262 Report a problem | ||
| 10/20/2025 | Price change | $439,900-2%$183/sqft |
Source: Bright MLS #DESU2089262 Report a problem | ||
| 10/13/2025 | Price change | $448,9000%$187/sqft |
Source: Bright MLS #DESU2089262 Report a problem | ||
| 9/27/2025 | Price change | $449,000-5.5%$187/sqft |
Source: Bright MLS #DESU2089262 Report a problem | ||
| 9/13/2025 | Price change | $475,000-3%$198/sqft |
Source: Bright MLS #DESU2089262 Report a problem | ||
| 8/1/2025 | Price change | $489,9000%$204/sqft |
Source: Bright MLS #DESU2089262 Report a problem | ||
| 7/6/2025 | Listed for sale | $490,000$204/sqft |
Source: Bright MLS #DESU2089262 Report a problem | ||
Public tax history
| Year | Property taxes | Tax assessment |
|---|---|---|
| 2025 | $1,139 -19.1% | $236,250 +692.8% |
| 2024 | $1,408 +46675.7% | $29,800 |
| 2023 | $3 | -- |
Find assessor info on the county website
Neighborhood: 19945
Nearby homes
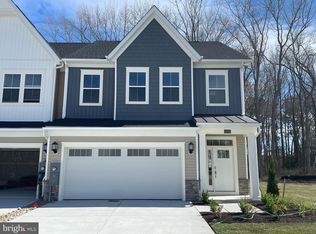
- $438,1903 bd3 ba2.1k sqft32411 Norman Ln, Frankford, DE 19945Sold
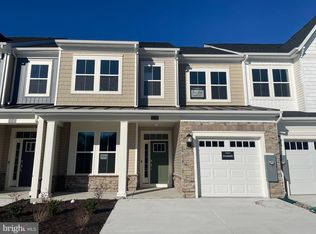
- $399,9903 bd3 ba2.1k sqft32291 Norman Ln #TOWNHOUSE 106, Frankford, DE 19945Sold
- $452,0003 bd3 ba1k sqft32297 Norman Ln #TOWNHOUSE 105, Frankford, DE 19945Sold

- $405,0003 bd3 ba2.3k sqft32433 Norman Ln #TOWNHOUSE 84, Frankford, DE 19945Sold

- $385,4003 bd3 ba2.1k sqft32435 Norman Ln #TOWNHOUSE 83, Frankford, DE 19945Sold
- $389,9904 bd4 ba2.1k sqft32283 Norman Ln #TOWNHOUSE 108, Frankford, DE 19945Sold
- $399,0004 bd4 ba2.4k sqft32285 Norman Ln LOT 7, Frankford, DE 19945Sold
- $405,0004 bd4 ba2.3k sqft31116 Christys Way #TOWNHOUSE 16, Frankford, DE 19945Sold
Nearby schools
GreatSchools rating
- 8/10Lord Baltimore Elementary SchoolGrades: K-5Distance: 2.6 mi
- 7/10Selbyville Middle SchoolGrades: 6-8Distance: 5.6 mi
- 6/10Indian River High SchoolGrades: 9-12Distance: 5.8 mi
Schools provided by the listing agent
- District: Indian River
Source: Bright MLS. This data may not be complete. We recommend contacting the local school district to confirm school assignments for this home.


Get pre-qualified for a loan
At Zillow Home Loans, we can pre-qualify you in as little as 5 minutes with no impact to your credit score.An equal housing lender. NMLS #10287.
Sell for more on Zillow
Get a Zillow Showcase℠ listing at no additional cost and you could sell for .
$419,000
2% more
+$8,380
With Zillow Showcase(estimated)
$427,380
- Delaware
- Sussex County
- Frankford
- 19945
- 32323 Norman Ln
Nearby cities
Nearby zip codes
Other Frankford Topics
