Welcome to 31111 Christys Way where modern meets coastal. This well designed 4 bedrooms, 4 bath Jefferson model nestled in the charming small community of Milo’s Haven. Featuring a large bright open concept, gourmet kitchen with an oversized granite island with generous seating. Plenty of counter and cabinet space. Designer subway tile backsplash and large pantry. Ceramic tile accent flooring in the bathrooms. Stainless-steel appliances with a gas cooktop and double oven. Oversized stainless-steel sink. Spacious great room and dining area. Well laid out and smart floor plan offers a first-floor luxurious primary suite with tray ceilings with recessed lighting, and a spa inspired bathroom with dual sinks, tiled shower and frameless shower. Two large walk-in closets. Second level includes a large second primary suite with timeless glamorous bathroom. An additional full bath with tub and two bedrooms with good sized closets. Second level great room. Timeless upgrades in the kitchen and all the bathrooms. All new carpet September 2025. Laundry area includes a full-sized washer & dryer. Custom window treatments throughout. Smart thermostat. Generous outdoor space includes a back covered porch, paver patio and a front covered porch. Plenty of storage throughout the home. One car garage with EV charging port. Coastal New England inspired exterior. Great for entertaining family and friends. Milo's Haven is a beautifully maintained community that offers friendly sidewalks, scenic skyscapes, beautifully landscaped, lots of green space, and swimming pool with pool house. Low HOA fees. Plenty of off-street parking. Truly the perfect location. Just a short distance to Bethany Beach, Fenwick Island, tax-free shopping, dining, golf links, boating/marinas, biking and walking trails and medical facilities.
Sold for $418,000
$418,000
31111 Christys Way #Townhouse 20, Frankford, DE 19945
4beds
2,322sqft
Townhouse
Built in 2024
63.77 Acres Lot
$415,400 Zestimate®
$180/sqft
$2,718 Estimated rent
Home value
$415,400
$382,000 - $449,000
$2,718/mo
Zestimate® history
Owner options
List your home for rent
$2,718/mo
Rent Zestimate®
Find your next renter with Zillow Rental Manager. Plus, with online applications, you can quickly screen prospective tenants – for free.
$2,718/mo
Rent Zestimate®
Refinance and save
$2,011/mo
Est. payment
Refinancing to a lower rate could help reduce your monthly payments and save thousands over the life of the loan.
$2,011/mo
Est. payment
Explore your selling options
Work with a Zillow partner agent
Leverage their expertise and Zillow's premium Showcase listings to get your home seen by more buyers.
Get startedList with your own agent
Get your home in front of millions of buyers by listing it on Zillow.
Learn how to do itSell it yourself
Take full control of how buyers see your home on Zillow by listing For Sale by Owner (FSBO).
List your homeWhat's special
Smart thermostatGenerous outdoor spaceDesigner subway tile backsplashTray ceilingsCustom window treatmentsLuxurious primary suiteWalk-in closets
Zillow last checked:
Listing updated:
Listed by:
SUZANNE MACNAB 302-228-1251,
RE/MAX Coastal
Bought with:
SUZANNE MACNAB, RS-0012856
RE/MAX Coastal
Source: Bright MLS,MLS#: DESU2092228
Facts & features
Interior
Bedrooms & bathrooms
- Bedrooms: 4
- Bathrooms: 4
- Full bathrooms: 3
- 1/2 bathrooms: 1
- Main level bathrooms: 2
- Main level bedrooms: 1
Rooms
- Room types: Dining Room, Primary Bedroom, Bedroom 2, Bedroom 3, Bedroom 4, Kitchen, Great Room, Office, Bonus Room, Primary Bathroom, Full Bath
Primary bedroom
- Level: Main
Bedroom 2
- Level: Upper
Bedroom 3
- Level: Upper
Bedroom 4
- Level: Upper
Primary bathroom
- Level: Main
Bonus room
- Level: Upper
Dining room
- Level: Main
Other
- Level: Main
Other
- Level: Upper
Other
- Level: Upper
Great room
- Level: Main
Kitchen
- Level: Main
Office
- Level: Main
Heating
- Forced Air, Natural Gas
Cooling
- Central Air, Electric
Appliances
- Included: Dishwasher, Disposal, Dryer, Microwave, Refrigerator, Stainless Steel Appliance(s), Washer, Water Heater
- Laundry: Dryer In Unit, Washer In Unit
Features
- Breakfast Area, Dining Area, Entry Level Bedroom, Open Floorplan, Kitchen - Gourmet, Kitchen Island, Pantry, Primary Bath(s), Walk-In Closet(s), Upgraded Countertops, Dry Wall
- Flooring: Ceramic Tile, Engineered Wood, Wood
- Doors: Insulated
- Windows: Insulated Windows, Window Treatments
- Has basement: No
- Has fireplace: No
Interior area
- Total structure area: 2,322
- Total interior livable area: 2,322 sqft
- Finished area above ground: 2,322
- Finished area below ground: 0
Property
Parking
- Total spaces: 1
- Parking features: Garage Faces Front, Garage Door Opener, Concrete, Attached, Driveway
- Attached garage spaces: 1
- Has uncovered spaces: Yes
Accessibility
- Accessibility features: None
Features
- Levels: Two
- Stories: 2
- Exterior features: Lighting, Sidewalks
- Pool features: Community
Lot
- Size: 63.77 Acres
- Features: Landscaped
Details
- Additional structures: Above Grade, Below Grade
- Parcel number: 13418.00238.00TH20
- Zoning: GR
- Special conditions: Standard
Construction
Type & style
- Home type: Townhouse
- Architectural style: Coastal
- Property subtype: Townhouse
Materials
- Combination
- Foundation: Slab
- Roof: Architectural Shingle
Condition
- Excellent
- New construction: No
- Year built: 2024
Details
- Builder model: Jefferson
- Builder name: Lennar
Utilities & green energy
- Sewer: Public Sewer
- Water: Public
Community & HOA
Community
- Features: Pool
- Condo and coop fee: $150 monthly
- Subdivision: Milos Haven
HOA
- Has HOA: Yes
- Amenities included: Pool
- Services included: Common Area Maintenance, Maintenance Grounds, Pool(s), Snow Removal, Trash
- HOA fee: $129 monthly
Location
- Region: Frankford
Financial & listing details
- Price per square foot: $180/sqft
- Date on market: 9/19/2025
- Listing agreement: Exclusive Right To Sell
- Inclusions: Outdoor Furniture On The Back Paver Patio Conveys.
- Ownership: Fee Simple
Price history
| Date | Event | Price |
|---|---|---|
| 10/31/2025 | Sold | $418,000-1.4%$180/sqft |
Source:  Bright MLS #DESU2092228 Report a problem Bright MLS #DESU2092228 Report a problem | ||
| 10/10/2025 | Pending sale | $424,000$183/sqft |
Source: Bright MLS #DESU2092228 Report a problem | ||
| 10/1/2025 | Contingent | $424,000$183/sqft |
Source: Bright MLS #DESU2092228 Report a problem | ||
| 9/19/2025 | Listed for sale | $424,000+10.3%$183/sqft |
Source: Bright MLS #DESU2092228 Report a problem | ||
| 2/29/2024 | Sold | $384,488-1.4%$166/sqft |
Source: Bright MLS #DESU2054156 Report a problem | ||
| 1/29/2024 | Pending sale | $389,990$168/sqft |
Source: Bright MLS #DESU2054156 Report a problem | ||
| 1/11/2024 | Listed for sale | $389,990$168/sqft |
Source: Bright MLS #DESU2054156 Report a problem | ||
Public tax history
Tax history is unavailable.
Neighborhood: 19945
Nearby homes
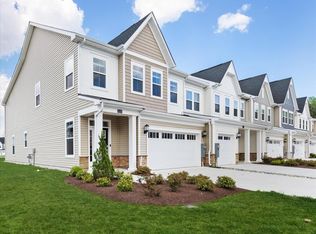
- $455,0004 bd4 ba2.2k sqft31107 Christys Way, Frankford, DE 19945For Sale
- $454,9904 bd4 ba2.4k sqft31107 Christys Way #TOWNHOUSE 19, Frankford, DE 19945Sold

- $409,9903 bd3 ba2.3k sqft31106 Christys Way #TOWNHOUSE 13, Frankford, DE 19945Sold
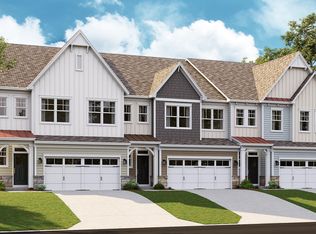
- $478,4904 bd3 ba2.1k sqft31513 Deep Pond Ln, Frankford, DE 19945Sold
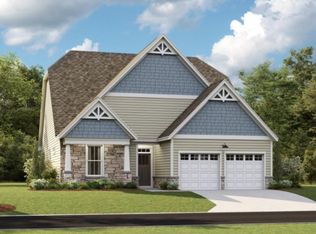
- $554,9904 bd3 ba2.5k sqft31528 Deep Pond Ln, Frankford, DE 19945Sold
- $389,9904 bd3 ba2.3k sqft31213 Mimi Ln #TOWNHOUSE 33, Frankford, DE 19945Sold
- $469,9903 bd2 ba1.9k sqft31525 Deep Pond Ln, Frankford, DE 19945Sold
- $370,0004 bd4 ba2.4k sqft31112 Christys Way #TOWNHOUSE 15, Frankford, DE 19945Sold
Nearby schools
GreatSchools rating
- 8/10Lord Baltimore Elementary SchoolGrades: K-5Distance: 2.6 mi
- 7/10Selbyville Middle SchoolGrades: 6-8Distance: 5.6 mi
- 6/10Indian River High SchoolGrades: 9-12Distance: 5.8 mi
Schools provided by the listing agent
- District: Indian River
Source: Bright MLS. This data may not be complete. We recommend contacting the local school district to confirm school assignments for this home.


Get pre-qualified for a loan
At Zillow Home Loans, we can pre-qualify you in as little as 5 minutes with no impact to your credit score.An equal housing lender. NMLS #10287.
Sell for more on Zillow
Get a Zillow Showcase℠ listing at no additional cost and you could sell for .
$415,400
2% more
+$8,308
With Zillow Showcase(estimated)
$423,708
- Delaware
- Sussex County
- Frankford
- 19945
- 31111 Christys Way Unit Townhouse 20
Nearby cities
Nearby zip codes
Other Frankford Topics
