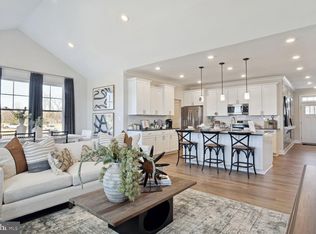
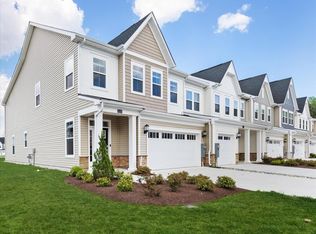
END UNIT! NOVEMBER MOVE-IN! Located in Frankford, DE, Milos Haven is a masterplan community of new single-family and villa-style homes with a large selection of floorplans to choose from. Homeowners will enjoy a tranquil setting surrounded by nature while still being close to entertainment, shopping, restaurants, and beaches! Mature woodlands surround the community tucked away on a quiet back road. Amenities will include a community swimming pool. This two-story home is the largest villa plan in this community and features an open layout in the dining room, kitchen, morning room, and family room to promote seamless transitions between spaces. The two-car garage connects to a convenient mudroom. Upstairs is a loft surrounded by a total of three bedrooms, including the luxe owner’s suite with an attached bathroom and walk-in closet. Ideal for outdoor living, this home has a screened-in back porch and a separate paver patio. Builder offering special closing incentives with use of Lennar Mortgage
Sold for $409,990
$409,990
31106 Christys Way #Townhouse 13, Frankford, DE 19945
3beds
2,332sqft
Townhouse
Built in 2023
-- sqft lot
$422,600 Zestimate®
$176/sqft
$2,481 Estimated rent
Home value
$422,600
$393,000 - $452,000
$2,481/mo
Zestimate® history
Owner options
List your home for rent
$2,481/mo
Rent Zestimate®
Find your next renter with Zillow Rental Manager. Plus, with online applications, you can quickly screen prospective tenants – for free.
$2,481/mo
Rent Zestimate®
Refinance and save
$1,955/mo
Est. payment
Refinancing to a lower rate could help reduce your monthly payments and save thousands over the life of the loan.
$1,955/mo
Est. payment
Explore your selling options
Work with a Zillow partner agent
Leverage their expertise and Zillow's premium Showcase listings to get your home seen by more buyers.
Get startedList with your own agent
Get your home in front of millions of buyers by listing it on Zillow.
Learn how to do itSell it yourself
Take full control of how buyers see your home on Zillow by listing For Sale by Owner (FSBO).
List your homeWhat's special
Zillow last checked:
Listing updated:
Listed by:
Suzie Parker 443-803-6590,
Northrop Realty
Bought with:
Dustin Oldfather, RS-0017091
Compass
Robert Greeff, RS0037993
Compass
Source: Bright MLS,MLS#: DESU2042346
Facts & features
Interior
Bedrooms & bathrooms
- Bedrooms: 3
- Bathrooms: 3
- Full bathrooms: 2
- 1/2 bathrooms: 1
- Main level bathrooms: 1
Basement
- Area: 0
Heating
- Forced Air, Natural Gas
Cooling
- Central Air, Electric
Appliances
- Included: Water Heater
Features
- Has basement: No
- Has fireplace: No
Interior area
- Total structure area: 2,332
- Total interior livable area: 2,332 sqft
- Finished area above ground: 2,332
- Finished area below ground: 0
Property
Parking
- Total spaces: 4
- Parking features: Garage Faces Front, Garage Door Opener, Attached, Driveway
- Attached garage spaces: 2
- Uncovered spaces: 2
Accessibility
- Accessibility features: None
Features
- Levels: Two
- Stories: 2
- Pool features: Community
Details
- Additional structures: Above Grade, Below Grade
- Parcel number: 13418.00238.00TH13
- Zoning: GR
- Special conditions: Standard
Construction
Type & style
- Home type: Townhouse
- Architectural style: Coastal
- Property subtype: Townhouse
Materials
- Combination
- Foundation: Slab
Condition
- Excellent
- New construction: Yes
- Year built: 2023
Utilities & green energy
- Sewer: Public Sewer
- Water: Public
Community & HOA
Community
- Condo and coop fee: $170 monthly
- Subdivision: Milos Haven
HOA
- Has HOA: Yes
- Amenities included: Pool
- Services included: Common Area Maintenance, Maintenance Grounds, Pool(s)
- HOA fee: $109 monthly
Location
- Region: Frankford
Financial & listing details
- Price per square foot: $176/sqft
- Date on market: 5/31/2023
- Listing agreement: Exclusive Right To Sell
- Ownership: Condominium
Price history
| Date | Event | Price |
|---|---|---|
| 12/4/2023 | Sold | $409,990$176/sqft |
Source:  Bright MLS #DESU2042346 Report a problem Bright MLS #DESU2042346 Report a problem | ||
| 12/2/2023 | Pending sale | $409,990$176/sqft |
Source: Bright MLS #DESU2042346 Report a problem | ||
| 10/24/2023 | Price change | $409,990-7.9%$176/sqft |
Source: Bright MLS #DESU2042346 Report a problem | ||
| 9/4/2023 | Price change | $444,990-5.3%$191/sqft |
Source: Bright MLS #DESU2042346 Report a problem | ||
| 7/28/2023 | Price change | $469,990-0.5%$202/sqft |
Source: Bright MLS #DESU2042346 Report a problem | ||
| 6/5/2023 | Price change | $472,490+0.6%$203/sqft |
Source: Bright MLS #DESU2042346 Report a problem | ||
| 5/31/2023 | Listed for sale | $469,490$201/sqft |
Source: Bright MLS #DESU2042346 Report a problem | ||
Public tax history
Tax history is unavailable.
Neighborhood: 19945
Nearby homes
- $418,0004 bd4 ba2.3k sqft31111 Christys Way #TOWNHOUSE 20, Frankford, DE 19945Sold

- $474,9903 bd3 ba1.9k sqft31512 Deep Pond Ln, Frankford, DE 19945Sold
- $455,0004 bd4 ba2.2k sqft31107 Christys Way, Frankford, DE 19945For Sale
- $454,9904 bd4 ba2.4k sqft31107 Christys Way #TOWNHOUSE 19, Frankford, DE 19945Sold

- $406,5904 bd4 ba-- sqft31123 Christys Way #TOWNHOUSE 24, Frankford, DE 19945Sold
- $478,4904 bd3 ba2.1k sqft31513 Deep Pond Ln, Frankford, DE 19945Sold
- $405,0004 bd4 ba2.3k sqft31116 Christys Way #TOWNHOUSE 16, Frankford, DE 19945Sold
- $399,9904 bd3 ba2.1k sqft32328 Norman Ln #TOWNHOUSE 40, Frankford, DE 19945Sold
Nearby schools
GreatSchools rating
- 8/10Lord Baltimore Elementary SchoolGrades: K-5Distance: 2.6 mi
- 7/10Selbyville Middle SchoolGrades: 6-8Distance: 5.6 mi
- 6/10Indian River High SchoolGrades: 9-12Distance: 5.8 mi
Schools provided by the listing agent
- District: Indian River
Source: Bright MLS. This data may not be complete. We recommend contacting the local school district to confirm school assignments for this home.


Get pre-qualified for a loan
At Zillow Home Loans, we can pre-qualify you in as little as 5 minutes with no impact to your credit score.An equal housing lender. NMLS #10287.
Sell for more on Zillow
Get a Zillow Showcase℠ listing at no additional cost and you could sell for .
$422,600
2% more
+$8,452
With Zillow Showcase(estimated)
$431,052
- Delaware
- Sussex County
- Frankford
- 19945
- 31106 Christys Way Unit Townhouse 13
Nearby cities
Nearby zip codes
Other Frankford Topics
