READY IN MARCH! The Canton is a two-story home in Milos Haven, a masterplan community in Frankford, DE, that offers a mix of single-family and villa-style homes. The home's layout is thoughtfully planned for comfort and functionality, with distinct areas for family activities, privacy, and guest accommodation. Below is a detailed breakdown of its features: Main Level: Open Space Concept: The family room, kitchen, and breakfast room create a seamless, expansive area for gatherings, cooking, and dining. This design fosters a sense of community and ease in hosting. Outdoor Connectivity: Two entrances from the main living area to the covered porch offer effortless indoor-outdoor living, enhancing the home's entertaining capabilities and providing a tranquil spot for relaxation. Bedroom Layout: Two bedrooms near the foyer are ideally situated for accessibility, privacy, and comfort, making them perfect for family members or as office spaces. Owner’s Suite: Positioned on the opposite side for privacy, the owner’s suite features an airy and tranquil design, including an en-suite bathroom and walk-in closets, providing a peaceful retreat. Upper Level: Bonus Room: This versatile space can serve multiple purposes, such as a media room, playroom, or additional living area, catering to the family’s needs or serving as a welcoming space for guests. Additional Bedroom and Bath: Accommodates family or guests comfortably, ensuring privacy and convenience on the upper floor. Additional Features: Two-Car Garage: Offers ample storage and space for vehicles, enhancing the home’s utility and convenience. Milos Haven Community: Location: Situated in Frankford, DE, providing a serene setting with the advantage of a community lifestyle. Home Selection: Offers a variety of single-family and villa-style homes, allowing potential buyers to choose a floorplan that best suits their needs and preferences. This home is designed with modern living in mind, offering a balance between open communal areas and private spaces, ideal for a wide range of family dynamics and entertaining needs. The inclusion of a bonus room and a well-planned second level adds flexibility to the home’s functionality. The Milos Haven community further enhances the living experience with its selection of homes and communal amenities, making it an attractive option for prospective homeowners.
Sold for $502,040
$502,040
31531 Deep Pond Ln, Frankford, DE 19945
4beds
2,574sqft
Single Family Residence
Built in 2024
7,500 Square Feet Lot
$538,700 Zestimate®
$195/sqft
$2,899 Estimated rent
Home value
$538,700
$512,000 - $571,000
$2,899/mo
Zestimate® history
Owner options
List your home for rent
$2,899/mo
Rent Zestimate®
Find your next renter with Zillow Rental Manager. Plus, with online applications, you can quickly screen prospective tenants – for free.
$2,899/mo
Rent Zestimate®
Refinance and save
$2,373/mo
Est. payment
Refinancing to a lower rate could help reduce your monthly payments and save thousands over the life of the loan.
$2,373/mo
Est. payment
Explore your selling options
Work with a Zillow partner agent
Leverage their expertise and Zillow's premium Showcase listings to get your home seen by more buyers.
Get startedList with your own agent
Get your home in front of millions of buyers by listing it on Zillow.
Learn how to do itSell it yourself
Take full control of how buyers see your home on Zillow by listing For Sale by Owner (FSBO).
List your homeWhat's special
Zillow last checked:
Listing updated:
Listed by:
Suzie Parker 443-803-6590,
Northrop Realty
Bought with:
SARAH FRENCH, RS-0013605
Long & Foster Real Estate, Inc.
Source: Bright MLS,MLS#: DESU2056370
Facts & features
Interior
Bedrooms & bathrooms
- Bedrooms: 4
- Bathrooms: 3
- Full bathrooms: 3
- Main level bathrooms: 2
- Main level bedrooms: 3
Basement
- Area: 0
Heating
- Forced Air, Natural Gas
Cooling
- Central Air, Electric
Appliances
- Included: Water Heater
Features
- Has basement: No
- Has fireplace: No
Interior area
- Total structure area: 2,574
- Total interior livable area: 2,574 sqft
- Finished area above ground: 2,574
- Finished area below ground: 0
Property
Parking
- Total spaces: 2
- Parking features: Garage Faces Front, Garage Door Opener, Attached
- Attached garage spaces: 2
Accessibility
- Accessibility features: None
Features
- Levels: Two
- Stories: 2
- Pool features: Community
Lot
- Size: 7,500 Square Feet
Details
- Additional structures: Above Grade, Below Grade
- Parcel number: 13418.00235.00
- Zoning: GR
- Special conditions: Standard
Construction
Type & style
- Home type: SingleFamily
- Architectural style: Coastal
- Property subtype: Single Family Residence
Materials
- Combination
- Foundation: Slab
Condition
- Excellent
- New construction: Yes
- Year built: 2024
Utilities & green energy
- Sewer: Public Sewer
- Water: Public
Community & HOA
Community
- Subdivision: Milos Haven
HOA
- Has HOA: Yes
- HOA fee: $112 monthly
Location
- Region: Frankford
Financial & listing details
- Price per square foot: $195/sqft
- Tax assessed value: $504,800
- Annual tax amount: $299
- Date on market: 2/17/2024
- Listing agreement: Exclusive Right To Sell
- Ownership: Fee Simple
Price history
| Date | Event | Price |
|---|---|---|
| 12/6/2025 | Listing removed | $625,000$243/sqft |
Source:  Bright MLS #DESU2101236 Report a problem Bright MLS #DESU2101236 Report a problem | ||
| 12/3/2025 | Listed for sale | $625,000+24.5%$243/sqft |
Source: Bright MLS #DESU2101236 Report a problem | ||
| 7/17/2025 | Listing removed | $3,100$1/sqft |
Source: Zillow Rentals Report a problem | ||
| 6/13/2025 | Listed for rent | $3,100$1/sqft |
Source: Zillow Rentals Report a problem | ||
| 5/24/2024 | Listing removed | -- |
Source: Zillow Rentals Report a problem | ||
| 5/3/2024 | Listed for rent | $3,100$1/sqft |
Source: Zillow Rentals Report a problem | ||
| 4/30/2024 | Sold | $502,040-7.9%$195/sqft |
Source: Bright MLS #DESU2056370 Report a problem | ||
| 4/15/2024 | Pending sale | $544,990+1.9%$212/sqft |
Source: Bright MLS #DESU2056370 Report a problem | ||
| 4/6/2024 | Price change | $534,990-1.8%$208/sqft |
Source:  Lennar Homes Report a problem Lennar Homes Report a problem | ||
| 2/17/2024 | Price change | $544,990-4.2%$212/sqft |
Source: Bright MLS #DESU2056370 Report a problem | ||
| 1/18/2024 | Listed for sale | $568,690$221/sqft |
Source: Lennar Homes Report a problem | ||
Public tax history
| Year | Property taxes | Tax assessment |
|---|---|---|
| 2025 | $1,397 -27.9% | $252,400 +567.7% |
| 2024 | $1,938 +540.7% | $37,800 +421.4% |
| 2023 | $302 +1.6% | $7,250 +100% |
| 2022 | $298 | $3,625 |
Find assessor info on the county website
Neighborhood: 19945
Nearby homes
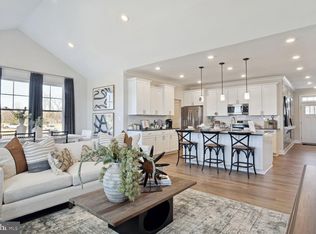
- $474,9903 bd3 ba1.9k sqft31512 Deep Pond Ln, Frankford, DE 19945Sold
- $399,9904 bd3 ba2.1k sqft32328 Norman Ln #TOWNHOUSE 40, Frankford, DE 19945Sold

- $429,9904 bd3 ba2.1k sqft32327 Norman Ln #TOWNHOUSE 103, Frankford, DE 19945Sold
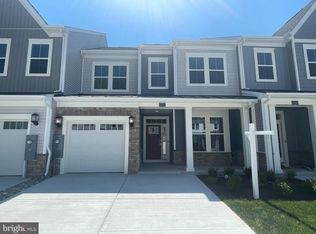
- $409,9903 bd3 ba2.3k sqft31106 Christys Way #TOWNHOUSE 13, Frankford, DE 19945Sold
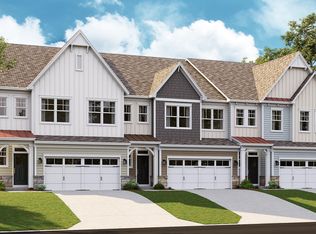
- $406,5904 bd4 ba-- sqft31123 Christys Way #TOWNHOUSE 24, Frankford, DE 19945Sold
- $418,0004 bd4 ba2.3k sqft31111 Christys Way #TOWNHOUSE 20, Frankford, DE 19945Sold
- $385,4003 bd3 ba2.1k sqft32435 Norman Ln #TOWNHOUSE 83, Frankford, DE 19945Sold
- $475,0004 bd4 ba2.2k sqft31107 Christys Way, Frankford, DE 19945For Sale
Nearby schools
GreatSchools rating
- 8/10Lord Baltimore Elementary SchoolGrades: K-5Distance: 2.6 mi
- 7/10Selbyville Middle SchoolGrades: 6-8Distance: 5.6 mi
- 6/10Indian River High SchoolGrades: 9-12Distance: 5.9 mi
Schools provided by the listing agent
- District: Indian River
Source: Bright MLS. This data may not be complete. We recommend contacting the local school district to confirm school assignments for this home.


Get pre-qualified for a loan
At Zillow Home Loans, we can pre-qualify you in as little as 5 minutes with no impact to your credit score.An equal housing lender. NMLS #10287.
Sell for more on Zillow
Get a Zillow Showcase℠ listing at no additional cost and you could sell for .
$538,700
2% more
+$10,774
With Zillow Showcase(estimated)
$549,474
- Delaware
- Sussex County
- Frankford
- 19945
- 31531 Deep Pond Ln
Nearby cities
Nearby zip codes
Other Frankford Topics
