Welcome to easy, comfortable living in this beautifully appointed 3 bedroom, 2 bath home in the sought after Peninsula Lakes community. Bright, inviting, and designed for both everyday living and entertaining, this home offers an open floor plan enhanced by coffered ceilings, luxury vinyl plank flooring, remote controlled blinds, and serene pond views. The spacious living area flows seamlessly into the well designed extended kitchen, creating the perfect gathering space for family and friends. Highlights include a large center island, 2 ovens, gas cooktop with tiled backsplash, and a glass front refrigerator featuring an autofill beverage center. Whether hosting a crowd or enjoying a quiet evening at home, this space is both functional and welcoming. The dining space is extra bright with the sellers’ addition of two additional windows. Tucked away in its own private hallway, the spacious primary suite offers a relaxing retreat with a 9 foot cove ceiling and two generous walk-in closets. The luxurious primary bath features an extended quartz double vanity, a walk-in shower with dual shower heads, a built in seating bench, and windows that capture peaceful pond views. Two additional bedrooms provide flexibility for guests, a home office, or hobby space. Outdoor living is equally appealing. The beautifully landscaped front yard creates wonderful curb appeal, and an extended length front porch is a great place to relax. Timber Tech Cool Touch composite decking provides ample space for dining, entertaining, or simply enjoying the tranquil backyard water views. A black aluminum fenced yard adds both charm and functionality. Additional features include an oversized two car garage with a storage alcove, tankless water heater, gas heating, Rain Bird app controlled irrigation, app controlled lighting, Aladdin garage door app controlled system, security system with window contact points, front rear and garage exterior camera and ring video doorbell. Located in the vibrant Peninsula Lakes community, residents enjoy an active lifestyle with a community clubhouse, fitness center, resort style pool, tennis and pickleball courts, social activities, walking paths, and sidewalks throughout the neighborhood. This is the perfect opportunity to enjoy a low maintenance
For sale
$592,000
26127 Tributary Blvd, Millsboro, DE 19966
3beds
1,950sqft
:
Get pre-qualified$3,637/mo
Single Family Residence
Built in 2022
9,148 Square Feet Lot
$578,000 Zestimate®
$304/sqft
$257/mo HOA
What's special
Bright invitingRemote controlled blindsCoffered ceilingsSerene pond viewsTranquil backyard water viewsTwo generous walk-in closetsOpen floor plan
- 37 days |
- 447 |
- 25 |
Zillow last checked:
Listing updated:
Listed by:
VAL ELLENBERGER 240-401-4677,
Compass 3022734998
Source: Bright MLS,MLS#: DESU2114572
Facts & features
Interior
Bedrooms & bathrooms
- Bedrooms: 3
- Bathrooms: 2
- Full bathrooms: 2
- Main level bathrooms: 2
- Main level bedrooms: 3
Rooms
- Room types: Living Room, Dining Room, Primary Bedroom, Bedroom 2, Bedroom 3, Kitchen, Bathroom 2, Primary Bathroom
Primary bedroom
- Level: Main
Bedroom 2
- Level: Main
Bedroom 3
- Level: Main
Primary bathroom
- Level: Main
Bathroom 2
- Level: Main
Dining room
- Level: Main
Kitchen
- Level: Main
Living room
- Level: Main
Heating
- Forced Air, Natural Gas
Cooling
- Central Air, Ceiling Fan(s), Electric
Appliances
- Included: Tankless Water Heater
- Laundry: Dryer In Unit, Washer In Unit
Features
- Has basement: No
- Has fireplace: No
Interior area
- Total structure area: 1,950
- Total interior livable area: 1,950 sqft
- Finished area above ground: 1,950
- Finished area below ground: 0
Property
Parking
- Total spaces: 4
- Parking features: Garage Door Opener, Garage Faces Front, Storage, Inside Entrance, Attached, Driveway
- Attached garage spaces: 2
- Uncovered spaces: 2
Accessibility
- Accessibility features: 2+ Access Exits, Doors - Lever Handle(s)
Features
- Levels: One
- Stories: 1
- Patio & porch: Deck, Porch
- Pool features: Community
- Fencing: Aluminum
- Has view: Yes
- View description: Pond
- Has water view: Yes
- Water view: Pond
- Waterfront features: Pond
Lot
- Size: 9,148 Square Feet
- Dimensions: 92.00 x 107.00
- Features: Front Yard, Landscaped, Rear Yard
Details
- Additional structures: Above Grade, Below Grade
- Parcel number: 23429.001699.00
- Zoning: MR
- Zoning description: MEdium Residential
- Special conditions: Standard
Construction
Type & style
- Home type: SingleFamily
- Architectural style: Coastal,Contemporary
- Property subtype: Single Family Residence
Materials
- Vinyl Siding, Stick Built, CPVC/PVC
- Foundation: Crawl Space
Condition
- New construction: No
- Year built: 2022
Utilities & green energy
- Sewer: Public Sewer
- Water: Public
Community & HOA
Community
- Security: Security System, Smoke Detector(s)
- Subdivision: Peninsula Lakes
HOA
- Has HOA: Yes
- Amenities included: Billiard Room, Clubhouse, Common Grounds, Community Center, Dog Park, Fitness Center, Jogging Path, Lake, Meeting Room, Party Room, Picnic Area, Pier/Dock, Pool, Tennis Court(s), Tot Lots/Playground
- Services included: Common Area Maintenance, Maintenance Grounds, Pier/Dock Maintenance, Pool(s), Recreation Facility, Reserve Funds, Road Maintenance, Snow Removal, Trash
- HOA fee: $772 quarterly
- HOA name: PENINSULA LAKES
Location
- Region: Millsboro
Financial & listing details
- Price per square foot: $304/sqft
- Annual tax amount: $1,081
- Date on market: 6/20/2026
- Listing agreement: Exclusive Right To Sell
- Ownership: Fee Simple
Estimated market value
$578,000
$549,000 - $607,000
$2,754/mo
Price history
| Date | Event | Price |
|---|---|---|
| 6/21/2026 | Listed for sale | $592,000$304/sqft |
Source:  Bright MLS #DESU2114572 Report a problem Bright MLS #DESU2114572 Report a problem | ||
Public tax history
Tax history is unavailable.
Monthly payment
Est. payment
Payment breakdown
Explore the cost of this home by adjusting the details. Changes won't be saved.Climate risks
Neighborhood: 19966
Nearby schools
GreatSchools rating
- 5/10Long Neck Elementary SchoolGrades: K-5Distance: 0.8 mi
- 4/10Millsboro Middle SchoolGrades: 6-8Distance: 5.6 mi
- 3/10Sussex Central High SchoolGrades: 9-12Distance: 7.3 mi
Schools provided by the listing agent
- District: Indian River
Source: Bright MLS. This data may not be complete. We recommend contacting the local school district to confirm school assignments for this home.
- $580,0004 bd2 ba2.1k sqft26119 Tributary Blvd, Millsboro, DE 19966Sold

- $548,8204 bd-- ba2.1k sqft29302 Gannet Ct, Millsboro, DE 19966Sold
- $---- bd-- ba-- sqft26120 Tributary Blvd, Millsboro, DE 19966Off Market
- $590,800-- bd-- ba2.2k sqft26138 Tributary Blvd, Millsboro, DE 19966Off Market
- $660,0004 bd3 ba3k sqft26147 Tributary Blvd, Millsboro, DE 19966Sold
- $579,9733 bd2 ba1.8k sqft26146 Tributary Blvd, Millsboro, DE 19966Sold
- $517,3104 bd-- ba2.1k sqft26106 Tributary Blvd, Millsboro, DE 19966Sold
- $820,1963 bd3 ba2.3k sqft29257 Tree Swallow Dr, Millsboro, DE 19966Sold
A local agent can set up tours, give advice and negotiate with sellers.
A local lender can help you make sure your offer is ready when you are.
Similar homes
- $529,0003 bd3 ba1.8k sqftNone Available, Millsboro, DE 19966For Sale
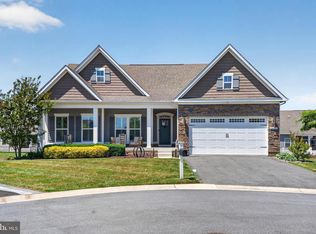
 MLS ID #DESU2111828, Lisa Mathena, The Lisa Mathena Group, Inc.. Bright MLS
 - $650,0003 bd3 ba2.6k sqftNone Available, Millsboro, DE 19966For Sale
 MLS ID #DESU2114952, JAMES LATTANZI, Northrop Realty. Bright MLS
 - $459,0003 bd3 ba2.1k sqftNone Available, Millsboro, DE 19966For Sale
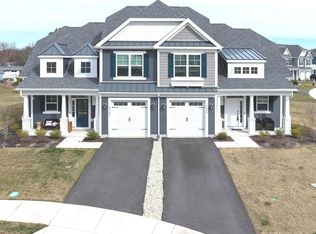 MLS ID #DESU2106458, DAVID T. KING, Berkshire Hathaway HomeServices PenFed Realty. Bright MLS
 - $507,0003 bd2 ba1.6k sqftNone Available, Millsboro, DE 19966For Sale
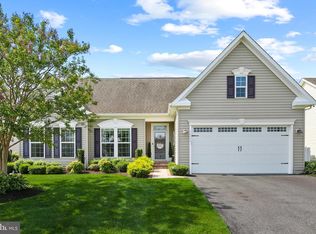 MLS ID #DESU2114776, Bob BURTON, Northrop Realty. Bright MLS
 - $724,9003 bd2 ba2.1k sqftNone Available, Millsboro, DE 19966For SaleMLS ID #DESU2115766, Debbie Riley Geist, Coldwell Banker Realty. Bright MLS
- $599,0004 bd3 ba2.7k sqftNone Available, Millsboro, DE 19966For SaleMLS ID #DESU2114104, TONI SCHROCK, Northrop Realty. Bright MLS
- $499,9004 bd3 ba2.6k sqftNone Available, Millsboro, DE 19966For SaleMLS ID #DESU2110110, Russell Griffin, Keller Williams Realty. Bright MLS
- $530,0004 bd3 ba2.6k sqftNone Available, Millsboro, DE 19966For SaleMLS ID #DESU2113548, Russell Griffin, Keller Williams Realty. Bright MLS
- $505,0003 bd2 ba1.7k sqftNone Available, Millsboro, DE 19966For SaleMLS ID #DESU2113226, Bob BURTON, Northrop Realty. Bright MLS
- $497,0003 bd2 ba1.7k sqftNone Available, Millsboro, DE 19966For SaleMLS ID #DESU2106690, Bob BURTON, Northrop Realty. Bright MLS
- $555,0004 bd4 ba2.3k sqftNone Available, Millsboro, DE 19966For SaleMLS ID #DESU2110810, Josh Wilt, Compass. Bright MLS
- $484,4843 bd2 ba1.6k sqftNone Available, Millsboro, DE 19966For SaleMLS ID #DESU2107688, Joe Sterner, McWilliams/Ballard, Inc.. Bright MLS
- $539,0004 bd4 ba2.1k sqftNone Available, Millsboro, DE 19966For SaleMLS ID #DESU2112546, Liz Page-Kramer, EXP Realty, LLC. Bright MLS
- $509,9003 bd3 ba2.5k sqftNone Available, Millsboro, DE 19966For SaleMLS ID #DESU2115988, Joanne Ketler, Northrop Realty. Bright MLS
- $775,0003 bd2 ba2.4k sqftNone Available, Millsboro, DE 19966For SaleMLS ID #DESU2108736, JAMES LATTANZI, Northrop Realty. Bright MLS
- $565,0004 bd4 ba2.4k sqftNone Available, Millsboro, DE 19966For SaleMLS ID #DESU2105746, PAUL MALTAGHATI, Monument Sotheby's International Realty. Bright MLS
- $600,0003 bd2 ba2.3k sqftNone Available, Lewes, DE 19958New ConstructionMLS ID #DESU2093540, David Litz, Century 21 Emerald. Bright MLS
- $569,9003 bd2 ba1.9k sqftNone Available, Dagsboro, DE 19939For SaleMLS ID #DESU2115734, Krystal Casey, Keller Williams Realty. Bright MLS
- $459,9903 bd2 ba1.7k sqftNone Available, Millsboro, DE 19966New ConstructionMLS ID #DESU2109600, Georgie Penny, Cape Realty. Bright MLS
- $389,5903 bd2 ba1.5k sqftNone Available, Millsboro, DE 19966New ConstructionBright MLS
