Experience resort-style living in this beautifully designed end-unit townhome in The Peninsula. This home offers 4 bedrooms, 3.5 baths, a versatile loft, and a finished, painted 1-car garage, with convenient first-floor living and an abundance of natural light throughout. Step inside to a welcoming dining area that flows seamlessly into the gourmet kitchen, complete with quartz countertops, tile backsplash, double wall ovens, and LVP flooring. The spacious living room impresses with a vaulted ceiling and sliding doors leading to the screened porch, perfect for relaxing or entertaining outdoors. The primary suite is tucked away on the main level and features a tray ceiling, walk-in closet, and beautifully appointed bath. Upstairs, you’ll find three additional bedrooms and a versatile loft space, giving guests and family plenty of room to spread out. Outside, the home is enhanced with landscaping lights, adding beautiful curb appeal and a warm evening glow. Located in one of Delaware’s premier gated resort style communities, The Peninsula offers unmatched amenities including a Jack Nicklaus Signature golf course, indoor and outdoor pools, tennis and pickleball courts, fitness center, dining, walking trails, and more. Schedule your private tour today and start enjoying the coastal lifestyle you’ve been looking for.
For sale
Price cut: $10K (7/9)
$555,000
27236 18th Blvd, Millsboro, DE 19966
4beds
2,324sqft
:
Get pre-qualified$3,502/mo
Townhouse
Built in 2021
5,227 Square Feet Lot
$548,800 Zestimate®
$239/sqft
$333/mo HOA
What's special
Versatile loftVaulted ceilingWelcoming dining areaWalk-in closetDouble wall ovensLvp flooringQuartz countertops
- 75 days |
- 266 |
- 19 |
Zillow last checked:
Listing updated:
Listed by:
Josh Wilt 302-752-8927,
Compass 3022734998,
Listing Team: The Cory Mayo Team
Source: Bright MLS,MLS#: DESU2110810
Facts & features
Interior
Bedrooms & bathrooms
- Bedrooms: 4
- Bathrooms: 4
- Full bathrooms: 3
- 1/2 bathrooms: 1
- Main level bathrooms: 2
- Main level bedrooms: 1
Basement
- Area: 0
Heating
- Heat Pump, Electric
Cooling
- Central Air, Electric
Appliances
- Included: Microwave, Dishwasher, Disposal, Dryer, Oven/Range - Electric, Refrigerator, Stainless Steel Appliance(s), Washer, Water Heater, Electric Water Heater
Features
- Built-in Features, Ceiling Fan(s), Chair Railings, Combination Kitchen/Living, Crown Molding, Dining Area, Entry Level Bedroom, Open Floorplan, Kitchen Island, Primary Bath(s), Store/Office, Walk-In Closet(s), Dry Wall, Vaulted Ceiling(s)
- Flooring: Carpet, Luxury Vinyl
- Windows: Low Emissivity Windows, Screens, Window Treatments
- Has basement: No
- Number of fireplaces: 1
Interior area
- Total structure area: 2,324
- Total interior livable area: 2,324 sqft
- Finished area above ground: 2,324
- Finished area below ground: 0
Property
Parking
- Total spaces: 1
- Parking features: Garage Faces Front, Attached
- Attached garage spaces: 1
Accessibility
- Accessibility features: None
Features
- Levels: Two
- Stories: 2
- Patio & porch: Screened
- Exterior features: Sidewalks, Street Lights, Lighting
- Pool features: Community
- Spa features: Community
Lot
- Size: 5,227 Square Feet
- Features: Corner Lot, Landscaped, SideYard(s), Corner Lot/Unit
Details
- Additional structures: Above Grade, Below Grade
- Parcel number: 23430.00487.00
- Zoning: MR
- Special conditions: Standard
Construction
Type & style
- Home type: Townhouse
- Architectural style: Coastal
- Property subtype: Townhouse
Materials
- Stick Built
- Foundation: Slab
- Roof: Architectural Shingle
Condition
- Excellent
- New construction: No
- Year built: 2021
Utilities & green energy
- Sewer: Public Septic
- Water: Public
Community & HOA
Community
- Features: Pool
- Subdivision: Peninsula
HOA
- Has HOA: Yes
- Amenities included: Bar/Lounge, Basketball Court, Beach Access, Bike Trail, Billiard Room, Boat Dock/Slip, Cable TV, Clubhouse, Common Grounds, Dining Rooms, Fitness Center, Game Room, Gated, Golf Course, Golf Course Membership Available, Spa/Hot Tub, Jogging Path, Meeting Room, Party Room, Pier/Dock, Indoor Pool, Pool, Putting Green, Sauna, Security, Tennis Court(s), Tot Lots/Playground, Water/Lake Privileges
- Services included: Cable TV, Common Area Maintenance, Fiber Optics at Dwelling, Health Club, Internet, Insurance, Lawn Care Front, Lawn Care Rear, Lawn Care Side, Maintenance Grounds, Management, Pier/Dock Maintenance, Pool(s), Recreation Facility, Reserve Funds, Road Maintenance, Sauna, Security, Snow Removal, Trash
- HOA fee: $1,000 quarterly
Location
- Region: Millsboro
Financial & listing details
- Price per square foot: $239/sqft
- Tax assessed value: $452,400
- Annual tax amount: $966
- Date on market: 5/13/2026
- Listing agreement: Exclusive Agency
- Ownership: Fee Simple
Estimated market value
$548,800
$521,000 - $576,000
$2,606/mo
Price history
| Date | Event | Price |
|---|---|---|
| 7/9/2026 | Price change | $555,000-1.8%$239/sqft |
Source:  Bright MLS #DESU2110810 Report a problem Bright MLS #DESU2110810 Report a problem | ||
| 6/23/2026 | Price change | $565,000-1.7%$243/sqft |
Source: Bright MLS #DESU2110810 Report a problem | ||
| 5/27/2026 | Price change | $575,000-2.5%$247/sqft |
Source: Bright MLS #DESU2110810 Report a problem | ||
| 5/25/2026 | Price change | $589,900-0.9%$254/sqft |
Source: Bright MLS #DESU2110810 Report a problem | ||
| 5/13/2026 | Listed for sale | $595,000+8.2%$256/sqft |
Source: Bright MLS #DESU2110810 Report a problem | ||
| 9/6/2024 | Listing removed | $550,000$237/sqft |
Source: Bright MLS #DESU2069790 Report a problem | ||
| 9/3/2024 | Listed for sale | $550,000+15.9%$237/sqft |
Source: Bright MLS #DESU2069790 Report a problem | ||
| 11/22/2022 | Sold | $474,390$204/sqft |
Source: Public Record Report a problem | ||
Public tax history
| Year | Property taxes | Tax assessment |
|---|---|---|
| 2025 | $978 -32.4% | $226,200 +551.9% |
| 2024 | $1,447 +0.1% | $34,700 |
| 2023 | $1,445 | $34,700 |
Find assessor info on the county website
Monthly payment
Est. payment
Payment breakdown
Explore the cost of this home by adjusting the details. Changes won't be saved.Climate risks
Neighborhood: 19966
Nearby schools
GreatSchools rating
- 5/10Long Neck Elementary SchoolGrades: K-5Distance: 1.6 mi
- 4/10Millsboro Middle SchoolGrades: 6-8Distance: 6.8 mi
- 3/10Sussex Central High SchoolGrades: 9-12Distance: 8.7 mi
Schools provided by the listing agent
- District: Indian River
Source: Bright MLS. This data may not be complete. We recommend contacting the local school district to confirm school assignments for this home.
- $--4 bd4 ba2.4k sqft27236 18th Blvd UNIT 304, Millsboro, DE 19966Off Market
- $---- bd-- ba2.4k sqft27232 18th Blvd #302, Millsboro, DE 19966Off Market
- $573,9003 bd-- ba2.4k sqft27232 18th Blvd, Millsboro, DE 19966Off Market
- $575,9003 bd-- ba2.7k sqft27239 18th Blvd UNIT 1101, Millsboro, DE 19966Off Market
- $393,0003 bd-- ba1.1k sqft27239 18th Blvd UNIT 1204, Millsboro, DE 19966Off Market
- $543,0003 bd-- ba2.4k sqft27239 18th Blvd UNIT 1301, Millsboro, DE 19966Off Market
- $318,8003 bd-- ba1.1k sqft27239 18th Blvd UNIT 1304, Millsboro, DE 19966Off Market
- $383,1003 bd-- ba1.1k sqft27239 18th Blvd UNIT 1104, Millsboro, DE 19966Off Market
A local agent can set up tours, give advice and negotiate with sellers.
A local lender can help you make sure your offer is ready when you are.
Similar homes
- $539,0004 bd4 ba2.1k sqftNone Available, Millsboro, DE 19966For Sale

 MLS ID #DESU2112546, Liz Page-Kramer, EXP Realty, LLC. Bright MLS
 - $565,0004 bd4 ba2.4k sqftNone Available, Millsboro, DE 19966For Sale
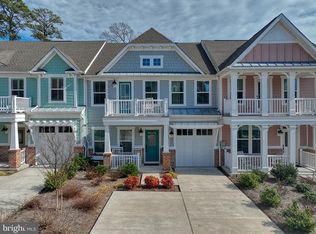 MLS ID #DESU2105746, PAUL MALTAGHATI, Monument Sotheby's International Realty. Bright MLS
 - $530,0004 bd3 ba2.6k sqftNone Available, Millsboro, DE 19966For Sale
 MLS ID #DESU2113548, Russell Griffin, Keller Williams Realty. Bright MLS
 - $464,9994 bd3 ba2.5k sqftNone Available, Millsboro, DE 19966For Sale
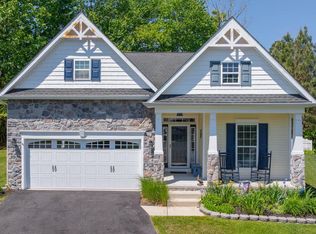 MLS ID #DESU2111530, MICHAEL KENNEDY, Compass. Bright MLS
 - $399,9994 bd3 ba2k sqftNone Available, Millsboro, DE 19966For SaleMLS ID #DESU2107698, Jay Shinn, RE/MAX Point Realty. Bright MLS
- $592,0003 bd2 ba1.9k sqftNone Available, Millsboro, DE 19966For SaleMLS ID #DESU2114572, VAL ELLENBERGER, Compass. Bright MLS
- $549,9954 bd4 ba3.2k sqftNone Available, Millsboro, DE 19966For SaleMLS ID #DESU2114578, JAIME HURLOCK, Long & Foster Real Estate, Inc.. Bright MLS
- $670,0004 bd4 ba3.4k sqftNone Available, Millsboro, DE 19966For SaleMLS ID #DESU2110824, HENRY A JAFFE, Monument Sotheby's International Realty. Bright MLS
- $435,0003 bd3 ba1.8k sqftNone Available, Millsboro, DE 19966For SaleMLS ID #DESU2112462, JAMES LATTANZI, Northrop Realty. Bright MLS
- $599,0004 bd3 ba2.7k sqftNone Available, Millsboro, DE 19966For SaleMLS ID #DESU2114104, TONI SCHROCK, Northrop Realty. Bright MLS
- $489,9003 bd3 ba2.1k sqftNone Available, Harbeson, DE 19951For SaleMLS ID #DESU2116610, Debbie Riley Geist, Coldwell Banker Realty. Bright MLS
- $450,0003 bd3 ba2.1k sqftNone Available, Millsboro, DE 19966For SaleMLS ID #DESU2113316, Krystal Casey, Keller Williams Realty. Bright MLS
- $565,0003 bd3 ba2.1k sqftNone Available, Frankford, DE 19945For SaleMLS ID #DESU2110738, Meme ELLIS, Keller Williams Realty. Bright MLS
- $589,9995 bd5 ba3.3k sqftNone Available, Millsboro, DE 19966For SaleMLS ID #DESU2114620, JAIME HURLOCK, Long & Foster Real Estate, Inc.. Bright MLS
- $459,0003 bd3 ba2.1k sqftNone Available, Millsboro, DE 19966For SaleMLS ID #DESU2106458, DAVID T. KING, Berkshire Hathaway HomeServices PenFed Realty. Bright MLS
- $509,9003 bd3 ba2.5k sqftNone Available, Millsboro, DE 19966For SaleMLS ID #DESU2115988, Joanne Ketler, Northrop Realty. Bright MLS
- from $584,9903 bd3 ba2.5k sqftThe Admiral - WR Plan, Westridge Shores, Millsboro, DE 19966New ConstructionCapstone Homes - DE
- $569,9003 bd2 ba1.9k sqftNone Available, Dagsboro, DE 19939For SaleMLS ID #DESU2115734, Krystal Casey, Keller Williams Realty. Bright MLS
- $302,0003 bd4 ba2.1k sqftNone Available, Millsboro, DE 19966For SaleMLS ID #DESU2111688, SUSAN ASH, RE/MAX Coastal. Bright MLS
- $434,9003 bd3 ba2.4k sqftNone Available, Millsboro, DE 19966For SaleMLS ID #DESU2112340, Luke Shockley, Berkshire Hathaway HomeServices PenFed Realty. Bright MLS
