Welcome to the Veranda neighborhood within The Peninsula on the Indian River Bay, a premier, amenity-rich coastal community cultivated by refined living and natural beauty. Residents enjoy access to resort-style amenities, including a Jack Nicklaus Signature Golf Course, private bay beach, scenic walking trails, and preserved wetlands, all set across more than 800 acres of meticulously maintained grounds. This exceptional Catalina model, offering over 3,400 heated square feet, is ideally positioned on a picturesque garden circle, highlighted by a welcoming and expansive front courtyard with tranquil views. Thoughtfully designed across three levels, this home provides both comfort and versatility for everyday living and hosting guests. Outdoor living is equally inviting, featuring a spacious screened front porch overlooking lush gardens, as well as a newly installed, private, landscaped paver patio in the rear, perfect for relaxing or entertaining. Inside, the open-concept layout is enhanced by 9-foot ceilings, recessed lighting, and elegant double crown molding throughout the main level. The gourmet kitchen is designed to impress, featuring 42-inch cabinetry, new stainless steel appliances, upgraded granite countertops, double wall ovens, a gas cooktop, and an oversized breakfast bar with ample prep space. The adjacent dining area comfortably accommodates large gatherings, while three sets of French doors seamlessly connect the interior to the screened porch. The main level also offers a flexible floor plan, including a formal living room with a gas fireplace and custom built-ins, a study (or optional fifth bedroom), and an additional room that can serve as a family room or formal dining space. A powder room and mudroom provide convenient access to the attached two-car garage. In addition to the garage, the property includes two deeded parking spaces, offering a total of six parking spots. Upstairs, the spacious primary suite features 9-foot ceilings, recessed lighting, a ceiling fan, and an exceptionally large walk-in closet. The luxurious en-suite bath includes a double vanity, soaking tub, and a generously sized tiled shower with seating. Two additional guest bedrooms share a full bath, complemented by a loft area and a full laundry room with utility sink. The third level serves as a versatile retreat, complete with a full bath and closet, ideal as a fourth bedroom, guest suite, or expansive bonus/game room. Recent upgrades add significant value and peace of mind, including a new HVAC system (with added dehumidifier), new hot water heater, updated flooring throughout much of the home, new toilets, blinds, ceiling fans, refreshed interior paint, and enhanced landscaping. A standout feature is the conditioned crawl space with interior access, offering substantial storage with a finished concrete floor. The exterior showcases durable HardiePlank siding with attractive metal roof accents, further enhancing curb appeal. Whether a primary residence, second home, or investment property, this home offers excellent rental potential. Ideally located just a short drive from Lewes, the Cape May-Lewes Ferry, Cape Henlopen State Park, Rehoboth Beach, and Dewey Beach, this property offers convenient access to the very best of coastal Delaware. Added benefits include Delaware’s lack of sales tax and relatively low property taxes, making this an even more compelling opportunity.
For sale
Price cut: $10K (6/4)
$670,000
33139 Serenity Cir #84, Millsboro, DE 19966
4beds
3,453sqft
Condominium
Built in 2007
-- sqft lot
$-- Zestimate®
$194/sqft
$458/mo HOA
What's special
Preserved wetlandsPrivate bay beachRefreshed interior paintMeticulously maintained groundsNew stainless steel appliancesNew toiletsScenic walking trails
- 110 days |
- 307 |
- 17 |
Zillow last checked:
Listing updated:
Listed by:
HENRY A JAFFE 302-296-6646,
Monument Sotheby's International Realty (302) 227-6767
Source: Bright MLS,MLS#: DESU2110824
Facts & features
Interior
Bedrooms & bathrooms
- Bedrooms: 4
- Bathrooms: 4
- Full bathrooms: 3
- 1/2 bathrooms: 1
- Main level bathrooms: 1
Rooms
- Room types: Living Room, Dining Room, Kitchen, Breakfast Room, Study, Laundry, Bonus Room
Bonus room
- Level: Upper
Breakfast room
- Level: Main
Dining room
- Level: Main
Kitchen
- Level: Main
Laundry
- Level: Upper
Living room
- Level: Main
Mud room
- Level: Main
Screened porch
- Level: Main
Study
- Level: Main
Heating
- Forced Air, Central, Electric
Cooling
- Central Air, Electric
Appliances
- Included: Microwave, Cooktop, Dishwasher, Disposal, Dryer, Double Oven, Oven, Washer, Water Heater
- Laundry: Dryer In Unit, Upper Level, Washer In Unit, Laundry Room, Mud Room
Features
- Built-in Features, Ceiling Fan(s), Combination Kitchen/Dining, Combination Kitchen/Living, Crown Molding, Dining Area, Open Floorplan, Eat-in Kitchen, Kitchen - Gourmet, Kitchen Island, Primary Bath(s), Pantry, Recessed Lighting, Soaking Tub, Bathroom - Stall Shower, Upgraded Countertops, Walk-In Closet(s), 9'+ Ceilings, Dry Wall
- Flooring: Carpet, Ceramic Tile, Engineered Wood
- Doors: Double Entry, French Doors
- Windows: Double Pane Windows, Screens, Window Treatments
- Has basement: No
- Number of fireplaces: 1
- Fireplace features: Glass Doors, Gas/Propane, Mantel(s)
Interior area
- Total structure area: 3,453
- Total interior livable area: 3,453 sqft
- Finished area above ground: 3,453
- Finished area below ground: 0
Video & virtual tour
Property
Parking
- Total spaces: 5
- Parking features: Garage Faces Rear, Inside Entrance, Concrete, Parking Space Conveys, Private, Attached, Driveway, Alley Access
- Attached garage spaces: 2
- Uncovered spaces: 3
Accessibility
- Accessibility features: 2+ Access Exits
Features
- Levels: Three
- Stories: 3
- Patio & porch: Brick, Patio, Porch, Screened, Screened Porch
- Exterior features: Extensive Hardscape, Lawn Sprinkler, Sidewalks, Street Lights, Underground Lawn Sprinkler
- Pool features: Community
- Has view: Yes
- View description: Garden, Scenic Vista
- Waterfront features: Bayside, Canoe/Kayak, Boat - Powered, Fishing Allowed, Personal Watercraft (PWC), Private Access, Swimming Allowed, Bay
- Body of water: Indian River Bay
Lot
- Features: Backs - Open Common Area, Front Yard, Landscaped, Unknown Soil Type
Details
- Additional structures: Above Grade, Below Grade
- Parcel number: 23430.00304.0184
- Zoning: MR
- Special conditions: Standard
Construction
Type & style
- Home type: Condo
- Architectural style: Coastal,Contemporary
- Property subtype: Condominium
Materials
- Batts Insulation, Brick, Stick Built, HardiPlank Type
- Foundation: Concrete Perimeter, Crawl Space
- Roof: Architectural Shingle,Metal
Condition
- Excellent
- New construction: No
- Year built: 2007
Details
- Builder model: Catalina
- Builder name: Miller & Smith
Utilities & green energy
- Sewer: Public Sewer
- Water: Public
- Utilities for property: Underground Utilities
Community & HOA
Community
- Features: Pool
- Security: Security Gate
- Condo and coop fee: $730 semi-annually
- Subdivision: Peninsula
HOA
- Has HOA: Yes
- Amenities included: Basketball Court, Beach Access, Bike Trail, Billiard Room, Boat Dock/Slip, Boat Ramp, Cable TV, Clubhouse, Fitness Center, Game Room, Gated, Golf Club, Golf Course Membership Available, Spa/Hot Tub, Jogging Path, Meeting Room, Party Room, Pier/Dock, Indoor Pool, Pool, Pool Mem Avail, Putting Green, Sauna, Security, Tennis Court(s), Tot Lots/Playground, Volleyball Courts, Water/Lake Privileges, Other
- Services included: Cable TV, Common Area Maintenance, Fiber Optics at Dwelling, Internet, Lawn Care Front, Lawn Care Rear, Lawn Care Side, Maintenance Grounds, Management, Pier/Dock Maintenance, Reserve Funds, Road Maintenance, Security, Snow Removal, Trash
- HOA fee: $1,009 quarterly
Location
- Region: Millsboro
Financial & listing details
- Price per square foot: $194/sqft
- Tax assessed value: $552,100
- Annual tax amount: $1,679
- Date on market: 5/2/2026
- Listing agreement: Exclusive Right To Sell
- Listing terms: Cash,Conventional
- Ownership: Fee Simple
Estimated market value
Not available
Estimated sales range
Not available
Not available
Price history
| Date | Event | Price |
|---|---|---|
| 6/4/2026 | Price change | $670,000-1.5%$194/sqft |
Source:  Bright MLS #DESU2110824 Report a problem Bright MLS #DESU2110824 Report a problem | ||
| 5/2/2026 | Listed for sale | $680,000+58.1%$197/sqft |
Source: Bright MLS #DESU2110824 Report a problem | ||
| 9/14/2020 | Sold | $430,000-2.3%$125/sqft |
Source: Agent Provided Report a problem | ||
| 4/4/2020 | Listing removed | $440,000$127/sqft |
Source: Ocean Atlantic Sotheby's International Realty #DESU150190 Report a problem | ||
| 2/4/2020 | Price change | $440,000-2.2%$127/sqft |
Source: Ocean Atlantic Sotheby's International Realty #DESU150190 Report a problem | ||
| 10/22/2019 | Listed for sale | $450,000$130/sqft |
Source: OCEAN ATLANTIC SOTHEBY'S INTL REALTY #DESU150190 Report a problem | ||
Public tax history
Tax history is unavailable.
Monthly payment
Est. payment
Payment breakdown
Explore the cost of this home by adjusting the details. Changes won't be saved.Climate risks
Neighborhood: 19966
Nearby schools
GreatSchools rating
- 5/10Long Neck Elementary SchoolGrades: K-5Distance: 1.6 mi
- 4/10Millsboro Middle SchoolGrades: 6-8Distance: 6.4 mi
- 3/10Sussex Central High SchoolGrades: 9-12Distance: 8.3 mi
Schools provided by the listing agent
- Elementary: Long Neck
- Middle: Sussex Central
- High: Indian River
- District: Indian River
Source: Bright MLS. This data may not be complete. We recommend contacting the local school district to confirm school assignments for this home.
- $570,5003 bd3 ba2.6k sqft27451 S Nicklaus Ave, Millsboro, DE 19966Off Market
- $687,4004 bd-- ba2.6k sqft27580 S Nicklaus Ave, Millsboro, DE 19966Off Market
- $799,1004 bd-- ba3.4k sqft27584 S Nicklaus Ave, Millsboro, DE 19966Off Market
- $811,3004 bd-- ba3.6k sqft27582 S Nicklaus Ave, Millsboro, DE 19966Off Market
- $641,6004 bd4 ba2.5k sqft27587 S Nicklaus Ave, Millsboro, DE 19966Off Market
- $900,0005 bd4 ba3.5k sqft27574 S Nicklaus Ave, Millsboro, DE 19966Sold
- $645,8003 bd-- ba3.5k sqft27589 S Nicklaus Ave, Millsboro, DE 19966Off Market
- $640,1004 bd4 ba2.9k sqft27593 S Nicklaus Ave, Millsboro, DE 19966Off Market
A local agent can set up tours, give advice and negotiate with sellers.
A local lender can help you make sure your offer is ready when you are.
Similar homes
- $695,0003 bd3 ba2.6k sqftNone Available, Millsboro, DE 19966For Sale

 MLS ID #DESU2109454, SKIP FAUST, Coldwell Banker Premier - Rehoboth. Bright MLS
 - $799,0004 bd4 ba3.3k sqftNone Available, Millsboro, DE 19966For Sale
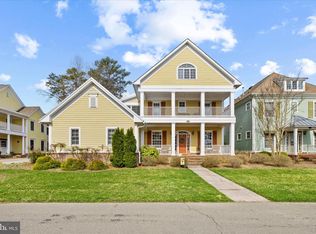 MLS ID #DESU2108186, VAL ELLENBERGER, Compass. Bright MLS
 - $719,0003 bd2 ba2.4k sqftPeninsula, Millsboro, DE 19966For Sale
 MLS ID #DESU2106570, Carla Campbell, Monument Sotheby's International Realty. Bright MLS
 - $875,0005 bd5 ba3.3k sqftNone Available, Millsboro, DE 19966For Sale
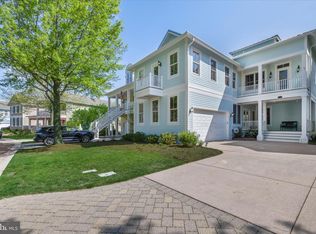 MLS ID #DESU2109830, VAL ELLENBERGER, Compass. Bright MLS
 - $720,0004 bd5 ba3.5k sqftNone Available, Millsboro, DE 19966For SaleMLS ID #DESU2104608, Shannon Smith Hunt, Northrop Realty. Bright MLS
- $775,0003 bd2 ba2.4k sqftNone Available, Millsboro, DE 19966For SaleMLS ID #DESU2108736, JAMES LATTANZI, Northrop Realty. Bright MLS
- $428,8003 bd2 ba1.8k sqftNone Available, Millsboro, DE 19966For SaleMLS ID #DESU2118324, PAUL MALTAGHATI, Monument Sotheby's International Realty. Bright MLS
- $555,0004 bd4 ba2.3k sqftNone Available, Millsboro, DE 19966For SaleMLS ID #DESU2110810, Josh Wilt, Compass. Bright MLS
- $665,0004 bd3 ba2.2k sqftNone Available, Millsboro, DE 19966For SaleMLS ID #DESU2115036, Melissa Graver, Active Adults Realty. Bright MLS
- $529,0004 bd4 ba2.1k sqftNone Available, Millsboro, DE 19966For SaleMLS ID #DESU2112546, Liz Page-Kramer, EXP Realty, LLC. Bright MLS
- $490,0004 bd4 ba3.6k sqftNone Available, Millsboro, DE 19966For SaleMLS ID #DESU2118218, Daniel Milliken, Baywood Homes LLC. Bright MLS
- $634,9004 bd4 ba2.5k sqftNone Available, Millsboro, DE 19966For SaleMLS ID #DESU2110552, Daniel Milliken, Baywood Homes LLC. Bright MLS
- $429,9003 bd3 ba1.8k sqftNone Available, Millsboro, DE 19966For SaleMLS ID #DESU2114632, Ian Blyth, 360 PROPERTY SOLUTIONS. Bright MLS
- $950,0003 bd3 ba2.2k sqftNone Available, Millsboro, DE 19966For SaleMLS ID #DESU2115512, Krystal Casey, Keller Williams Realty. Bright MLS
- $399,0003 bd2 ba1.8k sqftNone Available, Millsboro, DE 19966For SaleMLS ID #DESU2107174, JAMES LATTANZI, Northrop Realty. Bright MLS
- $875,0005 bd3 ba3k sqftNone Available, Millsboro, DE 19966For SaleMLS ID #DESU2102726, Judith Dourgarian, Northrop Realty. Bright MLS
- $799,0003 bd2 ba2.2k sqftNone Available, Millsboro, DE 19966For SaleMLS ID #DESU2106666, Jamie Caine, Coldwell Banker Realty. Bright MLS
- $530,0004 bd3 ba2.6k sqftNone Available, Millsboro, DE 19966For SaleMLS ID #DESU2113548, Russell Griffin, Keller Williams Realty. Bright MLS
- $719,9004 bd5 ba3k sqftNone Available, Millville, DE 19967For SaleMLS ID #DESU2114430, MATT BRITTINGHAM, Patterson-Schwartz-Rehoboth. Bright MLS
- $669,0005 bd4 ba4.4k sqft30200 Whitehall Dr, Milton, DE 19968For Sale By Owner
