Welcome to 29814 Harrier Ct, in the sought-after Peninsula Lakes community in Millsboro! This beautifully designed Schell Brothers home blends coastal style with modern comfort and resort-style living. The open-concept floor plan features soaring ceilings, abundant natural light, and a gourmet kitchen with a large island, upgraded countertops, and stainless steel appliances, perfect for entertaining or everyday living. The home offers spacious bedrooms, including a luxurious primary suite with a spa-like bath and walk-in closet. The conditioned basement features roughed-in plumbing, providing excellent potential to finish the space for a future bathroom, guest suite, home gym, or recreation area. A whole-house dehumidifier adds comfort and helps maintain a healthy indoor environment year-round. Go outside and enjoy the peaceful surroundings of this beautifully maintained community. Peninsula Lakes offers outstanding amenities including a clubhouse, resort-style pool, fitness center, walking trails, pickleball courts, dog park, and scenic lakes throughout the neighborhood. Conveniently located just a short drive to Lewes, Rehoboth Beach, shopping, dining, and Delaware’s tax-friendly lifestyle, this home offers the perfect blend of coastal convenience and community living.
For sale
$799,000
29814 Harrier Ct, Millsboro, DE 19966
3beds
2,203sqft
:
Get pre-qualified$4,761/mo
Single Family Residence
Built in 2022
9,583 Square Feet Lot
$775,400 Zestimate®
$363/sqft
$257/mo HOA
What's special
Beautifully maintained communityPeaceful surroundingsSpa-like bathSoaring ceilingsAbundant natural lightStainless steel appliancesLuxurious primary suite
- 151 days |
- 115 |
- 6 |
Zillow last checked:
Listing updated:
Listed by:
Jamie Caine 410-726-0725,
Coldwell Banker Realty 4438562211,
Co-Listing Agent: Jacob Bryan Townsend 561-430-8222,
Coldwell Banker Realty
Source: Bright MLS,MLS#: DESU2106666
Facts & features
Interior
Bedrooms & bathrooms
- Bedrooms: 3
- Bathrooms: 2
- Full bathrooms: 2
- Main level bathrooms: 2
- Main level bedrooms: 3
Basement
- Area: 0
Heating
- Central, Natural Gas
Cooling
- Central Air, Electric
Appliances
- Included: Microwave, Cooktop, Dishwasher, Disposal, Dryer, Double Oven, Refrigerator, Washer, Gas Water Heater
Features
- Ceiling Fan(s)
- Basement: Concrete,Unfinished
- Has fireplace: No
Interior area
- Total structure area: 2,203
- Total interior livable area: 2,203 sqft
- Finished area above ground: 2,203
- Finished area below ground: 0
Property
Parking
- Total spaces: 4
- Parking features: Garage Faces Front, Garage Door Opener, Driveway, Detached
- Garage spaces: 2
- Uncovered spaces: 2
Accessibility
- Accessibility features: None
Features
- Levels: One
- Stories: 1
- Pool features: Community
Lot
- Size: 9,583 Square Feet
- Dimensions: 54.00 x 97.00
- Features: Backs to Trees, Cul-De-Sac
Details
- Additional structures: Above Grade, Below Grade
- Parcel number: 23429.001487.00
- Zoning: R
- Special conditions: Standard
Construction
Type & style
- Home type: SingleFamily
- Architectural style: Coastal
- Property subtype: Single Family Residence
Materials
- Frame
- Foundation: Block
Condition
- Excellent
- New construction: No
- Year built: 2022
Utilities & green energy
- Sewer: Public Sewer
- Water: Public
Community & HOA
Community
- Subdivision: Peninsula Lakes
HOA
- Has HOA: Yes
- HOA fee: $772 quarterly
Location
- Region: Millsboro
Financial & listing details
- Price per square foot: $363/sqft
- Tax assessed value: $612,500
- Annual tax amount: $1,308
- Date on market: 3/10/2026
- Listing agreement: Exclusive Right To Sell
- Ownership: Fee Simple
Estimated market value
$775,400
$737,000 - $814,000
$3,099/mo
Price history
| Date | Event | Price |
|---|---|---|
| 3/10/2026 | Listed for sale | $799,000+8.3%$363/sqft |
Source:  Bright MLS #DESU2106666 Report a problem Bright MLS #DESU2106666 Report a problem | ||
| 3/29/2022 | Sold | $738,091+720.1%$335/sqft |
Source: Bright MLS #DESU2019070 Report a problem | ||
| 9/30/2021 | Sold | $90,000$41/sqft |
Source: Public Record Report a problem | ||
Public tax history
| Year | Property taxes | Tax assessment |
|---|---|---|
| 2025 | $1,332 -28.6% | $306,250 +587.4% |
| 2024 | $1,866 +1.3% | $44,550 +1.3% |
| 2023 | $1,841 +1.6% | $44,000 |
| 2022 | $1,812 +819.3% | $44,000 +780% |
| 2021 | $197 +4.8% | $5,000 |
| 2020 | $188 +0.4% | $5,000 |
| 2019 | $187 -1% | $5,000 |
| 2018 | $189 -0.8% | $5,000 |
| 2017 | $191 | $5,000 |
| 2016 | -- | $5,000 |
| 2015 | -- | $5,000 |
| 2014 | -- | $5,000 |
Find assessor info on the county website
Monthly payment
Est. payment
Payment breakdown
Explore the cost of this home by adjusting the details. Changes won't be saved.Climate risks
Neighborhood: 19966
Nearby schools
GreatSchools rating
- 5/10Long Neck Elementary SchoolGrades: K-5Distance: 1.1 mi
- 4/10Millsboro Middle SchoolGrades: 6-8Distance: 5.7 mi
- 3/10Sussex Central High SchoolGrades: 9-12Distance: 7.5 mi
Schools provided by the listing agent
- District: Indian River
Source: Bright MLS. This data may not be complete. We recommend contacting the local school district to confirm school assignments for this home.
- $---- bd-- ba-- sqft29818 Harrier Ct, Millsboro, DE 19966Off Market
- $518,5003 bd-- ba1.9k sqft29775 Dovekie Ct, Millsboro, DE 19966Off Market
- $---- bd-- ba-- sqft30056 Piping Plover Dr, Millsboro, DE 19966Off Market
- $602,0003 bd2 ba2.3k sqft30064 Piping Plover Dr, Millsboro, DE 19966Sold

- $---- bd-- ba-- sqft29819 Harrier Ct, Millsboro, DE 19966Off Market
- $598,8003 bd-- ba2.1k sqft29817 Harrier Ct, Millsboro, DE 19966Off Market
- $525,4003 bd-- ba1.9k sqft29779 Dovekie Ct, Millsboro, DE 19966Off Market
- $539,8003 bd-- ba1.4k sqft30082 Piping Plover Dr, Millsboro, DE 19966Off Market
A local agent can set up tours, give advice and negotiate with sellers.
A local lender can help you make sure your offer is ready when you are.
Similar homes
- $875,0004 bd3 ba2.6k sqftNone Available, Millsboro, DE 19966For Sale
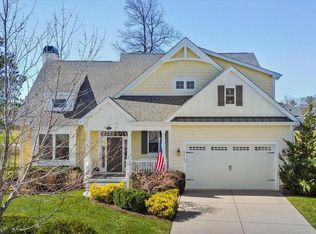
 MLS ID #DESU2107012, VAL ELLENBERGER, Compass. Bright MLS
 - $950,0003 bd3 ba2.2k sqftNone Available, Millsboro, DE 19966For Sale
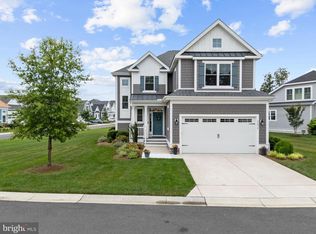 MLS ID #DESU2115512, Krystal Casey, Keller Williams Realty. Bright MLS
 - $719,0003 bd2 ba2.4k sqftPeninsula, Millsboro, DE 19966For Sale
 MLS ID #DESU2106570, Carla Campbell, Monument Sotheby's International Realty. Bright MLS
 - $799,0003 bd3 ba2.6k sqftNone Available, Lewes, DE 19958For Sale
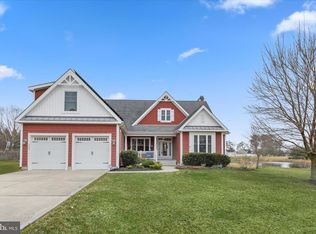 MLS ID #DESU2105342, Gary Desch, Northrop Realty. Bright MLS
 - $899,9995 bd3 ba3k sqftNone Available, Millsboro, DE 19966For SaleMLS ID #DESU2102726, Judith Dourgarian, Northrop Realty. Bright MLS
- $695,0003 bd3 ba2.6k sqftNone Available, Millsboro, DE 19966For SaleMLS ID #DESU2109454, SKIP FAUST, Coldwell Banker Premier - Rehoboth. Bright MLS
- from $584,9903 bd3 ba2.5k sqftThe Admiral - WR Plan, Westridge Shores, Millsboro, DE 19966New ConstructionCapstone Homes - DE
- $729,0003 bd3 ba1.8k sqftNone Available, Lewes, DE 19958For SaleMLS ID #DESU2116886, Nick Elko, O'Conor, Mooney & Fitzgerald. Bright MLS
- $464,9994 bd3 ba2.5k sqftNone Available, Millsboro, DE 19966For SaleMLS ID #DESU2111530, MICHAEL KENNEDY, Compass. Bright MLS
- $459,0003 bd3 ba2.1k sqftNone Available, Millsboro, DE 19966For SaleMLS ID #DESU2106458, DAVID T. KING, Berkshire Hathaway HomeServices PenFed Realty. Bright MLS
- $819,9004 bd4 ba2.8k sqftNone Available, Lewes, DE 19958For SaleMLS ID #DESU2114150, Vid Lopez, RE/MAX Associates. Bright MLS
- $497,0003 bd2 ba1.7k sqftNone Available, Millsboro, DE 19966For SaleMLS ID #DESU2106690, Bob BURTON, Northrop Realty. Bright MLS
- $505,0003 bd2 ba1.7k sqftNone Available, Millsboro, DE 19966For SaleMLS ID #DESU2113226, Bob BURTON, Northrop Realty. Bright MLS
- $530,0004 bd3 ba2.6k sqftNone Available, Millsboro, DE 19966For SaleMLS ID #DESU2113548, Russell Griffin, Keller Williams Realty. Bright MLS
- $750,0003 bd3 ba2.9k sqftNone Available, Millville, DE 19967For SaleMLS ID #DESU2116652, Joseph Loughran, Long & Foster Real Estate, Inc.. Bright MLS
- $829,0004 bd3 ba3k sqftNone Available, Dagsboro, DE 19939For SaleMLS ID #DESU2114704, Buddy Dykes, Long & Foster Real Estate, Inc.. Bright MLS
- $634,9004 bd4 ba2.5k sqftNone Available, Millsboro, DE 19966For SaleMLS ID #DESU2110552, Daniel Milliken, Baywood Homes LLC. Bright MLS
- $599,0004 bd3 ba2.7k sqftNone Available, Millsboro, DE 19966For SaleMLS ID #DESU2114104, TONI SCHROCK, Northrop Realty. Bright MLS
- $799,9003 bd2 ba2.2k sqftNone Available, Lewes, DE 19958For SaleMLS ID #DESU2116006, Lee Ann Wilkinson, Berkshire Hathaway HomeServices PenFed Realty. Bright MLS
- $799,9004 bd3 ba2.9k sqftNone Available, Harbeson, DE 19951For SaleMLS ID #DESU2107728, Lee Ann Wilkinson, Berkshire Hathaway HomeServices PenFed Realty. Bright MLS
