Welcome to your dream home in the highly sought after Baywood Greens! This stunning 4 bedroom, 3.5 bath residence, built in 2023, offers modern elegance, Amish craftsmanship, high end finishes, and meticulous upkeep, making this home truly move in ready! Perfectly positioned along the scenic 12th hole, the home provides picturesque golf course views and a serene backdrop for everyday living. The large vaulted ceiling and abundance of windows fill the home with natural light, creating an open and airy feel throughout. This home also features an encapsulated crawl space equipped with two sump pumps and a transferable warranty, offering added peace of mind and long term protection. The garage floor has been professionally epoxied, offering enhanced durability, resistance to wear, and improved traction. On the front of the home you have a lovely covered porch. Step out the back door and you're greeted with a paver patio overlooking the golf course. Beyond the home itself, Baywood Greens delivers an exceptional lifestyle. Residents enjoy discounted golf rates, complimentary access to the putting green and driving range, and a wide array of amenities including dog parks, a large resort style pool overlooking the course, a vibrant community center, and tennis courts. This is a rare opportunity to own a nearly new home in one of the area’s most amenity rich communities.
For sale
Price cut: $23K (6/18)
$634,900
34557 Sweet Spot Way #4011, Millsboro, DE 19966
4beds
2,596sqft
Single Family Residence
Built in 2023
-- sqft lot
$-- Zestimate®
$245/sqft
$-- HOA
What's special
Picturesque golf course viewsModern eleganceHigh end finishesMeticulous upkeepAmish craftsmanshipNatural lightLarge vaulted ceiling
- 109 days |
- 193 |
- 5 |
Zillow last checked:
Listing updated:
Listed by:
Daniel Milliken 907-378-0202,
Baywood Homes LLC 3029456280
Source: Bright MLS,MLS#: DESU2110552
Facts & features
Interior
Bedrooms & bathrooms
- Bedrooms: 4
- Bathrooms: 4
- Full bathrooms: 3
- 1/2 bathrooms: 1
- Main level bathrooms: 3
- Main level bedrooms: 2
Rooms
- Room types: Living Room, Kitchen, Sun/Florida Room, Great Room, Laundry
Great room
- Level: Main
Kitchen
- Level: Main
Laundry
- Level: Main
Living room
- Level: Main
Other
- Level: Main
Heating
- Heat Pump, Electric
Cooling
- Central Air, Electric
Appliances
- Included: Microwave, Dishwasher, Disposal, Dryer, Self Cleaning Oven, Oven/Range - Electric, Refrigerator, Stainless Steel Appliance(s), Washer, Tankless Water Heater, Instant Hot Water
- Laundry: Laundry Room
Features
- Has basement: No
- Has fireplace: No
Interior area
- Total structure area: 2,596
- Total interior livable area: 2,596 sqft
- Finished area above ground: 2,596
- Finished area below ground: 0
Property
Parking
- Total spaces: 5
- Parking features: Garage Door Opener, Attached, Driveway
- Attached garage spaces: 2
- Uncovered spaces: 3
- Details: Garage Sqft: 484
Accessibility
- Accessibility features: None
Features
- Levels: Two
- Stories: 2
- Pool features: Community
- Has view: Yes
- View description: Golf Course, Pond
- Has water view: Yes
- Water view: Pond
Details
- Additional structures: Above Grade, Below Grade
- Parcel number: 23423.00274.004011
- Lease amount: $1,536
- Zoning: GR
- Special conditions: Standard
Construction
Type & style
- Home type: SingleFamily
- Architectural style: Coastal
- Property subtype: Single Family Residence
Materials
- Vinyl Siding, Stick Built
- Foundation: Crawl Space
- Roof: Architectural Shingle
Condition
- Excellent
- New construction: No
- Year built: 2023
Utilities & green energy
- Sewer: Public Sewer
- Water: Public
Community & HOA
Community
- Features: Pool
- Subdivision: Baywood
HOA
- Has HOA: No
- Amenities included: Community Center, Clubhouse, Beach Access, Boat Dock/Slip, Boat Ramp, Dog Park, Fitness Center, Golf Course, Pool, Tennis Court(s), Tot Lots/Playground
Location
- Region: Millsboro
Financial & listing details
- Price per square foot: $245/sqft
- Annual tax amount: $1,127
- Date on market: 5/1/2026
- Listing agreement: Exclusive Right To Sell
- Listing terms: Cash,Conventional,FHA,VA Loan
- Ownership: Land Lease
Estimated market value
Not available
Estimated sales range
Not available
Not available
Price history
| Date | Event | Price |
|---|---|---|
| 6/18/2026 | Price change | $634,900-3.5%$245/sqft |
Source:  Bright MLS #DESU2110552 Report a problem Bright MLS #DESU2110552 Report a problem | ||
| 5/1/2026 | Listed for sale | $657,900$253/sqft |
Source: Bright MLS #DESU2110552 Report a problem | ||
Public tax history
Tax history is unavailable.
Monthly payment
Est. payment
Payment breakdown
Explore the cost of this home by adjusting the details. Changes won't be saved.Climate risks
Neighborhood: 19966
Nearby schools
GreatSchools rating
- 5/10Long Neck Elementary SchoolGrades: K-5Distance: 1.1 mi
- 4/10Millsboro Middle SchoolGrades: 6-8Distance: 7 mi
- 3/10Sussex Central High SchoolGrades: 9-12Distance: 8 mi
Schools provided by the listing agent
- District: Indian River
Source: Bright MLS. This data may not be complete. We recommend contacting the local school district to confirm school assignments for this home.
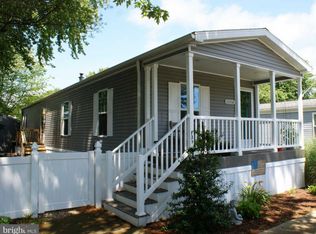
- $---- bd-- ba-- sqft23715 Driftwood Ln, Lewes, DE 19958Off Market
- $186,6002 bd2 ba1.2k sqft23708 Ash Ln #55393, Lewes, DE 19958Off Market
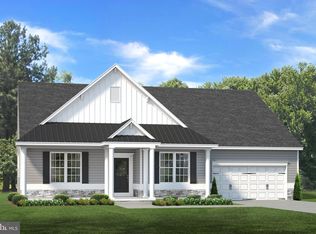
- $620,2073 bd3 ba3.2k sqft34527 Sweet Spot Way, Millsboro, DE 19966Sold
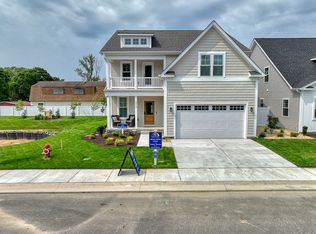
- $521,8783 bd2 ba2.3k sqft34506 Sweet Spot Way, Millsboro, DE 19966Sold
- $521,5524 bd4 ba3.2k sqft38403 Velocity Way, Long Neck, DE 19966Sold
- $713,7057 bd4 ba4k sqft34591 Sweet Spot Way, Long Neck, DE 19966Sold
- $511,6575 bd3 ba2.8k sqft35041 Fringe Way, Millsboro, DE 19966Sold
- $368,9583 bd2 ba-- sqft38418 Velocity 4051, Long Neck, DE 19966Sold
A local agent can set up tours, give advice and negotiate with sellers.
A local lender can help you make sure your offer is ready when you are.
Similar homes
- $675,0004 bd3 ba2.2k sqftNone Available, Millsboro, DE 19966For Sale

 MLS ID #DESU2115036, Melissa Graver, Active Adults Realty. Bright MLS
 - $490,0004 bd4 ba3.6k sqftNone Available, Millsboro, DE 19966For Sale
 MLS ID #DESU2118218, Daniel Milliken, Baywood Homes LLC. Bright MLS
 - from $584,9903 bd3 ba2.5k sqftThe Admiral - WR Plan, Westridge Shores, Millsboro, DE 19966New Construction
 Capstone Homes - DE
 - $575,0004 bd3 ba2.7k sqftNone Available, Millsboro, DE 19966For Sale
 MLS ID #DESU2114104, TONI SCHROCK, Northrop Realty. Bright MLS
 - $594,9905 bd4 ba2.5k sqftNone Available, Millsboro, DE 19966New ConstructionMLS ID #DESU2106292, Georgie Penny, Cape Realty. Bright MLS
- $530,0004 bd3 ba2.6k sqftNone Available, Millsboro, DE 19966For SaleMLS ID #DESU2113548, Russell Griffin, Keller Williams Realty. Bright MLS
- $634,9003 bd2 ba2.7k sqftNone Available, Lewes, DE 19958For SaleMLS ID #DESU2118532, Lee Ann Wilkinson, Berkshire Hathaway HomeServices PenFed Realty. Bright MLS
- $875,0003 bd3 ba2.6k sqftNone Available, Millsboro, DE 19966For SaleMLS ID #DESU2117882, JAMES LATTANZI, Northrop Realty. Bright MLS
- $670,0004 bd4 ba3.4k sqftNone Available, Millsboro, DE 19966For SaleMLS ID #DESU2110824, HENRY A JAFFE, Monument Sotheby's International Realty. Bright MLS
- $775,0003 bd2 ba2.4k sqftNone Available, Millsboro, DE 19966For SaleMLS ID #DESU2108736, JAMES LATTANZI, Northrop Realty. Bright MLS
- $589,0003 bd2 ba2.7k sqftNone Available, Milton, DE 19968For SaleMLS ID #DESU2118162, LISA BARROS, Monument Sotheby's International Realty. Bright MLS
- $695,0003 bd3 ba2.6k sqftNone Available, Millsboro, DE 19966For SaleMLS ID #DESU2109454, SKIP FAUST, Coldwell Banker Premier - Rehoboth. Bright MLS
- $529,0004 bd4 ba2.1k sqftNone Available, Millsboro, DE 19966For SaleMLS ID #DESU2112546, Liz Page-Kramer, EXP Realty, LLC. Bright MLS
- $799,0003 bd2 ba2.2k sqftNone Available, Millsboro, DE 19966For SaleMLS ID #DESU2106666, Jamie Caine, Coldwell Banker Realty. Bright MLS
- $399,9994 bd3 ba2k sqftNone Available, Millsboro, DE 19966For SaleMLS ID #DESU2107698, Jay Shinn, RE/MAX Point Realty. Bright MLS
- $340,0003 bd3 ba1.8k sqftNone Available, Millsboro, DE 19966For SaleMLS ID #DESU2113228, Bob Jennings, Samson Properties of DE, LLC. Bright MLS
- $549,9954 bd4 ba3.2k sqftNone Available, Millsboro, DE 19966For SaleMLS ID #DESU2114578, JAIME HURLOCK, Long & Foster Real Estate, Inc.. Bright MLS
- $459,0003 bd3 ba2.1k sqftNone Available, Millsboro, DE 19966For SaleMLS ID #DESU2106458, DAVID T. KING, Berkshire Hathaway HomeServices PenFed Realty. Bright MLS
- $425,0003 bd2 ba1.4k sqftNone Available, Millsboro, DE 19966For SaleMLS ID #DESU2114748, Lee Ann Wilkinson, Berkshire Hathaway HomeServices PenFed Realty. Bright MLS
- $494,9903 bd2 ba1.3k sqftNone Available, Millsboro, DE 19966New ConstructionMLS ID #DESU2105614, Georgie Penny, Cape Realty. Bright MLS
