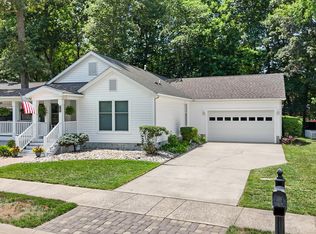
Welcome to Baywood Greens, one of Delaware's premier golf course communities! This beautifully maintained 3-bedroom, 2.5-bath home offers comfortable, low-maintenance living with important recent improvements, including a new HVAC system and a brand-new encapsulated crawl space for added comfort, efficiency, and peace of mind. The spacious floor plan is designed for both everyday living and entertaining. The kitchen features stainless steel appliances, ample cabinetry, and convenient access to the living and dining areas. An attached 2-car garage provides plenty of storage and convenience. Relax on the inviting front porch or step outside onto the rear deck overlooking a fenced backyard with mature trees, creating a private setting perfect for entertaining or enjoying the outdoors. Ideally located within walking distance of the Baywood clubhouse and restaurant, this home offers easy access to the exceptional amenities that make Baywood Greens so desirable. Residents enjoy private beaches, private marinas with boat slips available for rent, a community two tiered pool, dog park, scenic nature trails, and discounts on golf and dining. Conveniently located near shopping, restaurants, and Delaware's coastal attractions, this move-in-ready home offers the perfect combination of comfort, convenience, and resort-style living.
For sale
$340,000
32801 Greens Way, Millsboro, DE 19966
3beds
1,823sqft
:
Get pre-qualified$1,942/mo
Single Family Residence
Built in 2004
-- sqft lot
$-- Zestimate®
$187/sqft
$-- HOA
What's special
Spacious floor planAmple cabinetryInviting front porch
- 55 days |
- 1,057 |
- 68 |
Likely to sell faster than
Zillow last checked:
Listing updated:
Listed by:
Bob Jennings 302-228-7411,
Samson Properties of DE, LLC 3024023046
Source: Bright MLS,MLS#: DESU2113228
Facts & features
Interior
Bedrooms & bathrooms
- Bedrooms: 3
- Bathrooms: 3
- Full bathrooms: 2
- 1/2 bathrooms: 1
- Main level bathrooms: 3
- Main level bedrooms: 3
Basement
- Area: 0
Heating
- Heat Pump, Propane
Cooling
- Central Air, Heat Pump, Electric
Appliances
- Included: Dishwasher, Dryer, Microwave, Oven/Range - Gas, Refrigerator, Stainless Steel Appliance(s), Washer, Water Heater
- Laundry: Main Level
Features
- Soaking Tub, Bathroom - Walk-In Shower, Ceiling Fan(s), Dining Area, Entry Level Bedroom, Open Floorplan, Kitchen Island, Kitchen - Table Space, Walk-In Closet(s)
- Flooring: Ceramic Tile, Carpet
- Has basement: No
- Has fireplace: No
Interior area
- Total structure area: 1,823
- Total interior livable area: 1,823 sqft
- Finished area above ground: 1,823
- Finished area below ground: 0
Property
Parking
- Total spaces: 4
- Parking features: Garage Faces Front, Garage Door Opener, Asphalt, Attached, Driveway
- Attached garage spaces: 2
- Uncovered spaces: 2
Accessibility
- Accessibility features: None
Features
- Levels: One
- Stories: 1
- Patio & porch: Deck, Porch
- Exterior features: Extensive Hardscape, Rain Gutters, Sidewalks, Street Lights, Underground Lawn Sprinkler
- Pool features: Community
- Fencing: Partial
Lot
- Features: Backs to Trees
Details
- Additional structures: Above Grade, Below Grade
- Parcel number: 23423.00273.003155
- Lease amount: $1,179
- Zoning: R
- Special conditions: Standard
Construction
Type & style
- Home type: SingleFamily
- Architectural style: Coastal
- Property subtype: Single Family Residence
Materials
- Frame, Vinyl Siding
- Foundation: Crawl Space
- Roof: Architectural Shingle
Condition
- Very Good
- New construction: No
- Year built: 2004
Utilities & green energy
- Electric: 200+ Amp Service
- Sewer: Public Sewer
- Water: Public
- Utilities for property: Propane - Community
Community & HOA
Community
- Features: Pool
- Subdivision: Baywood
HOA
- Has HOA: No
Location
- Region: Millsboro
Financial & listing details
- Price per square foot: $187/sqft
- Tax assessed value: $328,800
- Annual tax amount: $702
- Date on market: 6/3/2026
- Listing agreement: Exclusive Right To Sell
- Listing terms: Cash,Conventional
- Ownership: Land Lease
Estimated market value
Not available
Estimated sales range
Not available
Not available
Price history
| Date | Event | Price |
|---|---|---|
| 6/3/2026 | Listed for sale | $340,000$187/sqft |
Source:  Bright MLS #DESU2113228 Report a problem Bright MLS #DESU2113228 Report a problem | ||
Public tax history
| Year | Property taxes | Tax assessment |
|---|---|---|
| 2025 | $702 -12.7% | $164,400 +745.2% |
| 2024 | $804 +0.1% | $19,450 |
| 2023 | $803 +1.6% | $19,450 +100% |
| 2022 | $790 +3.1% | $9,725 -50% |
| 2021 | $767 +4.8% | $19,450 |
| 2020 | $732 | $19,450 |
| 2019 | $732 +0.4% | $19,450 |
| 2018 | $728 -1% | $19,450 |
| 2017 | $735 +12.5% | $19,450 |
| 2016 | $653 -3% | $19,450 |
| 2015 | $674 +1.5% | $19,450 |
| 2014 | $663 -1.1% | $19,450 |
| 2013 | $671 +4% | $19,450 |
| 2012 | $645 +1% | $19,450 |
| 2011 | $638 | $19,450 |
| 2010 | $638 +0.4% | $19,450 |
| 2009 | $636 | $19,450 |
| 2008 | -- | -- |
| 2007 | -- | -- |
| 2006 | -- | -- |
| 2004 | -- | -- |
Find assessor info on the county website
Monthly payment
Est. payment
Payment breakdown
Explore the cost of this home by adjusting the details. Changes won't be saved.Climate risks
Neighborhood: 19966
Nearby schools
GreatSchools rating
- 5/10Long Neck Elementary SchoolGrades: K-5Distance: 0.8 mi
- 4/10Millsboro Middle SchoolGrades: 6-8Distance: 6.5 mi
- 3/10Sussex Central High SchoolGrades: 9-12Distance: 7.5 mi
Schools provided by the listing agent
- Elementary: Long Neck
- Middle: Millsboro
- High: Indian River
- District: Indian River
Source: Bright MLS. This data may not be complete. We recommend contacting the local school district to confirm school assignments for this home.
- $412,3003 bd-- ba2k sqft32805 Greens Way, Millsboro, DE 19966Off Market
- $443,0005 bd3 ba3k sqft32450 Free Drop Way, Millsboro, DE 19966Off Market
- $416,7003 bd3 ba3k sqft32800 Greens Way, Millsboro, DE 19966Off Market
- $379,4003 bd-- ba2.1k sqft32446 Free Drop Way, Millsboro, DE 19966Off Market
- $239,0002 bd-- ba1.1k sqft115 White Pine Dr, Millsboro, DE 19966Off Market
- $372,5003 bd2 ba2k sqft113 White Pine Dr, Millsboro, DE 19966Off Market
- $272,5003 bd-- ba1.5k sqft111 White Pine Dr, Millsboro, DE 19966Off Market
- $249,5003 bd-- ba1.2k sqft117 White Pine Dr, Millsboro, DE 19966Off Market
A local agent can set up tours, give advice and negotiate with sellers.
A local lender can help you make sure your offer is ready when you are.
Similar homes
- $325,0003 bd2 ba1.8k sqftNone Available, Millsboro, DE 19966For Sale

 MLS ID #DESU2115660, Michael Steinberg, Patterson-Schwartz-Rehoboth. Bright MLS
 - $330,0003 bd2 ba1.6k sqftNone Available, Millsboro, DE 19966For Sale
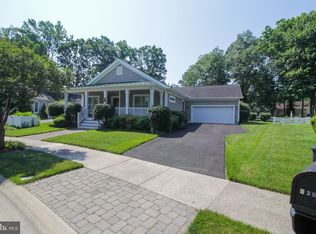
 MLS ID #DESU2104462, Daniel Milliken, Baywood Homes LLC. Bright MLS
 - $324,9003 bd2 ba2k sqftNone Available, Millsboro, DE 19966For Sale
 MLS ID #DESU2089308, Daniel Milliken, Baywood Homes LLC. Bright MLS
 - $342,9003 bd2 ba1.8k sqftNone Available, Millsboro, DE 19966For Sale
 MLS ID #DESU2104032, Daniel Milliken, Baywood Homes LLC. Bright MLS
 - $380,0003 bd3 ba1.9k sqftNone Available, Millsboro, DE 19966For SaleMLS ID #DESU2114196, Jim Coulter, Long & Foster Real Estate, Inc.. Bright MLS
- $319,9003 bd4 ba1.5k sqftNone Available, Millsboro, DE 19966For SaleMLS ID #DESU2115326, Don Schlater, Berkshire Hathaway HomeServices PenFed Realty. Bright MLS
- $334,0003 bd3 ba1.9k sqftBayshore, Millsboro, DE 19966For SaleMLS ID #DESU2106620, TONY SACCO, RE/MAX Associates. Bright MLS
- $419,9003 bd3 ba1.7k sqftNone Available, Millsboro, DE 19966For SaleMLS ID #DESU2114130, APRIL IRELAN, Jack Lingo - Lewes. Bright MLS
- $333,0004 bd3 ba2.4k sqftNone Available, Millsboro, DE 19966For SaleMLS ID #DESU2100786, Daniel Milliken, Baywood Homes LLC. Bright MLS
- $414,9003 bd2 ba2.1k sqftNone Available, Millsboro, DE 19966For SaleMLS ID #DESU2110622, Daniel Milliken, Baywood Homes LLC. Bright MLS
- $385,0003 bd2 ba1.5k sqftNone Available, Millsboro, DE 19966For SaleMLS ID #DESU2112890, Andrea Carbaugh, Patterson-Schwartz-Newark. Bright MLS
- $325,0003 bd4 ba1.1k sqftNone Available, Millsboro, DE 19966For SaleMLS ID #DESU2106646, Sterling Townsend, Monument Sotheby's International Realty. Bright MLS
- $400,0004 bd3 ba2.4k sqftNone Available, Millsboro, DE 19966For SaleMLS ID #DESU2108756, Kat Geralis, EXP Realty, LLC. Bright MLS
- $324,9994 bd4 ba1.9k sqftNone Available, Millsboro, DE 19966For SaleMLS ID #DESU2085706, Ben Stentz, Iron Valley Real Estate at The Beach. Bright MLS
- $440,0003 bd2 ba1.4k sqftNone Available, Millsboro, DE 19966For SaleMLS ID #DESU2116436, Suzann Ruggerio Arms, Long & Foster Real Estate, Inc.. Bright MLS
- $425,0003 bd2 ba1.4k sqftNone Available, Millsboro, DE 19966For SaleMLS ID #DESU2114748, Lee Ann Wilkinson, Berkshire Hathaway HomeServices PenFed Realty. Bright MLS
- $302,0003 bd4 ba2.1k sqftNone Available, Millsboro, DE 19966For SaleMLS ID #DESU2111688, SUSAN ASH, RE/MAX Coastal. Bright MLS
- $349,9003 bd3 ba1.8k sqftNone Available, Millsboro, DE 19966For SaleMLS ID #DESU2104304, KATIE LANDON, Coldwell Banker Realty. Bright MLS
- $347,5003 bd3 ba1.7k sqftNone Available, Millsboro, DE 19966For SaleMLS ID #DESU2105870, KATIE LANDON, Coldwell Banker Realty. Bright MLS
- $399,9994 bd3 ba2k sqftNone Available, Millsboro, DE 19966For SaleMLS ID #DESU2107698, Jay Shinn, RE/MAX Point Realty. Bright MLS
