Welcome to this spacious two-story home located in the desirable Stonewater Creek community in Millsboro. Situated on a generous 0.63-acre lot, this residence offers the perfect blend of comfort, space, and community amenities. Inside, you’ll find a thoughtfully designed floor plan featuring four bedrooms and two and a half bathrooms, providing ample room for both everyday living and entertaining. The home offers bright and open living spaces, including a comfortable main living area, a formal or flex space, and a well-appointed kitchen designed for convenience and functionality. Upstairs, the primary suite provides a private retreat with an en-suite bath and generous closet space, while the additional bedrooms are well-sized and versatile for guests, office use, or hobbies. Additional highlights include an attached two-car garage, central heating and air conditioning, and natural gas systems. The home is part of a vibrant HOA community offering resort-style amenities such as a pool, clubhouse, fitness center, tennis courts, and walking paths. Conveniently located near major routes, shopping, dining, and just a short drive to Delaware’s beaches, this home offers both everyday practicality and coastal lifestyle appeal.
Under contract
Price cut: $20K (6/1)
$400,000
31067 Ocean Pine Blvd, Millsboro, DE 19966
4beds
2,458sqft
:
Get pre-qualified$2,409/mo
Single Family Residence
Built in 2005
0.63 Acres Lot
$388,600 Zestimate®
$163/sqft
$125/mo HOA
What's special
Formal or flex spaceSpacious two-story homeWalking pathsGenerous closet spaceTennis courtsAttached two-car garageWell-appointed kitchen
- 128 days |
- 628 |
- 30 |
Zillow last checked:
Listing updated:
Listed by:
Kat Geralis 302-383-5412,
EXP Realty, LLC 8885434829,
Co-Listing Agent: Kellie Brown 484-643-8758,
EXP Realty, LLC
Source: Bright MLS,MLS#: DESU2108756
Facts & features
Interior
Bedrooms & bathrooms
- Bedrooms: 4
- Bathrooms: 3
- Full bathrooms: 2
- 1/2 bathrooms: 1
- Main level bathrooms: 1
Basement
- Area: 0
Heating
- Forced Air, Natural Gas
Cooling
- Central Air, Electric
Appliances
- Included: Built-In Range, Microwave, Dishwasher, Refrigerator, Water Heater, Gas Water Heater
- Laundry: Upper Level
Features
- Ceiling Fan(s), Family Room Off Kitchen, Open Floorplan, Kitchen Island, Eat-in Kitchen, Walk-In Closet(s), 9'+ Ceilings
- Flooring: Carpet, Wood, Ceramic Tile
- Doors: Sliding Glass
- Has basement: No
- Has fireplace: No
Interior area
- Total structure area: 2,458
- Total interior livable area: 2,458 sqft
- Finished area above ground: 2,458
- Finished area below ground: 0
Property
Parking
- Total spaces: 4
- Parking features: Garage Faces Front, Inside Entrance, Asphalt, Attached, Driveway
- Attached garage spaces: 2
- Uncovered spaces: 2
Accessibility
- Accessibility features: None
Features
- Levels: Two
- Stories: 2
- Patio & porch: Patio
- Pool features: Community
Lot
- Size: 0.63 Acres
- Dimensions: 114.00 x 217.00
- Features: Level, Front Yard, Rear Yard
Details
- Additional structures: Above Grade, Below Grade
- Parcel number: 23417.00633.00
- Zoning: AR-1
- Special conditions: Standard
Construction
Type & style
- Home type: SingleFamily
- Architectural style: Contemporary,Colonial
- Property subtype: Single Family Residence
Materials
- Vinyl Siding
- Foundation: Crawl Space
- Roof: Architectural Shingle
Condition
- New construction: No
- Year built: 2005
Utilities & green energy
- Sewer: Public Sewer
- Water: Public
Community & HOA
Community
- Subdivision: Stonewater Creek
HOA
- Has HOA: Yes
- Amenities included: Basketball Court, Clubhouse, Jogging Path, Pool, Tennis Court(s), Fitness Center
- Services included: Common Area Maintenance, Pool(s), Snow Removal
- HOA fee: $750 semi-annually
- HOA name: PCAM
Location
- Region: Millsboro
Financial & listing details
- Price per square foot: $163/sqft
- Tax assessed value: $390,200
- Annual tax amount: $834
- Date on market: 4/7/2026
- Listing agreement: Exclusive Right To Sell
- Listing terms: FHA,Cash,Conventional,VA Loan
- Ownership: Fee Simple
Estimated market value
$388,600
$369,000 - $408,000
$2,821/mo
Price history
| Date | Event | Price |
|---|---|---|
| 7/28/2026 | Contingent | $400,000$163/sqft |
Source:  Bright MLS #DESU2108756 Report a problem Bright MLS #DESU2108756 Report a problem | ||
| 6/1/2026 | Price change | $400,000-4.8%$163/sqft |
Source: Bright MLS #DESU2108756 Report a problem | ||
| 4/18/2026 | Price change | $420,000-4.5%$171/sqft |
Source: Bright MLS #DESU2108756 Report a problem | ||
| 4/7/2026 | Listed for sale | $440,000+75.5%$179/sqft |
Source: Bright MLS #DESU2108756 Report a problem | ||
| 4/23/2009 | Sold | $250,782$102/sqft |
Source: Agent Provided Report a problem | ||
Public tax history
| Year | Property taxes | Tax assessment |
|---|---|---|
| 2025 | $857 -32.5% | $195,100 +547.1% |
| 2024 | $1,271 +0.1% | $30,150 |
| 2023 | $1,269 +1.6% | $30,150 |
| 2022 | $1,249 +3% | $30,150 |
| 2021 | $1,212 +4.7% | $30,150 |
| 2020 | $1,158 | $30,150 |
| 2019 | $1,158 +0.4% | $30,150 |
| 2018 | $1,153 -0.9% | $30,150 |
| 2017 | $1,164 +12.3% | $30,150 |
| 2016 | $1,037 -2.9% | $30,150 |
| 2015 | $1,068 +1.5% | $30,150 |
| 2014 | $1,052 -1.1% | $30,150 |
| 2013 | $1,064 +3.9% | $30,150 |
| 2012 | $1,023 +0.4% | $30,150 |
| 2011 | $1,019 | $30,150 |
| 2010 | $1,019 +427.1% | $30,150 +503% |
| 2009 | $193 | $5,000 |
| 2008 | -- | -- |
| 2007 | -- | -- |
| 2006 | -- | -- |
| 2005 | -- | -- |
| 2004 | -- | -- |
Find assessor info on the county website
Monthly payment
Est. payment
Payment breakdown
Explore the cost of this home by adjusting the details. Changes won't be saved.Climate risks
Neighborhood: 19966
Nearby schools
GreatSchools rating
- 5/10Long Neck Elementary SchoolGrades: K-5Distance: 1.9 mi
- 4/10Millsboro Middle SchoolGrades: 6-8Distance: 6.1 mi
- 3/10Sussex Central High SchoolGrades: 9-12Distance: 6.5 mi
Schools provided by the listing agent
- District: Indian River
Source: Bright MLS. This data may not be complete. We recommend contacting the local school district to confirm school assignments for this home.
- $395,0003 bd2 ba2k sqft31075 Ocean Pine Blvd, Millsboro, DE 19966Sold
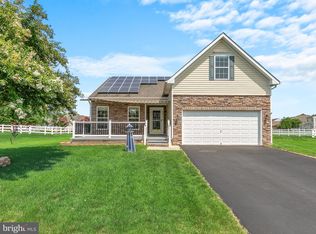
- $379,9004 bd2 ba1.9k sqft31079 Ocean Pine Blvd, Millsboro, DE 19966Sold

- $440,4003 bd-- ba2.1k sqft31076 Ocean Pine Blvd, Millsboro, DE 19966Off Market
- $455,9004 bd-- ba2.4k sqft31078 Ocean Pine Blvd, Millsboro, DE 19966Off Market
- $422,9003 bd-- ba1.8k sqft31071 Ocean Pine Blvd, Millsboro, DE 19966Off Market
- $512,8003 bd-- ba2.3k sqft31072 Ocean Pine Blvd, Millsboro, DE 19966Off Market
- $456,5004 bd-- ba2k sqft31081 Ocean Pine Blvd, Millsboro, DE 19966Off Market
- $475,4003 bd-- ba2.4k sqft31080 Ocean Pine Blvd, Millsboro, DE 19966Off Market
A local agent can set up tours, give advice and negotiate with sellers.
A local lender can help you make sure your offer is ready when you are.
Similar homes
- $449,0004 bd3 ba2.3k sqftNone Available, Millsboro, DE 19966For Sale

 MLS ID #DESU2112288, Dustin Oldfather, Compass. Bright MLS
 - $479,9004 bd3 ba2.4k sqftNone Available, Millsboro, DE 19966For Sale
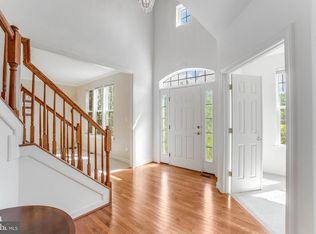 MLS ID #DESU2092792, Russell Griffin, Keller Williams Realty. Bright MLS
 - $420,0006 bd3 ba1.9k sqftNone Available, Harbeson, DE 19951For Sale
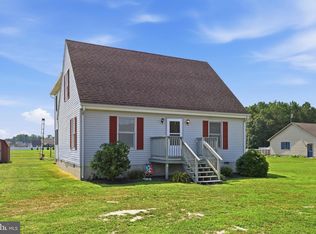 MLS ID #DESU2115976, Joseph Stephens, Iron Valley Real Estate at The Beach. Bright MLS
 - $349,0003 bd2 ba1.4k sqftNone Available, Millsboro, DE 19966For Sale
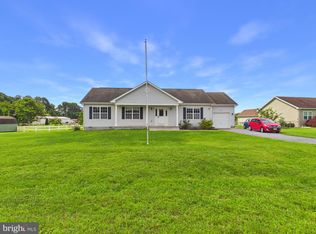 MLS ID #DESU2117538, Dustin Parker, The Parker Group. Bright MLS
 - $430,0003 bd2 ba1.3k sqftNone Available, Millsboro, DE 19966For SaleMLS ID #DESU2116888, Dustin Parker, The Parker Group. Bright MLS
- $430,0004 bd4 ba3k sqftNone Available, Millsboro, DE 19966For SaleMLS ID #DESU2114988, Dustin Oldfather, Compass. Bright MLS
- $474,9003 bd3 ba1.9k sqftNone Available, Millsboro, DE 19966For SaleMLS ID #DESU2108880, Dustin Oldfather, Compass. Bright MLS
- $394,9003 bd2 ba1.5k sqftNone Available, Millsboro, DE 19966For SaleMLS ID #DESU2109422, Melissa Squier, Iron Valley Real Estate Premier. Bright MLS
- $499,9004 bd3 ba2.6k sqftNone Available, Millsboro, DE 19966For SaleMLS ID #DESU2110110, Russell Griffin, Keller Williams Realty. Bright MLS
- $495,0003 bd3 ba2.4k sqftNone Available, Millsboro, DE 19966For SaleMLS ID #DESU2117062, Shannon Smith Hunt, Northrop Realty. Bright MLS
- $340,0003 bd3 ba1.8k sqftNone Available, Millsboro, DE 19966For SaleMLS ID #DESU2113228, Bob Jennings, Samson Properties of DE, LLC. Bright MLS
- $453,0003 bd2 ba1.4k sqftNone Available, Millsboro, DE 19966For SaleMLS ID #DESU2116942, Candi Noyes, Coldwell Banker Realty. Bright MLS
- $342,9003 bd2 ba1.8k sqftNone Available, Millsboro, DE 19966For SaleMLS ID #DESU2104032, Daniel Milliken, Baywood Homes LLC. Bright MLS
- $559,9996 bd4 ba3.2k sqftNone Available, Millsboro, DE 19966For SaleMLS ID #DESU2111754, STACI WALLS, NextHome Tomorrow Realty. Bright MLS
- $459,5004 bd3 ba2.6k sqftNone Available, Millsboro, DE 19966For SaleMLS ID #DESU2108062, TERESA MARSULA, Long & Foster Real Estate, Inc.. Bright MLS
- $389,0003 bd4 ba2.7k sqftNone Available, Millsboro, DE 19966For SaleMLS ID #DESU2103784, JOSEPH LINGO, Patterson-Schwartz-Rehoboth. Bright MLS
- $459,0003 bd3 ba2.1k sqftNone Available, Millsboro, DE 19966For SaleMLS ID #DESU2106458, DAVID T. KING, Berkshire Hathaway HomeServices PenFed Realty. Bright MLS
- $360,0003 bd2 ba1.6k sqftNone Available, Millsboro, DE 19966For SaleMLS ID #DESU2113794, Joe Tortorella, EXP Realty, LLC. Bright MLS
- $524,9004 bd3 ba2.3k sqftNone Available, Lewes, DE 19958For SaleMLS ID #DESU2112056, ROB BURTON, RE/MAX Realty Group Rehoboth. Bright MLS
- $429,0004 bd3 ba1.6k sqftNone Available, Lewes, DE 19958For SaleMLS ID #DESU2112484, Dustin Oldfather, Compass. Bright MLS
