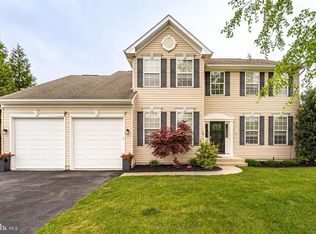
Welcome home to this beautifully maintained two-story residence in Millsboro's desirable Stonewater Creek community. Recent updates include a new roof with a transferable warranty (installed May 2026) and brand-new stainless steel appliances—stove, built-in microwave, and dishwasher. A soaring foyer with a statement chandelier sets the tone at the entry, opening to a flexible main level featuring a spacious family room, a private office with French doors, and a formal dining room for entertaining. The eat-in kitchen offers a pantry and sliding glass doors leading to the backyard, while a fireplace-warmed den, laundry room, and direct garage access round out the first floor. Upstairs, the primary suite impresses with two walk-in closets and an en-suite bath boasting a soaking tub, separate shower, and dual-sink vanity, alongside three additional bedrooms offering plenty of room to grow. Outside, enjoy a two-car garage, paved driveway, and a spacious backyard ready for outdoor living. Stonewater Creek residents enjoy a clubhouse, community pool with sundeck, fitness center, tennis and pickleball courts, and a playground. Just minutes from Millsboro shopping and dining, and within 20 miles of Rehoboth, Bethany, and Lewes beaches, with Baywood Greens golf and Indian River boating and fishing nearby—this home delivers comfort, convenience, and coastal lifestyle in one package.
For sale
$465,000
24813 Rivers Edge Rd, Millsboro, DE 19966
4beds
2,476sqft
Single Family Residence
Built in 2006
0.48 Acres Lot
$451,300 Zestimate®
$188/sqft
$125/mo HOA
What's special
Fireplace-warmed denBeautifully maintained two-story residenceLaundry roomTwo-car garageDirect garage accessPaved drivewaySpacious family room
- 21 days
- 1,060
- 53
Likely to sell faster than
Zillow last checked:
Listing updated:
Listed by:
Ingmar Centurion 610-908-9572,
Crown Homes Real Estate (302) 504-6147
Source: Bright MLS,MLS#: DESU2118900
Facts & features
Interior
Bedrooms & bathrooms
- Bedrooms: 4
- Bathrooms: 3
- Full bathrooms: 2
- 1/2 bathrooms: 1
- Main level bathrooms: 1
Basement
- Area: 0
Heating
- Forced Air, Propane
Cooling
- Central Air, Electric
Appliances
- Included: Electric Water Heater
Features
- Has basement: No
- Number of fireplaces: 1
Interior area
- Total structure area: 2,476
- Total interior livable area: 2,476 sqft
- Finished area above ground: 2,476
- Finished area below ground: 0
Video & virtual tour
Property
Parking
- Total spaces: 6
- Parking features: Garage Faces Front, Inside Entrance, Attached, Driveway
- Attached garage spaces: 2
- Uncovered spaces: 4
Accessibility
- Accessibility features: None
Features
- Levels: Two
- Stories: 2
- Pool features: Community
Lot
- Size: 0.48 Acres
- Dimensions: 99.00 x 253.00
Details
- Additional structures: Above Grade, Below Grade
- Parcel number: 23417.00429.00
- Zoning: AR-1
- Special conditions: Standard
Construction
Type & style
- Home type: SingleFamily
- Architectural style: Colonial
- Property subtype: Single Family Residence
Materials
- Frame, Aluminum Siding
- Foundation: Crawl Space
Condition
- New construction: No
- Year built: 2006
Utilities & green energy
- Sewer: Public Sewer
- Water: Public
Community & HOA
Community
- Subdivision: Stonewater Creek
HOA
- Has HOA: Yes
- Amenities included: Recreation Facilities, Pool, Tennis Court(s)
- Services included: Pool(s), Snow Removal, Trash
- HOA fee: $1,500 annually
- HOA name: PREMIER COMMUNITY ASSOCIATION MANAGEMENT
Location
- Region: Millsboro
Financial & listing details
- Price per square foot: $188/sqft
- Tax assessed value: $403,800
- Annual tax amount: $859
- Date on market: 8/26/2026
- Listing agreement: Exclusive Right To Sell
- Ownership: Fee Simple
Estimated market value
$451,300
$429,000 - $474,000
$2,837/mo
Price history
| Date | Event | Price |
|---|---|---|
| 8/26/2026 | Listed for sale | $465,000-3.1%$188/sqft |
Source:  Bright MLS #DESU2118900 Report a problem Bright MLS #DESU2118900 Report a problem | ||
| 8/14/2026 | Listing removed | $479,900$194/sqft |
Source: Bright MLS #DESU2092792 Report a problem | ||
| 5/4/2026 | Price change | $479,900+2.1%$194/sqft |
Source: Bright MLS #DESU2092792 Report a problem | ||
| 3/3/2026 | Listed for sale | $469,900+1.1%$190/sqft |
Source: Bright MLS #DESU2092792 Report a problem | ||
| 11/3/2025 | Listing removed | $465,000$188/sqft |
Source: Bright MLS #DESU2092792 Report a problem | ||
| 9/17/2025 | Price change | $465,000-1%$188/sqft |
Source: Bright MLS #DESU2092792 Report a problem | ||
| 8/18/2025 | Listed for sale | $469,900-4.1%$190/sqft |
Source: Bright MLS #DESU2092792 Report a problem | ||
| 7/1/2025 | Listing removed | $489,900$198/sqft |
Source: Bright MLS #DESU2086090 Report a problem | ||
| 5/10/2025 | Listed for sale | $489,900+38.3%$198/sqft |
Source: Bright MLS #DESU2086090 Report a problem | ||
| 2/9/2006 | Sold | $354,116$143/sqft |
Source: Agent Provided Report a problem | ||
Public tax history
| Year | Property taxes | Tax assessment |
|---|---|---|
| 2025 | $863 -36.1% | $201,900 +518.4% |
| 2024 | $1,350 +0.1% | $32,650 |
| 2023 | $1,349 +1.6% | $32,650 |
| 2022 | $1,327 +3.1% | $32,650 |
| 2021 | $1,287 +4.8% | $32,650 |
| 2020 | $1,228 | $32,650 |
| 2019 | $1,228 +1.2% | $32,650 |
| 2018 | $1,214 -1.7% | $32,650 |
| 2017 | $1,235 +12.5% | $32,650 |
| 2016 | $1,097 -3% | $32,650 |
| 2015 | $1,131 +1.5% | $32,650 |
| 2014 | $1,114 -1.1% | $32,650 |
| 2013 | $1,126 +4% | $32,650 |
| 2012 | $1,082 +1% | $32,650 |
| 2011 | $1,071 | $32,650 |
| 2010 | $1,071 +0.4% | $32,650 |
| 2009 | $1,067 | $32,650 |
| 2008 | -- | -- |
| 2007 | -- | -- |
| 2006 | -- | -- |
| 2005 | -- | -- |
| 2004 | -- | -- |
Find assessor info on the county website
Monthly payment
Est. payment
Payment breakdown
Explore the cost of this home by adjusting the details. Changes won't be saved.Climate risks
Neighborhood: 19966
Nearby schools
Schools provided by the listing agent
- District: Indian River
Source: Bright MLS. This data may not be complete. We recommend contacting the local school district to confirm school assignments for this home.
Similar homes
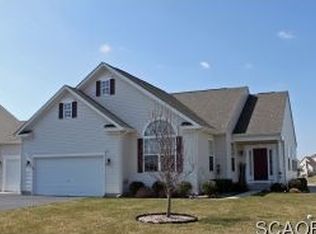
- $439,9003 bd2 ba1.8k sqftNone Available, Millsboro, DE 19966For Sale
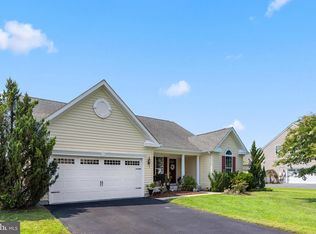
 MLS ID #DESU2117572, JAMES LATTANZI, Northrop Realty. Bright MLS
 - $529,9996 bd4 ba3.3k sqftNone Available, Millsboro, DE 19966For Sale
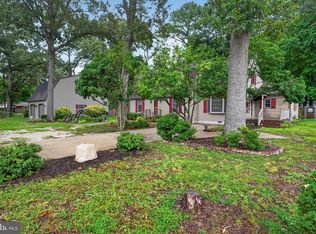 MLS ID #DESU2120438, Brandon Brittingham, EXP Realty, LLC. Bright MLS
 - $475,0003 bd2 ba1.7k sqftNone Available, Millsboro, DE 19966For Sale
 MLS ID #DESU2106690, Bob BURTON, Northrop Realty. Bright MLS
 - $439,9003 bd2 ba1.4k sqftNone Available, Millsboro, DE 19966For Sale
 MLS ID #DESU2117128, Barbara Blosser, Long & Foster Real Estate, Inc.. Bright MLS
 - $440,0003 bd2 ba1.4k sqftNone Available, Millsboro, DE 19966For SaleMLS ID #DESU2116436, Suzann Ruggerio Arms, Long & Foster Real Estate, Inc.. Bright MLS
- $460,0003 bd2 ba1.9k sqftNone Available, Millsboro, DE 19966For SaleMLS ID #DESU2119348, Paula Cashion, Coldwell Banker Realty. Bright MLS
- $495,0003 bd3 ba2.4k sqftNone Available, Millsboro, DE 19966For SaleMLS ID #DESU2117062, Shannon Smith Hunt, Northrop Realty. Bright MLS
- $455,0003 bd3 ba2.1k sqftNone Available, Millsboro, DE 19966For SaleMLS ID #DESU2106458, DAVID T. KING, Berkshire Hathaway HomeServices PenFed Realty. Bright MLS
- $339,9004 bd4 ba2.7k sqftNone Available, Millsboro, DE 19966For SaleMLS ID #DESU2116384, JAMES LATTANZI, Northrop Realty. Bright MLS
- $500,0004 bd3 ba2.3k sqftNone Available, Lewes, DE 19958For SaleMLS ID #DESU2112056, ROB BURTON, RE/MAX Realty Group Rehoboth. Bright MLS
- $524,9004 bd2 ba1.9k sqftNone Available, Georgetown, DE 19947For SaleMLS ID #DESU2120320, Joe Sterner, McWilliams/Ballard, Inc.. Bright MLS
- $324,9003 bd2 ba1.9k sqftNone Available, Millsboro, DE 19966For SaleMLS ID #DESU2119410, Kim Hamer, Monument Sotheby's International Realty. Bright MLS
- $425,0003 bd2 ba1.4k sqftNone Available, Millsboro, DE 19966For SaleMLS ID #DESU2116942, Candi Noyes, Coldwell Banker Realty. Bright MLS
- $449,9004 bd4 ba1.9k sqftNone Available, Rehoboth Beach, DE 19971For SaleMLS ID #DESU2117140, LISA BARROS, Monument Sotheby's International Realty. Bright MLS
- $525,0003 bd2 ba2.3k sqftNone Available, Lewes, DE 19958For SaleMLS ID #DESU2118406, Mr. Jeffrey Fowler-Gray, Keller Williams Realty. Bright MLS
- $460,0004 bd3 ba1.8k sqftNone Available, Lewes, DE 19958For SaleMLS ID #DESU2116660, TONI SCHROCK, Northrop Realty. Bright MLS
- $489,0003 bd3 ba2.5k sqftNone Available, Millsboro, DE 19966For SaleMLS ID #DESU2115988, Joanne Ketler, Northrop Realty. Bright MLS
- $469,9003 bd3 ba1.7k sqftNone Available, Lewes, DE 19958For SaleMLS ID #DESU2120006, Michael Lenoir, Keller Williams Realty Central-Delaware. Bright MLS
- $519,0005 bd5 ba3.4k sqftNone Available, Millsboro, DE 19966For SaleMLS ID #DESU2116368, Russell Griffin, Keller Williams Realty. Bright MLS
- $435,0003 bd2 ba1.5k sqftNone Available, Dagsboro, DE 19939For SaleMLS ID #DESU2120152, Inese DONOFRIO, Coldwell Banker Realty. Bright MLS
