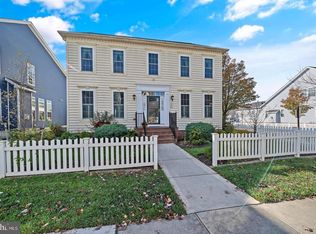
SELLER IS OFFERING $10,000 IN CLOSING COST ASSISTANCE WITH AN ACCEPTABLE OFFER! Welcome to 402 Village Center Boulevard, a storybook escape in the heart of Milton. Set within the charming Cannery Village community, this inviting townhome blends classic curb appeal, and a wonderfully convenient location. Framed by a white picket fence and handsome brick steps, the home offers a warm welcome reminiscent of a small-town postcard. Just moments from downtown Milton and the iconic Dogfish Head Brewery, you’ll enjoy easy access to local festivals, coffee shops, dining, craft beer tastings, and all the charm of small-town living. Inside, the thoughtfully designed layout offers comfortable spaces for both everyday living and entertaining. The lovely living room is enhanced by beautiful hardwood flooring, deep crown molding, and fluted architectural columns that create an elegant transition to the formal dining area, an inviting setting for holiday dinners and special gatherings. The spacious gourmet kitchen is equally suited for entertaining and daily life, showcasing rich wood cabinetry, granite countertops, a travertine tile backsplash, and a suite of KitchenAid appliances, including a five-burner gas cooktop and double wall ovens. A generously sized center island, illuminated by pendant lighting, provides additional seating and workspace, while the expansive dining area can comfortably accommodate a table for eight. From here, step outside to the private backyard with access to the detached two-car garage. A turned staircase leads to the upper level, where you’ll find three bedrooms. The spacious primary suite features a walk-in closet and private ensuite bath complete with a dual-sink vanity, soaking tub, separate stall shower, and private water closet. Two additional bedrooms and a full hall bath provide comfortable accommodations for family and guests, with the flexibility to create a home office if desired. The lower level adds even more versatility with a spacious fourth bedroom/flex space featuring an attached full bath, creating a comfortable and private retreat for guests or extended stays. A laundry room and additional storage area complete this level, adding valuable function and convenience to the home. Cannery Village offers more than a beautiful setting; it provides a wonderful lifestyle. Residents enjoy an impressive collection of community amenities, including a clubhouse, indoor and outdoor pools, fitness center, game room, and locker rooms. With schools nearby, downtown Milton within easy reach, and Delaware’s coastal destinations just a short drive away, 402 Village Center Boulevard offers an appealing combination of small-town charm, generous living space, and modern-day convenience
For sale
$460,000
402 Village Center Blvd, Milton, DE 19968
4beds
3,177sqft
Single Family Residence
Built in 2008
3,485 Square Feet Lot
$450,600 Zestimate®
$145/sqft
$146/mo HOA
What's special
Handsome brick stepsDeep crown moldingSpacious primary suiteAdditional storage areaFormal dining areaTurned staircasePrivate ensuite bath
- 46 days
- 501
- 45
Zillow last checked:
Listing updated:
Listed by:
Christian Schaffer 443-841-5019,
Northrop Realty (302) 703-1144
Source: Bright MLS,MLS#: DESU2119678
Facts & features
Interior
Bedrooms & bathrooms
- Bedrooms: 4
- Bathrooms: 4
- Full bathrooms: 3
- 1/2 bathrooms: 1
- Main level bathrooms: 1
Rooms
- Room types: Living Room, Dining Room, Primary Bedroom, Bedroom 2, Bedroom 3, Bedroom 4, Kitchen, Foyer, Laundry
Primary bedroom
- Features: Flooring - Carpet, Attached Bathroom, Cathedral/Vaulted Ceiling, Ceiling Fan(s), Primary Bedroom - Sitting Area, Walk-In Closet(s), Window Treatments
- Level: Upper
- Area: 400 Square Feet
- Dimensions: 16 X 25
Bedroom 2
- Features: Flooring - Carpet, Ceiling Fan(s)
- Level: Upper
- Area: 144 Square Feet
- Dimensions: 12 X 12
Bedroom 3
- Features: Flooring - Carpet, Ceiling Fan(s)
- Level: Upper
- Area: 132 Square Feet
- Dimensions: 11 X 12
Bedroom 4
- Features: Flooring - Carpet, Attached Bathroom
- Level: Lower
- Area: 759 Square Feet
- Dimensions: 23 X 33
Dining room
- Features: Flooring - HardWood, Crown Molding
- Level: Main
- Area: 260 Square Feet
- Dimensions: 13 X 20
Foyer
- Features: Flooring - HardWood
- Level: Main
- Area: 36 Square Feet
- Dimensions: 6 X 6
Kitchen
- Features: Flooring - Ceramic Tile, Granite Counters, Dining Area, Double Sink, Kitchen Island, Kitchen - Gas Cooking, Pantry
- Level: Main
- Area: 210 Square Feet
- Dimensions: 10 X 21
Laundry
- Level: Lower
- Area: 70 Square Feet
- Dimensions: 7 X 10
Living room
- Features: Flooring - HardWood, Crown Molding
- Level: Main
- Area: 228 Square Feet
- Dimensions: 12 X 19
Heating
- Forced Air, Heat Pump, Propane
Cooling
- Central Air, Electric
Appliances
- Included: Oven, Refrigerator, Ice Maker, Dishwasher, Disposal, Microwave, Washer, Dryer, Water Heater, Exhaust Fan, Cooktop, Double Oven, Oven/Range - Gas, Stainless Steel Appliance(s), Electric Water Heater
- Laundry: Has Laundry, Laundry Room
Features
- Breakfast Area, Ceiling Fan(s), Crown Molding, Dining Area, Floor Plan - Traditional, Kitchen - Gourmet, Primary Bath(s), Pantry, Recessed Lighting, Soaking Tub, Bathroom - Stall Shower, Bathroom - Tub Shower, Upgraded Countertops, Walk-In Closet(s), 9'+ Ceilings, Dry Wall, Vaulted Ceiling(s)
- Flooring: Ceramic Tile, Hardwood, Carpet, Wood
- Doors: Atrium, Double Entry, French Doors
- Windows: Double Pane Windows, Double Hung, Screens, Vinyl Clad, Window Treatments
- Basement: Finished,Connecting Stairway,Heated,Improved,Interior Entry,Windows
- Has fireplace: No
Interior area
- Total structure area: 3,177
- Total interior livable area: 3,177 sqft
- Finished area above ground: 2,190
- Finished area below ground: 987
Video & virtual tour
Property
Parking
- Total spaces: 2
- Parking features: Storage, Garage Door Opener, Garage Faces Rear, Detached
- Garage spaces: 2
Accessibility
- Accessibility features: Other
Features
- Levels: Three
- Stories: 3
- Exterior features: Sidewalks
- Pool features: Community
- Has view: Yes
- View description: Garden
Lot
- Size: 3,485 Square Feet
- Features: Front Yard, Landscaped, Rear Yard, SideYard(s)
Details
- Additional structures: Above Grade, Below Grade
- Parcel number: 23520.00717.00
- Zoning: TN
- Special conditions: Standard
Construction
Type & style
- Home type: SingleFamily
- Architectural style: Colonial,Contemporary
- Property subtype: Single Family Residence
- Attached to another structure: Yes
Materials
- Vinyl Siding
- Foundation: Concrete Perimeter
- Roof: Architectural Shingle
Condition
- New construction: No
- Year built: 2008
Utilities & green energy
- Sewer: Public Sewer
- Water: Public
Community & HOA
Community
- Features: Pool
- Security: Main Entrance Lock, Smoke Detector(s)
- Subdivision: Cannery Village
HOA
- Has HOA: Yes
- Amenities included: Pool, Jogging Path, Community Center, Tot Lots/Playground, Indoor Pool
- HOA fee: $437 quarterly
Location
- Region: Milton
Financial & listing details
- Price per square foot: $145/sqft
- Tax assessed value: $386,100
- Annual tax amount: $813
- Date on market: 9/3/2026
- Listing agreement: Exclusive Right To Sell
- Ownership: Fee Simple
Estimated market value
$450,600
$428,000 - $473,000
$3,069/mo
Price history
| Date | Event | Price |
|---|---|---|
| 9/3/2026 | Listed for sale | $460,000$145/sqft |
Source:  Bright MLS #DESU2119678 Report a problem Bright MLS #DESU2119678 Report a problem | ||
| 8/25/2026 | Listing removed | $460,000$145/sqft |
Source: Bright MLS #DESU2117796 Report a problem | ||
| 8/13/2026 | Listed for sale | $460,000-1.1%$145/sqft |
Source: Bright MLS #DESU2117796 Report a problem | ||
| 8/4/2026 | Listing removed | $465,000$146/sqft |
Source: Bright MLS #DESU2106486 Report a problem | ||
| 7/9/2026 | Price change | $465,000-2.1%$146/sqft |
Source: Bright MLS #DESU2106486 Report a problem | ||
| 6/5/2026 | Price change | $475,000-0.5%$150/sqft |
Source: Bright MLS #DESU2106486 Report a problem | ||
| 5/6/2026 | Price change | $477,500-1.5%$150/sqft |
Source: Bright MLS #DESU2106486 Report a problem | ||
| 3/13/2026 | Listed for sale | $485,000$153/sqft |
Source: Bright MLS #DESU2106486 Report a problem | ||
| 10/8/2025 | Listing removed | $485,000$153/sqft |
Source: Bright MLS #DESU2091960 Report a problem | ||
| 8/28/2025 | Price change | $485,000-1%$153/sqft |
Source: Bright MLS #DESU2091960 Report a problem | ||
| 8/5/2025 | Listed for sale | $489,995$154/sqft |
Source: Bright MLS #DESU2091960 Report a problem | ||
| 8/1/2025 | Listing removed | $489,995$154/sqft |
Source: Bright MLS #DESU2084168 Report a problem | ||
| 6/26/2025 | Price change | $489,995-2%$154/sqft |
Source: Bright MLS #DESU2084168 Report a problem | ||
| 6/6/2025 | Price change | $499,995-2.9%$157/sqft |
Source: Bright MLS #DESU2084168 Report a problem | ||
| 5/29/2025 | Price change | $515,000-1%$162/sqft |
Source: Bright MLS #DESU2084168 Report a problem | ||
| 5/19/2025 | Price change | $520,000-2.8%$164/sqft |
Source: Bright MLS #DESU2084168 Report a problem | ||
| 5/6/2025 | Price change | $535,000-0.9%$168/sqft |
Source: Bright MLS #DESU2084168 Report a problem | ||
| 4/17/2025 | Listed for sale | $540,000+100.4%$170/sqft |
Source: Bright MLS #DESU2084168 Report a problem | ||
| 9/17/2014 | Sold | $269,400$85/sqft |
Source: Public Record Report a problem | ||
Public tax history
| Year | Property taxes | Tax assessment |
|---|---|---|
| 2025 | $815 -46.5% | $193,050 +524.8% |
| 2024 | $1,523 +0.1% | $30,900 |
| 2023 | $1,522 +3.6% | $30,900 |
| 2022 | $1,469 +0.9% | $30,900 |
| 2021 | $1,455 +4.1% | $30,900 |
| 2020 | $1,398 | $30,900 |
| 2019 | $1,398 -3.8% | $30,900 |
| 2018 | $1,453 +7.1% | $30,900 |
| 2017 | $1,357 +9.9% | $30,900 |
| 2016 | $1,234 +4.7% | $30,900 |
| 2015 | $1,179 +0.7% | $30,900 |
| 2014 | $1,171 +2.9% | $30,900 |
| 2013 | $1,138 +0.4% | $30,900 |
| 2012 | $1,133 +11.9% | $30,900 |
| 2011 | $1,013 | $30,900 |
| 2010 | $1,013 -3% | $30,900 |
| 2009 | $1,044 | $30,900 |
| 2008 | -- | -- |
| 2007 | -- | -- |
| 2006 | -- | -- |
| 2005 | -- | -- |
Find assessor info on the county website
Monthly payment
Est. payment
Payment breakdown
Explore the cost of this home by adjusting the details. Changes won't be saved.Climate risks
Neighborhood: 19968
Nearby schools
Schools provided by the listing agent
- Elementary: Milton
- Middle: Mariner
- High: Cape Henlopen
- District: Cape Henlopen
Source: Bright MLS. This data may not be complete. We recommend contacting the local school district to confirm school assignments for this home.
- $410,3003 bd4 ba2.2k sqft404 Village Center Blvd, Milton, DE 19968Off Market

- $430,5003 bd-- ba2.2k sqft400 Village Center Blvd, Milton, DE 19968Off Market
- $520,8004 bd4 ba3.4k sqft406 Village Center Blvd, Milton, DE 19968Off Market
- $460,2003 bd-- ba1.7k sqft401 Village Center Blvd, Milton, DE 19968Off Market
Similar homes
- $550,0004 bd4 ba3.1k sqftNone Available, Milton, DE 19968For Sale
 MLS ID #DESU2119964, BENJAMIN STEWARD, Coldwell Banker Premier - Rehoboth. Bright MLS
 - $599,9994 bd4 ba3.3k sqftNone Available, Milton, DE 19968For Sale
 MLS ID #DESU2119774, John Ockasi, Coldwell Banker Realty. Bright MLS
 - $499,9003 bd2 ba2.1k sqftNone Available, Milton, DE 19968For Sale
 MLS ID #DESU2114812, Bill Rash, Northrop Realty. Bright MLS
 - $459,0004 bd3 ba2.4k sqftNone Available, Millsboro, DE 19966For Sale
 MLS ID #DESU2118900, Ingmar Centurion, Crown Homes Real Estate. Bright MLS
 - $489,9003 bd3 ba2k sqftNone Available, Milton, DE 19968For SaleMLS ID #DESU2109962, Dustin Oldfather, Compass. Bright MLS
- $579,0004 bd3 ba3k sqftNone Available, Milton, DE 19968For SaleMLS ID #DESU2105520, Nitan Soni, Northrop Realty. Bright MLS
- $625,0004 bd3 ba3k sqftPaynters Mill, Milton, DE 19968For SaleMLS ID #DESU2118248, Christine Davis, Active Adults Realty. Bright MLS
- $600,0003 bd3 ba2.8k sqftNone Available, Milton, DE 19968For SaleMLS ID #DESU2119218, David Landon, Patterson-Schwartz-Newark. Bright MLS
- $495,0004 bd5 ba3.1k sqftNone Available, Millsboro, DE 19966For SaleMLS ID #DESU2120368, Shawn McDonnell, Jack Lingo - Lewes. Bright MLS
- $474,9003 bd3 ba2.4k sqftNone Available, Millsboro, DE 19966For SaleMLS ID #DESU2117062, Shannon Smith Hunt, Northrop Realty. Bright MLS
- $649,9003 bd2 ba2k sqftNone Available, Milton, DE 19968For SaleMLS ID #DESU2118712, Dustin Oldfather, Compass. Bright MLS
- $489,0003 bd3 ba1.7k sqftNone Available, Bridgeville, DE 19933For SaleMLS ID #DESU2118754, Barbara Lawrence, RE/MAX Advantage Realty. Bright MLS
- $465,0003 bd3 ba2.1k sqftNone Available, Millsboro, DE 19966For SaleMLS ID #DESU2116750, Tom Ruch, Northrop Realty. Bright MLS
- $499,5004 bd4 ba3.6k sqftNone Available, Millsboro, DE 19966For SaleMLS ID #DESU2119542, Kristin Usaitis, Long & Foster Real Estate, Inc.. Bright MLS
- $525,0003 bd2 ba2.3k sqftNone Available, Lewes, DE 19958For SaleMLS ID #DESU2118406, Mr. Jeffrey Fowler-Gray, Keller Williams Realty. Bright MLS
- $563,5004 bd3 ba3.2k sqftNone Available, Georgetown, DE 19947For SaleMLS ID #DESU2089928, Rachel Cooper, Berkshire Hathaway HomeServices PenFed Realty. Bright MLS
- $489,9004 bd4 ba3.8k sqftNone Available, Millsboro, DE 19966For SaleMLS ID #DESU2112088, Dustin Parker, The Parker Group. Bright MLS
- $559,9004 bd2 ba2.2k sqftNone Available, Georgetown, DE 19947For SaleMLS ID #DESU2120696, CHRISTOPHER LIND, INDIAN RIVER LAND CO. Bright MLS
- $459,0003 bd2 ba1.7k sqftNone Available, Millsboro, DE 19966For SaleMLS ID #DESU2106690, Bob BURTON, Northrop Realty. Bright MLS
- $515,0003 bd3 ba1.9k sqftNone Available, Georgetown, DE 19947For SaleMLS ID #DESU2107592, SKIP FAUST, Coldwell Banker Premier - Rehoboth. Bright MLS
