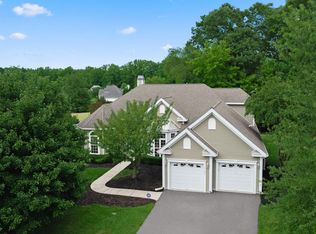
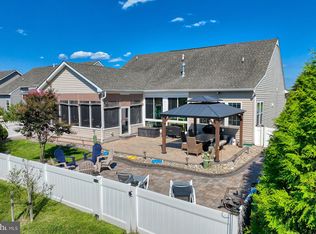
Price Reduced!!! WELCOME to this METICULOUSLY MAINTAINED Home in the Sought-After Baywood Community - Gorgeous Curb Appeal**Updates Galore to Include: Upgraded Kitchen with Quartz Countertops & Backsplash, New Refrigerator, Induction Cook-Top and Bosch Dishwasher, Upper Level HVAC Replaced in 2020, Main Level HVAC Replaced in 2025, Installed Mini Split HVAC in 4 Season Room & Tile Flooring with Insulation, Tankless Hot Water Heater, New Garage Doors & Openers, Plantation Shutters and So Much More (See Improvements and Upgrades in Document Section)**Lovely Crown Molding Throughout**Double Sided Gas Fireplace**Spacious Primary Suite on Upper Level that leads out onto a Private Balcony**Main Level Sitting Room & Study can also be used as Primary Suite with Private Bath and Walk-In Closet**Encapsulated Crawl Space and Added Insulation in Attic - Resulting in a LOW $176 Monthly Electric Bill**Oversized 2 Car Garage with Kayak Storage System, Wet Sink & Epoxy Floor Coating**Enjoy the Backyard Overlooking one of Baywood's Ponds and Relax on the Brick Patio with Firepit**Fenced Yard**This Home is Surrounded by Beautiful Perennial Gardens**Explore the Many Community Amenities to include a Scenic 18-Hole Championship Golf Course, Clubhouse with Dining, Swimming Pools, Fitness Facilities, Tennis & Pickleball, Walking Paths, Playground, Private Beaches, Dog Parks, and More. Don't Miss the Opportunity to Experience this Exceptional Home and the Resort-Style Lifestyle of Baywood. Motivated Seller - A MUST SEE
For sale
Price cut: $40.4K (10/6)
$499,500
33501 Cleek Way, Millsboro, DE 19966
4beds
3,600sqft
Single Family Residence
Built in 2004
9,583 Square Feet Lot
$487,700 Zestimate®
$139/sqft
$1/mo HOA
What's special
Double sided gas fireplaceNew refrigeratorLovely crown molding throughoutPlantation shuttersBosch dishwasherInduction cook-topGorgeous curb appeal
- 45 days
- 481
- 50
Zillow last checked:
Listing updated:
Listed by:
Kristin Usaitis 703-863-0367,
Long & Foster Real Estate, Inc. 302-542-0228
Source: Bright MLS,MLS#: DESU2119542
Facts & features
Interior
Bedrooms & bathrooms
- Bedrooms: 4
- Bathrooms: 4
- Full bathrooms: 3
- 1/2 bathrooms: 1
- Main level bathrooms: 2
- Main level bedrooms: 1
Rooms
- Room types: Living Room, Dining Room, Sitting Room, Bedroom 2, Bedroom 3, Bedroom 4, Kitchen, Bedroom 1, Study, Attic
Bedroom 1
- Features: Ceiling Fan(s), Crown Molding, Balcony Access, Flooring - Carpet, Recessed Lighting
- Level: Upper
- Area: 667 Square Feet
- Dimensions: 23 X 29
Bedroom 2
- Features: Ceiling Fan(s), Flooring - Carpet
- Level: Upper
- Area: 182 Square Feet
- Dimensions: 13 X 14
Bedroom 3
- Features: Ceiling Fan(s), Flooring - Carpet
- Level: Upper
- Area: 182 Square Feet
- Dimensions: 13 X 14
Bedroom 4
- Features: Flooring - Engineered Wood, Ceiling Fan(s), Crown Molding
- Level: Main
- Area: 264 Square Feet
- Dimensions: 12 X 22
Other
- Level: Upper
- Area: 392 Square Feet
- Dimensions: 14 X 28
Dining room
- Features: Flooring - Engineered Wood, Crown Molding
- Level: Main
- Area: 195 Square Feet
- Dimensions: 15 X 13
Kitchen
- Features: Breakfast Bar, Crown Molding, Fireplace - Gas, Flooring - Engineered Wood, Eat-in Kitchen, Recessed Lighting, Countertop(s) - Quartz, Breakfast Nook
- Level: Main
Living room
- Features: Crown Molding, Flooring - Engineered Wood
- Level: Main
- Area: 182 Square Feet
- Dimensions: 13 X 14
Sitting room
- Features: Ceiling Fan(s), Crown Molding, Flooring - Engineered Wood, Bathroom - Walk-In Shower
- Level: Main
- Area: 264 Square Feet
- Dimensions: 12 X 22
Study
- Features: Ceiling Fan(s), Crown Molding, Fireplace - Gas, Flooring - Engineered Wood
- Level: Main
- Area: 220 Square Feet
- Dimensions: 11 X 20
Study
- Features: Crown Molding, Fireplace - Gas, Flooring - Engineered Wood, Recessed Lighting
- Level: Main
- Area: 220 Square Feet
- Dimensions: 11 X 20
Heating
- Forced Air, Electric, Propane
Cooling
- Ceiling Fan(s), Central Air, Zoned, Electric
Appliances
- Included: Microwave, Cooktop, Dishwasher, Disposal, Dryer, Exhaust Fan, Extra Refrigerator/Freezer, Ice Maker, Oven, Refrigerator, Washer, Tankless Water Heater, Water Heater
Features
- Attic, Attic/House Fan, Soaking Tub, Bathroom - Stall Shower, Bathroom - Tub Shower, Bathroom - Walk-In Shower, Breakfast Area, Ceiling Fan(s), Combination Kitchen/Dining, Crown Molding, Floor Plan - Traditional, Formal/Separate Dining Room, Eat-in Kitchen, Kitchen - Gourmet, Kitchen Island, Kitchen - Table Space, Primary Bath(s), Recessed Lighting, Walk-In Closet(s), Wainscotting, 9'+ Ceilings
- Flooring: Carpet, Wood
- Windows: Storm Window(s), Double Pane Windows
- Has basement: No
- Number of fireplaces: 2
- Fireplace features: Gas/Propane
Interior area
- Total structure area: 3,600
- Total interior livable area: 3,600 sqft
- Finished area above ground: 3,600
Property
Parking
- Total spaces: 6
- Parking features: Garage Faces Side, Garage Door Opener, Attached, Driveway
- Attached garage spaces: 2
- Uncovered spaces: 4
Accessibility
- Accessibility features: None
Features
- Levels: Two
- Stories: 2
- Patio & porch: Brick, Patio, Deck, Porch
- Exterior features: Balcony
- Pool features: Community
- Fencing: Partial,Vinyl
- Has view: Yes
- View description: Pond
- Has water view: Yes
- Water view: Pond
- Waterfront features: Pond
Lot
- Size: 9,583 Square Feet
- Features: Landscaped, Pond, SideYard(s), Backs to Trees, Front Yard
Details
- Additional structures: Above Grade
- Parcel number: 23423.00273.003304
- Lease amount: $1,569
- Zoning: RESIDENTIAL
- Special conditions: Standard
Construction
Type & style
- Home type: SingleFamily
- Architectural style: Coastal,Colonial
- Property subtype: Single Family Residence
Materials
- Vinyl Siding
- Foundation: Crawl Space
Condition
- Excellent
- New construction: No
- Year built: 2004
Details
- Builder model: SHERWOOD
Utilities & green energy
- Sewer: Public Sewer
- Water: Public
Community & HOA
Community
- Subdivision: Baywood
HOA
- Has HOA: Yes
- Amenities included: Beach Access, Boat Ramp, Clubhouse, Common Grounds, Community Center, Fitness Center, Golf Club, Golf Course, Golf Course Membership Available, Jogging Path, Pool, Putting Green, Tennis Court(s), Tot Lots/Playground
- HOA fee: $15 annually
Location
- Region: Millsboro
Financial & listing details
- Price per square foot: $139/sqft
- Tax assessed value: $482,400
- Annual tax amount: $1,026
- Date on market: 9/9/2026
- Listing agreement: Exclusive Right To Sell
- Listing terms: Cash,Conventional,VA Loan
- Ownership: Land Lease
Estimated market value
$487,700
$463,000 - $512,000
$2,842/mo
Price history
| Date | Event | Price |
|---|---|---|
| 10/6/2026 | Price change | $499,500-7.5%$139/sqft |
Source:  Bright MLS #DESU2119542 Report a problem Bright MLS #DESU2119542 Report a problem | ||
| 9/9/2026 | Listed for sale | $539,900$150/sqft |
Source: Bright MLS #DESU2119542 Report a problem | ||
Public tax history
| Year | Property taxes | Tax assessment |
|---|---|---|
| 2025 | $1,054 -31.4% | $241,200 +559% |
| 2024 | $1,537 +0.1% | $36,600 |
| 2023 | $1,536 +1.6% | $36,600 +100% |
| 2022 | $1,511 +3% | $18,300 -50% |
| 2021 | $1,467 +5.7% | $36,600 |
| 2020 | $1,387 | $36,600 |
| 2019 | $1,387 +0.2% | $36,600 |
| 2018 | $1,384 -1.7% | $36,600 |
| 2017 | $1,408 +12.3% | $36,600 |
| 2016 | $1,254 -2.9% | $36,600 |
| 2015 | $1,291 +1.5% | $36,600 |
| 2014 | $1,272 -1.1% | $36,600 |
| 2013 | $1,286 +4% | $36,600 |
| 2012 | $1,237 +65.2% | $36,600 |
| 2011 | $749 | $36,600 |
| 2010 | $749 +0.3% | $36,600 |
| 2009 | $746 | $36,600 |
| 2008 | -- | -- |
| 2007 | -- | -- |
| 2006 | -- | -- |
| 2004 | -- | -- |
Find assessor info on the county website
Monthly payment
Est. payment
Payment breakdown
Explore the cost of this home by adjusting the details. Changes won't be saved.Climate risks
Neighborhood: 19966
Nearby schools
Schools provided by the listing agent
- District: Indian River
Source: Bright MLS. This data may not be complete. We recommend contacting the local school district to confirm school assignments for this home.


Similar homes
- $495,0004 bd5 ba3.1k sqftNone Available, Millsboro, DE 19966For Sale
 MLS ID #DESU2120368, Shawn McDonnell, Jack Lingo - Lewes. Bright MLS
 - $549,5004 bd3 ba2.2k sqftNone Available, Millsboro, DE 19966For Sale
 MLS ID #DESU2119010, Brian Barrows, Monument Sotheby's International Realty. Bright MLS
 - $379,9003 bd4 ba2.8k sqftNone Available, Millsboro, DE 19966For Sale
 MLS ID #DESU2085854, Sarah Jourdan, Coldwell Banker Realty. Bright MLS
 - $500,0005 bd3 ba4k sqftNone Available, Millsboro, DE 19966For Sale
 MLS ID #DESU2115142, Vince DiPietro, Northrop Realty. Bright MLS
 - $420,0003 bd4 ba2.2k sqftNone Available, Millsboro, DE 19966For SaleMLS ID #DESU2118776, Carrie taulbee, Northrop Realty. Bright MLS
- $370,0004 bd4 ba2.7k sqftNone Available, Millsboro, DE 19966For SaleMLS ID #DESU2122474, Shana Delcollo, Patterson-Schwartz-Hockessin. Bright MLS
- $339,9004 bd4 ba2.7k sqftNone Available, Millsboro, DE 19966For SaleMLS ID #DESU2116384, JAMES LATTANZI, Northrop Realty. Bright MLS
- $375,9003 bd2 ba2.1k sqftNone Available, Millsboro, DE 19966For SaleMLS ID #DESU2110622, Daniel Milliken, Baywood Homes LLC. Bright MLS
- $474,9003 bd3 ba2.4k sqftNone Available, Millsboro, DE 19966For SaleMLS ID #DESU2117062, Shannon Smith Hunt, Northrop Realty. Bright MLS
- $465,0003 bd3 ba2.1k sqftNone Available, Millsboro, DE 19966For SaleMLS ID #DESU2116750, Tom Ruch, Northrop Realty. Bright MLS
- $554,9004 bd3 ba2.5k sqftNone Available, Millsboro, DE 19966For SaleMLS ID #DESU2114872, Lee Ann Wilkinson, Berkshire Hathaway HomeServices PenFed Realty. Bright MLS
- $495,0003 bd2 ba1.9k sqftNone Available, Millsboro, DE 19966For SaleMLS ID #DESU2119948, PAUL MALTAGHATI, Monument Sotheby's International Realty. Bright MLS
- $575,0004 bd3 ba3.9k sqftNone Available, Millsboro, DE 19966For SaleMLS ID #DESU2114700, Jeanne Kent, Northrop Realty. Bright MLS
- $749,0004 bd4 ba3.2k sqftNone Available, Millsboro, DE 19966For SaleMLS ID #DESU2121550, JAMES LATTANZI, Northrop Realty. Bright MLS
- $650,0004 bd3 ba2.2k sqftNone Available, Millsboro, DE 19966For SaleMLS ID #DESU2115036, Melissa Graver, Active Adults Realty. Bright MLS
- $599,0004 bd3 ba2.4k sqftNone Available, Lewes, DE 19958For SaleMLS ID #DESU2120332, Stephen Castiglione, Monument Sotheby's International Realty. Bright MLS
- $575,0003 bd4 ba3.3k sqftNone Available, Lewes, DE 19958For SaleMLS ID #DESU2119258, Bobbi J Slagle, NextHome Preferred. Bright MLS
- $625,0004 bd4 ba3.2k sqftNone Available, Millsboro, DE 19966For SaleMLS ID #DESU2114782, PAUL MALTAGHATI, Monument Sotheby's International Realty. Bright MLS
- $570,0003 bd3 ba1.9k sqftNone Available, Lewes, DE 19958For SaleMLS ID #DESU2121874, Larry Linaweaver, Iron Valley Real Estate Premier. Bright MLS
- $585,0003 bd3 ba3k sqft31124 Barefoot Cir, Harbeson, DE 19951For SaleMLS ID #DESU2120338, Jay Shinn, RE/MAX Point Realty. Bright MLS
