Welcome to 27875 Roanoke Rapids Landing in the sought-after resort-style golf community of Plantation Lakes. Perfectly positioned along the seventh fairway with tranquil pond views, this move-in ready home offers approximately 4,000 square feet of finished living space and an impressive list of owner upgrades that set it apart from builder new construction. Designed for everyday living and exceptional flexibility, this rare five-bedroom, three-bath home features three bedrooms and two full baths on the main level, along with a fully finished walk-out lower level offering two additional bedrooms, a full bath, and a wet bar with space for a mini-frig and microwave. Ideal as an extension of the main living area, guest accommodations, or separate living quarters with its own rear entrance. Step inside the welcoming foyer where crown molding and solid hardwood flooring create an elegant first impression. Just off the foyer, French atrium doors open to a private home office, perfect for working remotely or enjoying a quiet retreat. The beautifully appointed kitchen features granite countertops, 42-inch cabinetry, stainless steel appliances, gas cooking, a spacious center island, deep pantry, and recessed lighting. The adjoining dining area flows into the inviting living room, where crown molding, a stone tile fireplace with built-in shelving, and a Heatilator create a warm gathering space. Builder-upgraded windows fill the room with natural light while showcasing views of the landscaped backyard, golf course, and pond. Enjoy outdoor living from the screened porch overlooking the backyard, which steps down to a stamped concrete patio complete with a custom granite-topped stone bar with electric and space for a cooler. Mature landscaping, a side walkway, and picturesque golf course, pond, and sunset views create the perfect setting for relaxing or entertaining. The spacious primary suite features a dramatic cathedral ceiling, golf course views, a large walk-in closet, and an additional linen closet. The luxurious en suite includes dual vanities, a soaking tub, and a tiled shower. Two additional bedrooms, a full hall bath, and a laundry room with abundant cabinetry and access to the attached two-car garage complete the main level. The finished lower level expands the home's versatility with luxury vinyl plank flooring, a spacious living area with a wet bar, two bedrooms, and a full bath with dual vanities and a tiled shower. Additional finished rooms offer space for a gym, hobby room, game room, workshop, or office, while unfinished storage with a utility sink adds convenience. A large storage closet near the back door offers a convenient place to store outdoor furniture or cushions. Oversized basement windows provide abundant natural light, making this level feel bright and inviting. Additional upgrades include a separate irrigation meter, battery backup for the sump pump, and a trash can enclosure. Offering generous living space, exceptional flexibility, breathtaking golf course and pond views, and thoughtful upgrades throughout, this outstanding Plantation Lakes home is a rare opportunity to enjoy luxury and resort-style living. Community amenities are second to none, with swimming pools, tennis and multi-use sports courts, scenic walking trails, picnic areas, and an impressive clubhouse featuring The Landing Bar & Grille. Multiple community centers provide even more opportunities to relax and socialize, with outdoor pools, fitness rooms, full kitchens, comfortable lounges, and versatile gathering spaces perfect for events and entertaining. Golf enthusiasts will appreciate the acclaimed Arthur Hills-designed 18-hole championship golf course, along with a fully stocked golf shop. This is more than a home, it's a lifestyle. * Some rooms have been Virtually Staged to show the possibilities.
For sale
Price cut: $20K (8/9)
$515,000
27875 Roanoke Rapids Lndg, Millsboro, DE 19966
5beds
4,095sqft
Single Family Residence
Built in 2016
6,098 Square Feet Lot
$-- Zestimate®
$126/sqft
$160/mo HOA
What's special
Five-bedroom three-bath homeMature landscapingRecessed lightingStainless steel appliancesSide walkwayGas cookingDeep pantry
- 45 days |
- 425 |
- 17 |
Zillow last checked:
Listing updated:
Listed by:
Vince DiPietro 302-667-0402,
Northrop Realty (302) 703-1144
Source: Bright MLS,MLS#: DESU2115142
Facts & features
Interior
Bedrooms & bathrooms
- Bedrooms: 5
- Bathrooms: 3
- Full bathrooms: 3
- Main level bathrooms: 2
- Main level bedrooms: 3
Rooms
- Room types: Living Room, Dining Room, Primary Bedroom, Bedroom 2, Bedroom 3, Bedroom 4, Bedroom 5, Kitchen, Family Room, Foyer, Laundry, Other, Office, Storage Room, Bonus Room, Hobby Room
Primary bedroom
- Features: Cathedral/Vaulted Ceiling, Flooring - Carpet, Attached Bathroom, Primary Bedroom - Sitting Area, Primary Bedroom - Dressing Area, Walk-In Closet(s)
- Level: Main
- Area: 360 Square Feet
- Dimensions: 15 X 24
Bedroom 2
- Features: Ceiling Fan(s), Flooring - Carpet
- Level: Main
- Area: 120 Square Feet
- Dimensions: 10 X 12
Bedroom 3
- Features: Ceiling Fan(s), Flooring - Carpet
- Level: Main
- Area: 120 Square Feet
- Dimensions: 10 X 12
Bedroom 4
- Features: Flooring - Luxury Vinyl Plank
- Level: Lower
- Area: 143 Square Feet
- Dimensions: 11 X 13
Bedroom 5
- Features: Flooring - Luxury Vinyl Plank
- Level: Lower
- Area: 143 Square Feet
- Dimensions: 11 X 13
Bonus room
- Features: Flooring - Luxury Vinyl Plank, Recessed Lighting
- Level: Lower
- Area: 289 Square Feet
- Dimensions: 17 X 17
Dining room
- Features: Flooring - HardWood, Crown Molding
- Level: Main
- Area: 135 Square Feet
- Dimensions: 9 X 15
Family room
- Features: Flooring - Luxury Vinyl Plank, Recessed Lighting, Wet Bar
- Level: Lower
- Area: 400 Square Feet
- Dimensions: 16 X 25
Foyer
- Features: Flooring - HardWood, Crown Molding
- Level: Main
- Area: 104 Square Feet
- Dimensions: 8 X 13
Other
- Features: Flooring - Luxury Vinyl Plank, Recessed Lighting
- Level: Lower
- Area: 204 Square Feet
- Dimensions: 12 X 17
Kitchen
- Features: Granite Counters, Flooring - HardWood, Breakfast Bar, Breakfast Nook, Crown Molding, Dining Area, Double Sink, Kitchen Island, Kitchen - Gas Cooking, Pantry, Recessed Lighting
- Level: Main
- Area: 195 Square Feet
- Dimensions: 13 X 15
Laundry
- Features: Flooring - Ceramic Tile
- Level: Main
- Area: 77 Square Feet
- Dimensions: 7 X 11
Living room
- Features: Fireplace - Gas, Crown Molding, Flooring - HardWood, Recessed Lighting
- Level: Main
- Area: 240 Square Feet
- Dimensions: 15 X 16
Office
- Features: Flooring - HardWood, Crown Molding
- Level: Main
- Area: 143 Square Feet
- Dimensions: 11 X 13
Other
- Features: Flooring - Luxury Vinyl Plank, Wet Bar, Recessed Lighting
- Level: Lower
- Area: 112 Square Feet
- Dimensions: 8 X 14
Other
- Features: Flooring - Luxury Vinyl Plank
- Level: Lower
- Area: 72 Square Feet
- Dimensions: 6 X 12
Screened porch
- Features: Flooring - Concrete
- Level: Main
- Area: 75 Square Feet
- Dimensions: 5 X 15
Storage room
- Features: Flooring - Concrete
- Level: Lower
- Area: 260 Square Feet
- Dimensions: 13 X 20
Heating
- Central, Forced Air, Zoned, Natural Gas
Cooling
- Central Air, Ceiling Fan(s), Zoned, Electric
Appliances
- Included: Microwave, Dishwasher, Disposal, Dryer, Energy Efficient Appliances, Exhaust Fan, Ice Maker, Oven, Self Cleaning Oven, Oven/Range - Gas, Refrigerator, Stainless Steel Appliance(s), Washer, Water Dispenser, Water Heater, Built-In Range, Freezer, Gas Water Heater
- Laundry: Main Level, Dryer In Unit, Washer In Unit, Laundry Room
Features
- Attic, Breakfast Area, Built-in Features, Ceiling Fan(s), Dining Area, Entry Level Bedroom, Family Room Off Kitchen, Open Floorplan, Store/Office, Bathroom - Tub Shower, Bathroom - Stall Shower, Combination Kitchen/Dining, Combination Dining/Living, Combination Kitchen/Living, Crown Molding, Kitchen - Gourmet, Primary Bath(s), Pantry, Recessed Lighting, Upgraded Countertops, Walk-In Closet(s), 9'+ Ceilings, Dry Wall
- Flooring: Ceramic Tile, Luxury Vinyl, Carpet, Hardwood, Wood
- Doors: Atrium, French Doors
- Windows: Casement, Double Pane Windows, Insulated Windows, Screens, Vinyl Clad, Energy Efficient, Double Hung, Transom, Window Treatments
- Basement: Full,Finished,Heated,Interior Entry,Concrete,Rear Entrance,Walk-Out Access,Windows,Workshop,Connecting Stairway,Exterior Entry,Space For Rooms
- Number of fireplaces: 1
- Fireplace features: Stone, Gas/Propane, Heatilator, Insert, Mantel(s)
Interior area
- Total structure area: 4,356
- Total interior livable area: 4,095 sqft
- Finished area above ground: 2,326
- Finished area below ground: 1,769
Video & virtual tour
Property
Parking
- Total spaces: 6
- Parking features: Garage Faces Front, Garage Door Opener, Inside Entrance, Concrete, Attached, Driveway
- Attached garage spaces: 2
- Uncovered spaces: 4
- Details: Garage Sqft: 393
Accessibility
- Accessibility features: 2+ Access Exits, Other
Features
- Levels: Two
- Stories: 2
- Patio & porch: Enclosed, Patio, Porch, Roof, Screened, Screened Porch
- Exterior features: Extensive Hardscape, Sidewalks, Lighting, Play Area, Play Equipment, Sport Court, Street Lights, Tennis Court(s), Underground Lawn Sprinkler, Water Fountains
- Pool features: Community
- Has view: Yes
- View description: Garden, Pond, Golf Course, Scenic Vista, Trees/Woods, Panoramic, Water
- Has water view: Yes
- Water view: Pond,Water
- Frontage length: Road Frontage: 74
Lot
- Size: 6,098 Square Feet
- Dimensions: 58.00 x 110.00
- Features: Rear Yard, Backs to Trees, Backs - Open Common Area, SideYard(s), Pond, Level, Front Yard, Landscaped, Adjoins Golf Course, Manor-Glenelg
Details
- Additional structures: Above Grade, Below Grade
- Parcel number: 13316.001170.00
- Zoning: RES
- Special conditions: Standard
Construction
Type & style
- Home type: SingleFamily
- Architectural style: Contemporary
- Property subtype: Single Family Residence
Materials
- Shake Siding, Vinyl Siding
- Foundation: Concrete Perimeter, Permanent
- Roof: Architectural Shingle,Pitched
Condition
- New construction: No
- Year built: 2016
Details
- Builder model: Foxglove
- Builder name: Lennar
Utilities & green energy
- Electric: 200+ Amp Service, Circuit Breakers
- Sewer: Public Sewer
- Water: Public
- Utilities for property: Cable Available, Natural Gas Available, Phone Available, Sewer Available, Water Available
Community & HOA
Community
- Features: Pool
- Security: Carbon Monoxide Detector(s), Main Entrance Lock, Smoke Detector(s), Fire Sprinkler System
- Subdivision: Plantation Lakes
HOA
- Has HOA: Yes
- Amenities included: Bar/Lounge, Meeting Room, Security, Fitness Center, Pool, Golf Club, Golf Course Membership Available, Golf Course, Putting Green, Tennis Court(s), Clubhouse, Common Grounds, Tot Lots/Playground, Jogging Path, Community Center, Picnic Area
- Services included: Trash, Pool(s), Common Area Maintenance, Recreation Facility, Snow Removal
- HOA fee: $160 monthly
- HOA name: PLANTATION LAKES
Location
- Region: Millsboro
Financial & listing details
- Price per square foot: $126/sqft
- Tax assessed value: $428,600
- Annual tax amount: $4,240
- Date on market: 7/9/2026
- Listing agreement: Exclusive Right To Sell
- Listing terms: Cash,Conventional,FHA,VA Loan
- Ownership: Fee Simple
- Road surface type: Paved
Estimated market value
Not available
Estimated sales range
Not available
Not available
Price history
| Date | Event | Price |
|---|---|---|
| 8/9/2026 | Price change | $515,000-3.7%$126/sqft |
Source:  Bright MLS #DESU2115142 Report a problem Bright MLS #DESU2115142 Report a problem | ||
| 7/9/2026 | Listed for sale | $535,000+1.9%$131/sqft |
Source: Bright MLS #DESU2115142 Report a problem | ||
| 6/12/2026 | Listing removed | $525,000$128/sqft |
Source: Bright MLS #DESU2101724 Report a problem | ||
| 5/8/2026 | Price change | $525,000-1.9%$128/sqft |
Source: Bright MLS #DESU2101724 Report a problem | ||
| 4/17/2026 | Price change | $534,900-1.5%$131/sqft |
Source: Bright MLS #DESU2101724 Report a problem | ||
| 12/11/2025 | Listed for sale | $543,000-1.1%$133/sqft |
Source: Bright MLS #DESU2101724 Report a problem | ||
| 12/10/2025 | Listing removed | $549,000$134/sqft |
Source: Bright MLS #DESU2088302 Report a problem | ||
| 10/7/2025 | Price change | $549,000-1.1%$134/sqft |
Source: Bright MLS #DESU2088302 Report a problem | ||
| 9/8/2025 | Price change | $554,900-0.4%$136/sqft |
Source: Bright MLS #DESU2088302 Report a problem | ||
| 7/22/2025 | Price change | $557,000-1.4%$136/sqft |
Source: Bright MLS #DESU2088302 Report a problem | ||
| 6/11/2025 | Listed for sale | $564,900-44.2%$138/sqft |
Source: Bright MLS #DESU2088302 Report a problem | ||
| 11/4/2016 | Sold | $1,012,500$247/sqft |
Source: Public Record Report a problem | ||
Public tax history
| Year | Property taxes | Tax assessment |
|---|---|---|
| 2025 | $939 -38.8% | $214,300 +486.3% |
| 2024 | $1,535 +0.1% | $36,550 |
| 2023 | $1,534 +1.6% | $36,550 |
| 2022 | $1,509 +3% | $36,550 |
| 2021 | $1,465 +4.7% | $36,550 |
| 2020 | $1,399 | $36,550 +1.8% |
| 2019 | $1,399 +0.4% | $35,900 -1.8% |
| 2018 | $1,393 +10331.8% | $36,550 +1.8% |
| 2017 | $13 -99% | $35,900 +1336% |
| 2016 | $1,369 +1480.8% | $2,500 |
| 2015 | $87 | $2,500 |
Find assessor info on the county website
Monthly payment
Est. payment
Payment breakdown
Explore the cost of this home by adjusting the details. Changes won't be saved.Climate risks
Neighborhood: 19966
Nearby schools
GreatSchools rating
- 6/10East Millsboro Elementary SchoolGrades: K-5Distance: 2.3 mi
- 4/10Millsboro Middle SchoolGrades: 6-8Distance: 1.8 mi
- 3/10Sussex Central High SchoolGrades: 9-12Distance: 2.9 mi
Schools provided by the listing agent
- Elementary: East Millsboro
- Middle: Sussex Central
- High: Sussex Central
- District: Indian River
Source: Bright MLS. This data may not be complete. We recommend contacting the local school district to confirm school assignments for this home.
- $531,2003 bd-- ba2.4k sqft27869 Roanoke Rapids Lndg, Millsboro, DE 19966Off Market
- $536,3003 bd-- ba2.2k sqft27879 Roanoke Rapids Lndg, Millsboro, DE 19966Off Market
- $535,0003 bd4 ba3.9k sqft27865 Roanoke Rapids Lndg, Millsboro, DE 19966Sold

- $419,4003 bd-- ba1.8k sqft27872 Roanoke Rapids Lndg, Millsboro, DE 19966Off Market
- $449,0003 bd-- ba2.1k sqft27880 Roanoke Rapids Lndg, Millsboro, DE 19966Off Market
- $460,0004 bd3 ba4.2k sqft27858 Roanoke Rapids Lndg, Millsboro, DE 19966Sold
- $463,8003 bd3 ba3.4k sqft27864 Roanoke Rapids Lndg, Millsboro, DE 19966Off Market
- $386,8003 bd-- ba2k sqft27888 Roanoke Rapids Lndg, Millsboro, DE 19966Off Market
A local agent can set up tours, give advice and negotiate with sellers.
A local lender can help you make sure your offer is ready when you are.
Similar homes
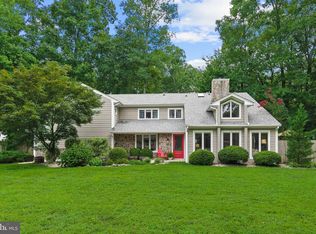
- $575,0004 bd3 ba3.9k sqftNone Available, Millsboro, DE 19966For Sale

 MLS ID #DESU2114700, Jeanne Kent, Northrop Realty. Bright MLS
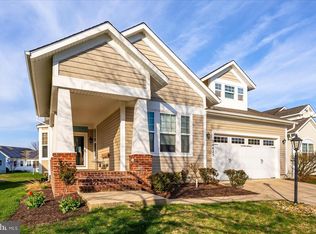
 - $444,9003 bd3 ba2.1k sqftNone Available, Millsboro, DE 19966For Sale
 MLS ID #DESU2117642, NOREEN SCALICE, Northrop Realty. Bright MLS
 - $459,5004 bd3 ba2.6k sqftNone Available, Millsboro, DE 19966For Sale
 MLS ID #DESU2108062, TERESA MARSULA, Long & Foster Real Estate, Inc.. Bright MLS
 - $499,0003 bd3 ba2.5k sqftNone Available, Millsboro, DE 19966For Sale
 MLS ID #DESU2115988, Joanne Ketler, Northrop Realty. Bright MLS
 - $419,9004 bd4 ba2.4k sqftNone Available, Millsboro, DE 19966For SaleMLS ID #DESU2116500, SEAN STEWARD, Century 21 Home Team Realty. Bright MLS
- $414,9004 bd4 ba2.3k sqftNone Available, Millsboro, DE 19966For SaleMLS ID #DESU2115440, Andrea Harrington, Compass. Bright MLS
- $530,0004 bd3 ba2.6k sqftNone Available, Millsboro, DE 19966For SaleMLS ID #DESU2113548, Russell Griffin, Keller Williams Realty. Bright MLS
- $499,9004 bd3 ba2.6k sqftNone Available, Millsboro, DE 19966For SaleMLS ID #DESU2110110, Russell Griffin, Keller Williams Realty. Bright MLS
- $609,0004 bd4 ba3.7k sqftNone Available, Millsboro, DE 19966For SaleMLS ID #DESU2117326, kelly dipasquale, Foraker Realty Co.. Bright MLS
- $554,9004 bd3 ba2.5k sqftNone Available, Millsboro, DE 19966For SaleMLS ID #DESU2114872, Lee Ann Wilkinson, Berkshire Hathaway HomeServices PenFed Realty. Bright MLS
- $449,0004 bd3 ba2.3k sqftNone Available, Millsboro, DE 19966For SaleMLS ID #DESU2112288, Dustin Oldfather, Compass. Bright MLS
- $575,0004 bd3 ba2.7k sqftNone Available, Millsboro, DE 19966For SaleMLS ID #DESU2114104, TONI SCHROCK, Northrop Realty. Bright MLS
- $450,0003 bd3 ba2.1k sqftNone Available, Millsboro, DE 19966For SaleMLS ID #DESU2113316, Krystal Casey, Keller Williams Realty. Bright MLS
- $650,0005 bd3 ba4k sqftNone Available, Georgetown, DE 19947For SaleMLS ID #DESU2110424, Darlene Wise, Cummings & Co. Realtors. Bright MLS
- $539,9004 bd2 ba2.5k sqftNone Available, Dagsboro, DE 19939For SaleMLS ID #DESU2114670, Christine MCCOY, Coldwell Banker Realty. Bright MLS
- $515,0004 bd3 ba2.3k sqftNone Available, Milton, DE 19968For SaleMLS ID #DESU2113018, Julie Gritton, Coldwell Banker Premier - Lewes. Bright MLS
- $675,0004 bd3 ba3.5k sqftNone Available, Millsboro, DE 19966For SaleMLS ID #DESU2110790, Danielle Bullinger, Redfin Corp. Bright MLS
- $320,0003 bd4 ba2.3k sqftNone Available, Millsboro, DE 19966For SaleMLS ID #DESU2115000, Allison Foshee, Coldwell Banker Realty. Bright MLS
- $529,0004 bd4 ba2.1k sqftNone Available, Millsboro, DE 19966For SaleMLS ID #DESU2112546, Liz Page-Kramer, EXP Realty, LLC. Bright MLS
- $540,0004 bd3 ba2.5k sqftNone Available, Lincoln, DE 19960For SaleMLS ID #DESU2117856, ROBIN PALUMBO THOMPSON, Northrop Realty. Bright MLS
