Welcome to 27865 Roanoke Rapids Landing in The Plantations, a beautifully maintained home adjoining the golf course, A covered front porch invites you inside, while a spacious screened-in porch at the back of the home provides a serene spot to relax and enjoy the setting. The three-car garage offers ample parking and storage. Inside, the main level showcases beautiful hardwood flooring and thoughtful design throughout. At the front of the home, you’ll find a formal living room, a private home office, and two guest bedrooms. The back of the home opens to a gracious entertaining area, including a formal dining area, a cozy living room with a gas fireplace, and a spacious eat-in gourmet kitchen featuring gorgeous granite countertops, trim-topped cabinetry, a stylish backsplash, stainless steel appliances, and a convenient pantry for storage. The primary suite is a true retreat with a tray ceiling, spa-like ensuite bath with dual sink vanity, soaking tub, private water closet, and a huge walk-in closet. The finished basement expands the living space with a large recreation area, full bath, and walk-out basement stairs, along with generous unfinished storage space. Additional features include an irrigation system, electronic smart door, and the added benefit of being sold furnished, making this home move-in ready. Living in Plantation Lakes means enjoying resort-style amenities, including a championship golf course, pools, clubhouse, fitness center, tennis and pickleball courts, walking trails, and a variety of community activities.
Sold for $535,000
$535,000
27865 Roanoke Rapids Lndg, Millsboro, DE 19966
3beds
3,915sqft
Single Family Residence
Built in 2015
6,970 Square Feet Lot
$531,600 Zestimate®
$137/sqft
$3,184 Estimated rent
Home value
$531,600
$489,000 - $574,000
$3,184/mo
Zestimate® history
Owner options
List your home for rent
$3,184/mo
Rent Zestimate®
Find your next renter with Zillow Rental Manager. Plus, with online applications, you can quickly screen prospective tenants – for free.
$3,184/mo
Rent Zestimate®
Refinance and save
$2,569/mo
Est. payment
Refinancing to a lower rate could help reduce your monthly payments and save thousands over the life of the loan.
$2,569/mo
Est. payment
Explore your selling options
Work with a Zillow partner agent
Leverage their expertise and Zillow's premium Showcase listings to get your home seen by more buyers.
Get startedList with your own agent
Get your home in front of millions of buyers by listing it on Zillow.
Learn how to do itSell it yourself
Take full control of how buyers see your home on Zillow by listing For Sale by Owner (FSBO).
List your homeWhat's special
Private home officeLarge recreation areaFinished basementFormal dining areaSpa-like ensuite bathHuge walk-in closetPrivate water closet
Zillow last checked:
Listing updated:
Listed by:
Bob BURTON 302-448-9828,
Northrop Realty,
Co-Listing Team: The Allison Stine Team At Northrop Realty, A Long And Foster Company,Co-Listing Agent: Allison Stine 302-381-5565,
Northrop Realty
Bought with:
Kim Lucido-McCabe
Keller Williams Realty Delmarva
Source: Bright MLS,MLS#: DESU2096058
Facts & features
Interior
Bedrooms & bathrooms
- Bedrooms: 3
- Bathrooms: 4
- Full bathrooms: 3
- 1/2 bathrooms: 1
- Main level bathrooms: 3
- Main level bedrooms: 3
Rooms
- Room types: Living Room, Dining Room, Primary Bedroom, Bedroom 2, Bedroom 3, Kitchen, Family Room, Basement, Foyer, Breakfast Room, Office, Recreation Room
Primary bedroom
- Features: Flooring - Carpet, Attached Bathroom, Walk-In Closet(s), Window Treatments
- Level: Main
- Area: 323 Square Feet
- Dimensions: 19 x 17
Bedroom 2
- Features: Flooring - Carpet
- Level: Main
- Area: 120 Square Feet
- Dimensions: 12 x 10
Bedroom 3
- Features: Flooring - Carpet
- Level: Main
- Area: 108 Square Feet
- Dimensions: 12 x 9
Basement
- Features: Flooring - Concrete
- Level: Lower
- Area: 1073 Square Feet
- Dimensions: 37 x 29
Breakfast room
- Features: Flooring - HardWood, Window Treatments
- Level: Main
- Area: 130 Square Feet
- Dimensions: 13 x 10
Dining room
- Features: Flooring - HardWood
- Level: Main
- Area: 234 Square Feet
- Dimensions: 18 x 13
Family room
- Features: Flooring - HardWood, Fireplace - Gas, Window Treatments
- Level: Main
- Area: 361 Square Feet
- Dimensions: 19 x 19
Foyer
- Features: Flooring - HardWood
- Level: Main
- Area: 102 Square Feet
- Dimensions: 17 x 6
Kitchen
- Features: Flooring - HardWood, Granite Counters, Breakfast Bar, Breakfast Nook, Kitchen Island, Kitchen - Electric Cooking, Pantry
- Level: Main
- Area: 260 Square Feet
- Dimensions: 20 x 13
Living room
- Features: Flooring - HardWood, Window Treatments
- Level: Main
- Area: 192 Square Feet
- Dimensions: 16 x 12
Office
- Features: Flooring - Carpet, Window Treatments
- Level: Main
- Area: 132 Square Feet
- Dimensions: 12 x 11
Recreation room
- Features: Flooring - Carpet
- Level: Lower
- Area: 2401 Square Feet
- Dimensions: 49 x 49
Heating
- Forced Air, Natural Gas
Cooling
- Central Air, Electric
Appliances
- Included: Microwave, Built-In Range, Dishwasher, Dryer, Exhaust Fan, Freezer, Ice Maker, Self Cleaning Oven, Oven, Oven/Range - Electric, Stainless Steel Appliance(s), Washer, Water Heater, Gas Water Heater
- Laundry: Main Level
Features
- Breakfast Area, Combination Dining/Living, Combination Kitchen/Dining, Combination Kitchen/Living, Crown Molding, Dining Area, Entry Level Bedroom, Family Room Off Kitchen, Open Floorplan, Kitchen - Gourmet, Kitchen Island, Pantry, Upgraded Countertops, Walk-In Closet(s), 9'+ Ceilings, Dry Wall
- Flooring: Carpet, Hardwood, Wood
- Doors: Sliding Glass
- Windows: Double Pane Windows, Insulated Windows, Screens, Vinyl Clad, Window Treatments
- Basement: Connecting Stairway,Full,Improved,Exterior Entry,Walk-Out Access
- Number of fireplaces: 1
- Fireplace features: Gas/Propane, Corner, Mantel(s)
Interior area
- Total structure area: 3,915
- Total interior livable area: 3,915 sqft
- Finished area above ground: 2,357
- Finished area below ground: 1,558
Property
Parking
- Total spaces: 7
- Parking features: Garage Faces Front, Inside Entrance, Garage Door Opener, Concrete, Attached, Driveway
- Attached garage spaces: 3
- Uncovered spaces: 4
Accessibility
- Accessibility features: Other
Features
- Levels: Two
- Stories: 2
- Patio & porch: Porch, Screened, Roof
- Pool features: Community
- Has view: Yes
- View description: Golf Course, Garden, Trees/Woods
Lot
- Size: 6,970 Square Feet
- Dimensions: 58.00 x 110.00
- Features: Landscaped, Rear Yard, SideYard(s), Front Yard
Details
- Additional structures: Above Grade, Below Grade
- Parcel number: 13316.001172.00
- Zoning: TN
- Special conditions: Standard
Construction
Type & style
- Home type: SingleFamily
- Architectural style: Ranch/Rambler
- Property subtype: Single Family Residence
Materials
- Stone, Vinyl Siding
- Foundation: Concrete Perimeter
- Roof: Architectural Shingle,Pitched
Condition
- Excellent
- New construction: No
- Year built: 2015
Utilities & green energy
- Electric: 220 Volts, 200+ Amp Service
- Sewer: Public Sewer
- Water: Public
- Utilities for property: Cable Available, Electricity Available, Natural Gas Available, Phone Available, Sewer Available, Water Available, Cable
Community & HOA
Community
- Security: Main Entrance Lock, Smoke Detector(s)
- Subdivision: Plantation Lakes
HOA
- Has HOA: Yes
- Amenities included: Basketball Court, Clubhouse, Fitness Center, Golf Course, Golf Course Membership Available, Jogging Path, Pool, Tennis Court(s), Tot Lots/Playground
- HOA fee: $160 monthly
- HOA name: ICON PROPERTY MANAGEMENT
Location
- Region: Millsboro
Financial & listing details
- Price per square foot: $137/sqft
- Tax assessed value: $399,600
- Annual tax amount: $854
- Date on market: 9/4/2025
- Listing agreement: Exclusive Right To Sell
- Inclusions: Turnkey
- Exclusions: Dehumidifiers In Basement, Car In Garage
- Ownership: Fee Simple
Price history
| Date | Event | Price |
|---|---|---|
| 10/17/2025 | Sold | $535,000$137/sqft |
Source:  Bright MLS #DESU2096058 Report a problem Bright MLS #DESU2096058 Report a problem | ||
| 10/12/2025 | Pending sale | $535,000$137/sqft |
Source: Bright MLS #DESU2096058 Report a problem | ||
| 9/29/2025 | Contingent | $535,000$137/sqft |
Source: Bright MLS #DESU2096058 Report a problem | ||
| 9/22/2025 | Price change | $535,000-3.6%$137/sqft |
Source: Bright MLS #DESU2096058 Report a problem | ||
| 9/4/2025 | Listed for sale | $555,000$142/sqft |
Source: Bright MLS #DESU2096058 Report a problem | ||
Public tax history
| Year | Property taxes | Tax assessment |
|---|---|---|
| 2025 | $525 -47.3% | $199,800 +456.5% |
| 2024 | $996 +0.2% | $35,900 |
| 2023 | $995 +2.5% | $35,900 |
| 2022 | $971 -5.5% | $35,900 |
| 2021 | $1,027 +6.7% | $35,900 |
| 2020 | $962 | $35,900 |
| 2019 | $962 +0.6% | $35,900 |
| 2018 | $956 -30.1% | $35,900 |
| 2017 | $1,369 | $35,900 |
| 2016 | $1,369 +1480.8% | $35,900 +1336% |
| 2015 | $87 | $2,500 |
Find assessor info on the county website
Neighborhood: 19966
Nearby homes
- $531,2003 bd-- ba2.4k sqft27869 Roanoke Rapids Lndg, Millsboro, DE 19966Off Market
- $451,8003 bd-- ba2.1k sqft27857 Roanoke Rapids Lndg, Millsboro, DE 19966Off Market
- $515,0005 bd3 ba4k sqft27875 Roanoke Rapids Lndg, Millsboro, DE 19966For Sale

- $463,8003 bd3 ba3.4k sqft27864 Roanoke Rapids Lndg, Millsboro, DE 19966Off Market
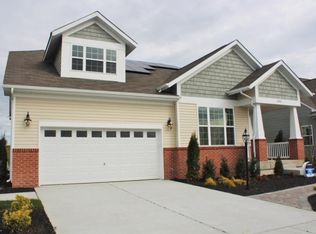
- $419,4003 bd-- ba1.8k sqft27872 Roanoke Rapids Lndg, Millsboro, DE 19966Off Market
- $465,3003 bd3 ba3.5k sqft27851 Roanoke Rapids Lndg, Millsboro, DE 19966Off Market
- $441,7003 bd-- ba2.1k sqft27852 Roanoke Rapids Lndg, Millsboro, DE 19966Off Market
- $536,3003 bd-- ba2.2k sqft27879 Roanoke Rapids Lndg, Millsboro, DE 19966Off Market
Nearby schools
GreatSchools rating
- 6/10East Millsboro Elementary SchoolGrades: K-5Distance: 2.3 mi
- 4/10Millsboro Middle SchoolGrades: 6-8Distance: 1.8 mi
- 3/10Sussex Central High SchoolGrades: 9-12Distance: 2.9 mi
Schools provided by the listing agent
- District: Indian River
Source: Bright MLS. This data may not be complete. We recommend contacting the local school district to confirm school assignments for this home.


Get pre-qualified for a loan
At Zillow Home Loans, we can pre-qualify you in as little as 5 minutes with no impact to your credit score.An equal housing lender. NMLS #10287.
Sell for more on Zillow
Get a Zillow Showcase℠ listing at no additional cost and you could sell for .
$531,600
2% more
+$10,632
With Zillow Showcase(estimated)
$542,232
- Delaware
- Sussex County
- Millsboro
- 19966
- 27865 Roanoke Rapids Lndg
Nearby cities
Nearby zip codes
Other Millsboro Topics
