Welcome to Plantation Lakes Golf & Country Club—where luxury living meets resort-style amenities. LOW HOA FEE: $160.00 PER MONTH Situated within this premier community featuring an Arthur Hills Championship Golf Course, residents enjoy an exceptional lifestyle complete with a stunning clubhouse, on-site grille and bar, multiple swimming pools, tennis courts, fitness centers, basketball courts, and scenic walking trails This beautifully appointed coastal home is offered partially furnished and boasts over 2,600 square feet of thoughtfully designed living space, featuring 4 spacious bedrooms and 3 full bathrooms. A full unfinished basement provides endless potential—perfect for creating additional living space, a home theater, or fitness area. A charming covered brick front porch welcomes you into the main level, where rich hardwood flooring flows throughout. The open-concept layout includes a formal dining area and a gourmet kitchen complete with 42” maple cabinetry, stainless steel appliances, a center island, and a separate breakfast area overlooking a peaceful backyard and pond setting. The inviting living room, centered around a cozy gas fireplace, offers the perfect space to relax or entertain. The first-floor primary suite is a private retreat, featuring a full en-suite bath and walk-in closet. An additional main-level guest bedroom and full bathroom provide flexibility for visitors or a home office. Upstairs, you’ll find two generously sized bedrooms connected by a full bath, along with abundant storage options—including easy-access closets ideal for seasonal and holiday items. Additional highlights include a 2-car garage w/ private rear entry leading into a convenient mudroom with washer and dryer. Ideally located just 30 minutes from Delaware’s beautiful beaches, as well as premier outlet shopping and top-tier dining, this home offers the perfect blend of coastal convenience and resort-style living. Sellers are motivated.
For sale
Price cut: $15.5K (7/18)
$459,500
24823 Magnolia Cir, Millsboro, DE 19966
4beds
2,691sqft
:
Get pre-qualified$2,784/mo
Single Family Residence
Built in 2008
6,534 Square Feet Lot
$452,100 Zestimate®
$171/sqft
$160/mo HOA
What's special
Center islandEasy-access closetsCozy gas fireplaceStainless steel appliancesFirst-floor primary suiteFormal dining areaMain-level guest bedroom
- 128 days |
- 626 |
- 71 |
Zillow last checked:
Listing updated:
Listed by:
TERESA MARSULA 410-726-9107,
Long & Foster Real Estate, Inc. (302) 539-9040,
Co-Listing Agent: Roy L Davis 302-383-5971,
Long & Foster Real Estate, Inc.
Source: Bright MLS,MLS#: DESU2108062
Facts & features
Interior
Bedrooms & bathrooms
- Bedrooms: 4
- Bathrooms: 3
- Full bathrooms: 3
- Main level bathrooms: 2
- Main level bedrooms: 2
Basement
- Area: 0
Heating
- Forced Air, Natural Gas
Cooling
- Central Air, Electric
Appliances
- Included: Microwave, Dishwasher, Disposal, Dryer, Ice Maker, Double Oven, Self Cleaning Oven, Refrigerator, Stainless Steel Appliance(s), Washer, Water Heater, Oven/Range - Electric, Cooktop, Gas Water Heater
- Laundry: Main Level, Dryer In Unit, Washer In Unit
Features
- Bathroom - Tub Shower, Breakfast Area, Ceiling Fan(s), Combination Kitchen/Living, Dining Area, Entry Level Bedroom, Open Floorplan, Eat-in Kitchen, Kitchen Island, Kitchen - Gourmet, Pantry, Primary Bath(s), Recessed Lighting, Walk-In Closet(s), Dry Wall
- Flooring: Carpet, Hardwood, Vinyl, Ceramic Tile, Wood
- Doors: Storm Door(s), Sliding Glass, Insulated
- Windows: Double Hung, Screens, Double Pane Windows, Energy Efficient, Low Emissivity Windows, Sliding, Window Treatments
- Basement: Unfinished,Rear Entrance
- Number of fireplaces: 1
- Fireplace features: Gas/Propane
Interior area
- Total structure area: 2,691
- Total interior livable area: 2,691 sqft
- Finished area above ground: 2,691
- Finished area below ground: 0
Property
Parking
- Total spaces: 4
- Parking features: Garage Door Opener, Garage Faces Front, Concrete, Driveway, Attached, On Street
- Attached garage spaces: 2
- Uncovered spaces: 2
Accessibility
- Accessibility features: >84" Garage Door, 2+ Access Exits
Features
- Levels: Two
- Stories: 2
- Patio & porch: Deck, Porch
- Exterior features: Lighting, Lawn Sprinkler, Sidewalks
- Pool features: Community
- Has view: Yes
- View description: Pond, Panoramic
- Has water view: Yes
- Water view: Pond
- Waterfront features: Pond
Lot
- Size: 6,534 Square Feet
- Dimensions: 60.00 x 110.00
- Features: Pond
Details
- Additional structures: Above Grade, Below Grade
- Parcel number: 13316.00731.00
- Zoning: TN
- Special conditions: Standard
Construction
Type & style
- Home type: SingleFamily
- Architectural style: Contemporary
- Property subtype: Single Family Residence
Materials
- Frame, Vinyl Siding, Stone, Brick
- Foundation: Block
- Roof: Architectural Shingle
Condition
- Very Good
- New construction: No
- Year built: 2008
Utilities & green energy
- Electric: 200+ Amp Service
- Sewer: Public Sewer
- Water: Public
- Utilities for property: Cable Connected, Sewer Available, Water Available, Natural Gas Available, Cable
Community & HOA
Community
- Features: Pool
- Subdivision: Plantation Lakes
HOA
- Has HOA: Yes
- Amenities included: Community Center, Fitness Center, Golf Club, Golf Course, Golf Course Membership Available, Jogging Path, Pool, Putting Green, Tennis Court(s), Tot Lots/Playground
- Services included: Pool(s), Management, Lawn Care Front, Recreation Facility, Trash, Common Area Maintenance, Snow Removal
- HOA fee: $160 monthly
- HOA name: PLANTATION LAKES
Location
- Region: Millsboro
Financial & listing details
- Price per square foot: $171/sqft
- Tax assessed value: $380,400
- Annual tax amount: $3,226
- Date on market: 3/27/2026
- Listing agreement: Exclusive Right To Sell
- Listing terms: Cash,Conventional,VA Loan,FHA
- Exclusions: White Recliner, Diningroom Table And Chairs, Credenza, 2nd Floor - Gold Bed, Vanity, Nightstand. Primary Bedroom Suite.
- Ownership: Fee Simple
- Road surface type: Black Top
Estimated market value
$452,100
$429,000 - $475,000
$2,849/mo
Price history
| Date | Event | Price |
|---|---|---|
| 7/18/2026 | Price change | $459,500-3.3%$171/sqft |
Source:  Bright MLS #DESU2108062 Report a problem Bright MLS #DESU2108062 Report a problem | ||
| 5/19/2026 | Price change | $475,000-1%$177/sqft |
Source: Bright MLS #DESU2108062 Report a problem | ||
| 3/27/2026 | Listed for sale | $480,000+45.5%$178/sqft |
Source: Bright MLS #DESU2108062 Report a problem | ||
| 6/25/2019 | Sold | $329,900$123/sqft |
Source: Public Record Report a problem | ||
| 4/27/2019 | Pending sale | $329,900$123/sqft |
Source: Keller Williams Realty Central Delaware #1000239718 Report a problem | ||
| 4/18/2019 | Price change | $329,900-1.5%$123/sqft |
Source: Keller Williams Realty Central Delaware #1000239718 Report a problem | ||
| 3/14/2019 | Price change | $334,900-1.5%$124/sqft |
Source: Keller Williams Realty Central Delaware #1000239718 Report a problem | ||
| 9/19/2018 | Price change | $339,900-1.4%$126/sqft |
Source: Keller Williams Realty Central Delaware #1000239718 Report a problem | ||
| 5/30/2018 | Price change | $344,900-1.4%$128/sqft |
Source: Keller Williams Realty Central Delaware #1000239718 Report a problem | ||
| 3/7/2018 | Listed for sale | $349,900$130/sqft |
Source: Kw Realty Central-Delaware #1000239718 Report a problem | ||
Public tax history
| Year | Property taxes | Tax assessment |
|---|---|---|
| 2025 | $837 -49.8% | $190,200 +378.5% |
| 2024 | $1,668 +0.1% | $39,750 |
| 2023 | $1,666 +1.6% | $39,750 |
| 2022 | $1,639 +3% | $39,750 |
| 2021 | $1,591 +4.7% | $39,750 |
| 2020 | $1,519 | $39,750 |
| 2019 | $1,519 +2.1% | $39,750 |
| 2018 | $1,488 -1% | $39,750 |
| 2017 | $1,503 +12.5% | $39,750 |
| 2016 | $1,335 -3% | $39,750 |
| 2015 | $1,377 +1.5% | $39,750 |
| 2014 | $1,356 -1.1% | $39,750 |
| 2013 | $1,371 +4% | $39,750 |
| 2012 | $1,317 +1% | $39,750 |
| 2011 | $1,304 | $39,750 |
| 2010 | $1,304 +0.4% | $39,750 |
| 2009 | $1,299 | $39,750 |
| 2008 | -- | -- |
| 2007 | -- | -- |
Find assessor info on the county website
Monthly payment
Est. payment
Payment breakdown
Explore the cost of this home by adjusting the details. Changes won't be saved.Climate risks
Neighborhood: 19966
Nearby schools
GreatSchools rating
- 6/10East Millsboro Elementary SchoolGrades: K-5Distance: 2.1 mi
- 4/10Millsboro Middle SchoolGrades: 6-8Distance: 1.6 mi
- 3/10Sussex Central High SchoolGrades: 9-12Distance: 3.2 mi
Schools provided by the listing agent
- Elementary: East Millsboro
- Middle: Millsboro
- High: Sussex Central
- District: Indian River
Source: Bright MLS. This data may not be complete. We recommend contacting the local school district to confirm school assignments for this home.
- $461,1003 bd3 ba3.2k sqft24821 Magnolia Cir, Millsboro, DE 19966Off Market

- $439,0004 bd3 ba2.6k sqft24827 Magnolia Cir, Millsboro, DE 19966For Sale

- $507,7004 bd3 ba3.4k sqft24824 Magnolia Cir, Millsboro, DE 19966Off Market
- $453,7004 bd3 ba2.4k sqft24819 Magnolia Cir, Millsboro, DE 19966Off Market
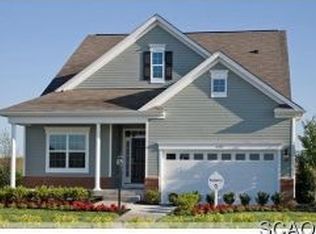
- $427,6003 bd-- ba1.8k sqft24829 Magnolia Cir, Millsboro, DE 19966Off Market
- $451,5004 bd4 ba3k sqft24822 Magnolia Cir, Millsboro, DE 19966Off Market
- $424,5003 bd-- ba1.8k sqft24826 Magnolia Cir, Millsboro, DE 19966Off Market
- $459,2004 bd-- ba2.7k sqft24820 Magnolia Cir, Millsboro, DE 19966Off Market
A local agent can set up tours, give advice and negotiate with sellers.
A local lender can help you make sure your offer is ready when you are.
Similar homes
- $449,9003 bd2 ba1.4k sqftNone Available, Millsboro, DE 19966For Sale

 MLS ID #DESU2117128, Barbara Blosser, Long & Foster Real Estate, Inc.. Bright MLS
 - $464,9994 bd3 ba2.5k sqftNone Available, Millsboro, DE 19966For Sale
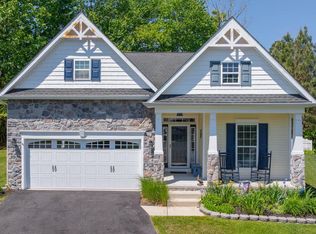 MLS ID #DESU2111530, MICHAEL KENNEDY, Compass. Bright MLS
 - $499,9004 bd3 ba2.6k sqftNone Available, Millsboro, DE 19966For Sale
 MLS ID #DESU2110110, Russell Griffin, Keller Williams Realty. Bright MLS
 - $479,8003 bd3 ba2.1k sqftNone Available, Millsboro, DE 19966For Sale
 MLS ID #DESU2116782, BILL CULLIN, Long & Foster Real Estate, Inc.. Bright MLS
 - $369,5003 bd3 ba2.7k sqftNone Available, Millsboro, DE 19966For SaleMLS ID #DESU2114936, TERESA MARSULA, Long & Foster Real Estate, Inc.. Bright MLS
- $459,0003 bd3 ba2.1k sqftNone Available, Millsboro, DE 19966For SaleMLS ID #DESU2106458, DAVID T. KING, Berkshire Hathaway HomeServices PenFed Realty. Bright MLS
- $319,9004 bd4 ba2.2k sqft29838 Plantation Lakes Blvd, Millsboro, DE 19966For SaleMLS ID #DESU2112508, Brandon Scott. Long & Foster Broker Feed
- $319,9004 bd4 ba2.2k sqftNone Available, Millsboro, DE 19966For SaleMLS ID #DESU2112508, Brandon Scott, Long & Foster Real Estate, Inc.. Bright MLS
- $484,4843 bd2 ba1.6k sqftNone Available, Millsboro, DE 19966For SaleMLS ID #DESU2107688, Joe Sterner, McWilliams/Ballard, Inc.. Bright MLS
- $349,9004 bd4 ba2.7k sqftNone Available, Millsboro, DE 19966For SaleMLS ID #DESU2116384, JAMES LATTANZI, Northrop Realty. Bright MLS
- $497,0003 bd2 ba1.7k sqftNone Available, Millsboro, DE 19966For SaleMLS ID #DESU2106690, Bob BURTON, Northrop Realty. Bright MLS
- $505,0003 bd2 ba1.7k sqftNone Available, Millsboro, DE 19966For SaleMLS ID #DESU2113226, Bob BURTON, Northrop Realty. Bright MLS
- $529,0003 bd4 ba3.2k sqftNone Available, Millsboro, DE 19966For SaleMLS ID #DESU2109640, Rich Meadows, Compass. Bright MLS
- $507,0003 bd2 ba1.6k sqftNone Available, Millsboro, DE 19966For SaleMLS ID #DESU2114776, Bob BURTON, Northrop Realty. Bright MLS
- $320,0003 bd4 ba2.3k sqftNone Available, Millsboro, DE 19966For SaleMLS ID #DESU2115000, Allison Foshee, Coldwell Banker Realty. Bright MLS
- $599,0004 bd3 ba2.7k sqftNone Available, Millsboro, DE 19966For SaleMLS ID #DESU2114104, TONI SCHROCK, Northrop Realty. Bright MLS
- $512,7503 bd3 ba2.1k sqftNone Available, Milton, DE 19968For SaleMLS ID #DESU2109362, Holly Worthington, Worthington Realty Group, LLC. Bright MLS
- $599,9993 bd2 ba2.3k sqftNone Available, Georgetown, DE 19947For SaleMLS ID #DESU2107392, STACI WALLS, NextHome Tomorrow Realty. Bright MLS
- $515,0004 bd3 ba2.3k sqftNone Available, Milton, DE 19968For SaleMLS ID #DESU2113018, Julie Gritton, Coldwell Banker Premier - Lewes. Bright MLS
- $399,0003 bd2 ba1.8k sqftNone Available, Millsboro, DE 19966For SaleMLS ID #DESU2107174, JAMES LATTANZI, Northrop Realty. Bright MLS
