Welcome to this beautifully maintained and thoughtfully designed home offering over 1,800 square feet of comfortable living space on the first floor and over 800 square feet of finished living space in basement that perfectly blends style, functionality, and everyday comfort. Featuring a desirable split-bedroom floor plan, the main level offers three spacious bedrooms, including a private primary suite for added privacy. The open-concept design showcases a combination of rich hardwood flooring and carpet, creating a warm and inviting atmosphere throughout. At the heart of the home, the gourmet kitchen features granite countertops and a center island, while overlooking the bright breakfast area and expansive family room with a cozy gas fireplace—making it the perfect space for everyday living, entertaining, and gathering with family and friends. Just off the kitchen, behind a stylish frosted glass door, you'll find an oversized laundry room that provides exceptional storage and everyday convenience Step outside onto the rear deck and relax while enjoying peaceful views of the lighted fountain and the fully fenced backyard, an ideal setting for outdoor dining, pets, or family gatherings. The finished basement is an entertainer's dream, offering a spacious game room, an additional living area, a fourth bedroom, a full bathroom, cedar closet, utility room and abundant storage space. Whether hosting overnight guests, creating a private retreat, or accommodating multi-generational living, this versatile lower level provides endless possibilities. Located in the premier community of Plantation Lakes Golf & Country Club, this home offers access to an exceptional resort-style lifestyle centered around the Arthur Hills Championship Golf Course. Residents enjoy a stunning clubhouse, an on-site grille and bar, multiple swimming pools, tennis and basketball courts, state-of-the-art fitness centers, and scenic walking trails. Conveniently located just 30 minutes from Delaware's award-winning beaches, shopping, dining, and entertainment, this home offers the perfect blend of luxury, recreation, and coastal living. --
Under contract
Price cut: $11K (7/18)
$439,000
24827 Magnolia Cir, Millsboro, DE 19966
4beds
2,642sqft
:
Get pre-qualified$2,675/mo
Single Family Residence
Built in 2007
6,534 Square Feet Lot
$427,600 Zestimate®
$166/sqft
$168/mo HOA
What's special
Center islandDesirable split-bedroom floor planUtility roomOpen-concept designSpacious game roomFinished basementCozy gas fireplace
- 135 days |
- 465 |
- 39 |
Zillow last checked:
Listing updated:
Listed by:
Margo Sarbanes 443-235-6613,
Berkshire Hathaway HomeServices PenFed Realty - OP 4102083500
Source: Bright MLS,MLS#: DESU2107226
Facts & features
Interior
Bedrooms & bathrooms
- Bedrooms: 4
- Bathrooms: 3
- Full bathrooms: 3
- Main level bathrooms: 2
- Main level bedrooms: 3
Basement
- Area: 800
Heating
- Forced Air, Natural Gas
Cooling
- Central Air, Electric
Appliances
- Included: Electric Water Heater
- Laundry: Main Level
Features
- Bar, Combination Kitchen/Dining, Family Room Off Kitchen, Open Floorplan, Primary Bath(s), Walk-In Closet(s)
- Flooring: Carpet
- Basement: Combination
- Number of fireplaces: 1
Interior area
- Total structure area: 2,642
- Total interior livable area: 2,642 sqft
- Finished area above ground: 1,842
- Finished area below ground: 800
Property
Parking
- Total spaces: 2
- Parking features: Garage Faces Front, Attached, Driveway
- Attached garage spaces: 2
- Has uncovered spaces: Yes
Accessibility
- Accessibility features: None
Features
- Levels: One
- Stories: 1
- Exterior features: Sidewalks
- Pool features: Community
- Fencing: Full,Back Yard,Wood
- Has view: Yes
- View description: Pond
- Has water view: Yes
- Water view: Pond
Lot
- Size: 6,534 Square Feet
- Dimensions: 60.00 x 110.00
Details
- Additional structures: Above Grade, Below Grade
- Parcel number: 13316.00730.00
- Zoning: TN
- Special conditions: Standard
Construction
Type & style
- Home type: SingleFamily
- Architectural style: Ranch/Rambler
- Property subtype: Single Family Residence
Materials
- Frame, Aluminum Siding
- Foundation: Concrete Perimeter
Condition
- New construction: No
- Year built: 2007
Utilities & green energy
- Sewer: Public Sewer
- Water: Public
Community & HOA
Community
- Subdivision: Plantation Lakes
HOA
- Has HOA: Yes
- Amenities included: Clubhouse, Common Grounds, Community Center, Fitness Center, Golf Club, Golf Course Membership Available, Jogging Path, Pool Mem Avail, Pool, Putting Green, Tennis Court(s), Tot Lots/Playground
- Services included: Common Area Maintenance, Management, Pool(s), Recreation Facility, Snow Removal, Trash
- HOA fee: $168 monthly
- HOA name: PLANTATION LAKES
Location
- Region: Millsboro
Financial & listing details
- Price per square foot: $166/sqft
- Tax assessed value: $397,100
- Annual tax amount: $3,130
- Date on market: 3/19/2026
- Listing agreement: Exclusive Right To Sell
- Inclusions: L Shaped Sofa In Living Room, 1 Dresser, 2 Queen Beds, Potentially Leaving Refrigerator In Garage
- Ownership: Fee Simple
Estimated market value
$427,600
$406,000 - $449,000
$2,853/mo
Price history
| Date | Event | Price |
|---|---|---|
| 7/23/2026 | Contingent | $439,000$166/sqft |
Source:  Bright MLS #DESU2107226 Report a problem Bright MLS #DESU2107226 Report a problem | ||
| 7/18/2026 | Price change | $439,000-2.4%$166/sqft |
Source: Bright MLS #DESU2107226 Report a problem | ||
| 5/2/2026 | Price change | $450,000-4.2%$170/sqft |
Source: Bright MLS #DESU2107226 Report a problem | ||
| 3/19/2026 | Listed for sale | $469,900+56.6%$178/sqft |
Source: Bright MLS #DESU2107226 Report a problem | ||
| 9/7/2007 | Sold | $299,990$114/sqft |
Source: Agent Provided Report a problem | ||
Public tax history
| Year | Property taxes | Tax assessment |
|---|---|---|
| 2025 | $872 -34.3% | $198,550 +529.3% |
| 2024 | $1,328 +0.1% | $31,550 |
| 2023 | $1,327 +1.6% | $31,550 |
| 2022 | $1,306 +3% | $31,550 |
| 2021 | $1,268 +4.7% | $31,550 |
| 2020 | $1,211 | $31,550 |
| 2019 | $1,211 +0.4% | $31,550 |
| 2018 | $1,205 -0.9% | $31,550 |
| 2017 | $1,217 +12.3% | $31,550 |
| 2016 | $1,084 -2.9% | $31,550 |
| 2015 | $1,117 +1.5% | $31,550 |
| 2014 | $1,100 -1.1% | $31,550 |
| 2013 | $1,112 +3.9% | $31,550 |
| 2012 | $1,070 +0.4% | $31,550 |
| 2011 | $1,065 | $31,550 |
| 2010 | $1,065 +0.4% | $31,550 |
| 2009 | $1,061 | $31,550 |
| 2008 | -- | -- |
| 2007 | -- | -- |
Find assessor info on the county website
Monthly payment
Est. payment
Payment breakdown
Explore the cost of this home by adjusting the details. Changes won't be saved.Climate risks
Neighborhood: 19966
Nearby schools
GreatSchools rating
- 6/10East Millsboro Elementary SchoolGrades: K-5Distance: 2.1 mi
- 4/10Millsboro Middle SchoolGrades: 6-8Distance: 1.6 mi
- 3/10Sussex Central High SchoolGrades: 9-12Distance: 3.2 mi
Schools provided by the listing agent
- District: Indian River
Source: Bright MLS. This data may not be complete. We recommend contacting the local school district to confirm school assignments for this home.
- $427,6003 bd-- ba1.8k sqft24829 Magnolia Cir, Millsboro, DE 19966Off Market
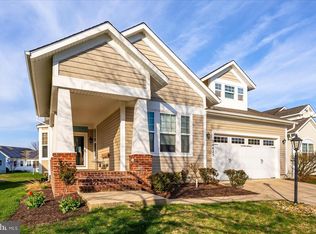
- $459,5004 bd3 ba2.6k sqft24823 Magnolia Cir, Millsboro, DE 19966For Sale
- $461,1003 bd3 ba3.2k sqft24821 Magnolia Cir, Millsboro, DE 19966Off Market

- $430,2004 bd-- ba2.3k sqft24831 Magnolia Cir, Millsboro, DE 19966Off Market
- $424,5003 bd-- ba1.8k sqft24826 Magnolia Cir, Millsboro, DE 19966Off Market
- $507,7004 bd3 ba3.4k sqft24824 Magnolia Cir, Millsboro, DE 19966Off Market
- $406,4004 bd-- ba2.6k sqft24828 Magnolia Cir, Millsboro, DE 19966Off Market
- $453,7004 bd3 ba2.4k sqft24819 Magnolia Cir, Millsboro, DE 19966Off Market
A local agent can set up tours, give advice and negotiate with sellers.
A local lender can help you make sure your offer is ready when you are.
Similar homes
- $459,5004 bd3 ba2.6k sqftNone Available, Millsboro, DE 19966For Sale
 MLS ID #DESU2108062, TERESA MARSULA, Long & Foster Real Estate, Inc.. Bright MLS
 - $499,9004 bd4 ba3.8k sqftNone Available, Millsboro, DE 19966For Sale
 MLS ID #DESU2112088, Dustin Parker, The Parker Group. Bright MLS
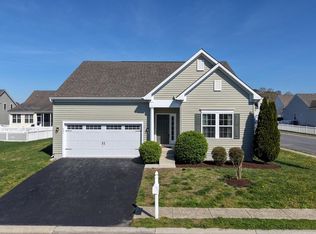
 - $394,9003 bd2 ba1.5k sqftNone Available, Millsboro, DE 19966For Sale
 MLS ID #DESU2109422, Melissa Squier, Iron Valley Real Estate Premier. Bright MLS
 - $509,9003 bd3 ba2.5k sqftNone Available, Millsboro, DE 19966For Sale
 MLS ID #DESU2115988, Joanne Ketler, Northrop Realty. Bright MLS
 - $479,9004 bd3 ba2.4k sqftNone Available, Millsboro, DE 19966For SaleMLS ID #DESU2092792, Russell Griffin, Keller Williams Realty. Bright MLS
- $524,9003 bd2 ba1.9k sqftNone Available, Millsboro, DE 19966For SaleMLS ID #DESU2107948, Beatrice Maggio, JACK LINGO MILLSBORO. Bright MLS
- $499,9004 bd3 ba2.6k sqftNone Available, Millsboro, DE 19966For SaleMLS ID #DESU2110110, Russell Griffin, Keller Williams Realty. Bright MLS
- $609,0004 bd4 ba3.7k sqftNone Available, Millsboro, DE 19966For SaleMLS ID #DESU2117326, kelly dipasquale, Foraker Realty Co.. Bright MLS
- $389,0003 bd4 ba2.7k sqftNone Available, Millsboro, DE 19966For SaleMLS ID #DESU2103784, JOSEPH LINGO, Patterson-Schwartz-Rehoboth. Bright MLS
- $530,0004 bd3 ba2.6k sqftNone Available, Millsboro, DE 19966For SaleMLS ID #DESU2113548, Russell Griffin, Keller Williams Realty. Bright MLS
- $459,0003 bd3 ba2.1k sqftNone Available, Millsboro, DE 19966For SaleMLS ID #DESU2106458, DAVID T. KING, Berkshire Hathaway HomeServices PenFed Realty. Bright MLS
- $320,0003 bd4 ba2.3k sqftNone Available, Millsboro, DE 19966For SaleMLS ID #DESU2115000, Allison Foshee, Coldwell Banker Realty. Bright MLS
- $497,0003 bd2 ba1.7k sqftNone Available, Millsboro, DE 19966For SaleMLS ID #DESU2106690, Bob BURTON, Northrop Realty. Bright MLS
- $375,0003 bd2 ba1.6k sqftNone Available, Millsboro, DE 19966For SaleMLS ID #DESU2113794, Joe Tortorella, EXP Realty, LLC. Bright MLS
- $505,0003 bd2 ba1.7k sqftNone Available, Millsboro, DE 19966For SaleMLS ID #DESU2113226, Bob BURTON, Northrop Realty. Bright MLS
- $625,0004 bd2 ba2.5k sqftNone Available, Georgetown, DE 19947For SaleMLS ID #DESU2116892, SARAH SCHIFANO, Long & Foster Real Estate, Inc.. Bright MLS
- $625,0004 bd3 ba3.5k sqftNone Available, Georgetown, DE 19947For SaleMLS ID #DESU2117402, CARRIE COSGROVE, Coldwell Banker Realty. Bright MLS
- $564,9996 bd4 ba3.2k sqftNone Available, Millsboro, DE 19966For SaleMLS ID #DESU2111754, STACI WALLS, NextHome Tomorrow Realty. Bright MLS
- $475,0004 bd2 ba1.9k sqftNone Available, Lewes, DE 19958For SaleMLS ID #DESU2117064, SONIA Parker, The Parker Group. Bright MLS
- $625,0004 bd3 ba3.1k sqftNone Available, Millsboro, DE 19966For SaleMLS ID #DESU2097524, Ingrid Kollist, Active Adults Realty. Bright MLS
