Welcome to 24349 Givens Circle, a beautifully upgraded Schell Brothers Ainsley model with a 3-car garage, offering over 2500 square feet of thoughtfully designed first floor primary living on a spacious ½-acre homesite. Located in an established community of quality-built homes, this exceptional property enjoys a picturesque setting with a community pond directly across the street and a scenic walking path adjacent to the property. Designed for both everyday living and entertaining, this 4-bedroom, 2-bath home also features a private office/flex space with glass doors and tranquil pond views, plus a spacious second-floor loft. The impressive two-story great room and dining area are filled with natural light from oversized windows, while hardwood flooring extends throughout the main living spaces. The gourmet kitchen is the heart of the home, complete with granite countertops, a large center island, an oversized raised breakfast bar, wall oven, gas cooktop and abundant cabinetry for storage. The first-floor owner's suite offers a peaceful retreat with a sitting area, dual walk-in closets, and a luxurious bath featuring a dual vanity, private water closet, and tiled walk-in shower with glass doors. Two additional guest bedrooms and the office/flex room are also conveniently located on the main level. Upstairs, you'll find the generous loft and the fourth bedroom, providing ideal space for guests, hobbies, or a second living area. Step outside to the screened porch with retractable awnings overlooking the expansive backyard, beautifully landscaped with established flower beds and supported by an irrigation system—perfect for enjoying outdoor living throughout the seasons. The community also allows privacy fences and detached accessory buildings! Additional highlights include the finished three-car garage with a four-foot extension, workshop area, and durable epoxy flooring; Hunter Douglas Silhouette window treatments; tankless water heater; and a large walk-in attic offering exceptional storage. With numerous builder upgrades and bump-outs, exceptional craftsmanship, and a premium homesite, this outstanding home offers the perfect blend of luxury, comfort, and functionality in a great established community.
For sale
Price cut: $10K (10/6)
$615,000
24349 Givens Cir, Georgetown, DE 19947
4beds
2,528sqft
Single Family Residence
Built in 2016
0.5 Acres Lot
$607,600 Zestimate®
$243/sqft
$35/mo HOA
What's special
Spacious second-floor loftDual walk-in closetsWall ovenAbundant cabinetry for storageOversized raised breakfast barLarge center islandGas cooktop
- 76 days
- 175
- 15
Zillow last checked:
Listing updated:
Listed by:
SARAH SCHIFANO 302-858-3945,
Long & Foster Real Estate, Inc. (302) 539-9040
Source: Bright MLS,MLS#: DESU2116892
Facts & features
Interior
Bedrooms & bathrooms
- Bedrooms: 4
- Bathrooms: 2
- Full bathrooms: 2
- Main level bathrooms: 2
- Main level bedrooms: 3
Basement
- Area: 0
Heating
- Central, Propane
Cooling
- Central Air, Electric
Appliances
- Included: Cooktop, Dishwasher, Dryer, Tankless Water Heater, Washer, Refrigerator, Oven
- Laundry: Washer In Unit, Dryer In Unit
Features
- Bathroom - Walk-In Shower, Ceiling Fan(s), Combination Kitchen/Dining, Combination Kitchen/Living, Entry Level Bedroom, Open Floorplan, Kitchen Island, Kitchen - Gourmet, Pantry, Walk-In Closet(s), Upgraded Countertops
- Flooring: Hardwood, Wood
- Windows: Window Treatments
- Has basement: No
- Has fireplace: No
Interior area
- Total structure area: 2,768
- Total interior livable area: 2,528 sqft
- Finished area above ground: 2,528
- Finished area below ground: 0
Property
Parking
- Total spaces: 9
- Parking features: Garage Faces Front, Storage, Garage Door Opener, Oversized, Asphalt, Attached, Driveway
- Attached garage spaces: 3
- Uncovered spaces: 6
- Details: Garage Sqft: 781
Accessibility
- Accessibility features: 2+ Access Exits, Accessible Hallway(s), Doors - Lever Handle(s)
Features
- Levels: Two
- Stories: 2
- Patio & porch: Porch, Screened
- Exterior features: Awning(s), Rain Gutters, Lawn Sprinkler, Underground Lawn Sprinkler
- Pool features: None
- Has view: Yes
- View description: Pond
- Has water view: Yes
- Water view: Pond
Lot
- Size: 0.5 Acres
- Dimensions: 132.00 x 168.00
- Features: Adjoins - Open Space, Landscaped, Level, Rear Yard
Details
- Additional structures: Above Grade, Below Grade
- Parcel number: 23414.00108.00
- Zoning: AR-1
- Special conditions: Standard
Construction
Type & style
- Home type: SingleFamily
- Architectural style: Craftsman
- Property subtype: Single Family Residence
Materials
- Stick Built
- Foundation: Crawl Space
- Roof: Architectural Shingle
Condition
- New construction: No
- Year built: 2016
Details
- Builder model: Ainsley
- Builder name: Schell
Utilities & green energy
- Sewer: Gravity Sept Fld, Septic = # of BR
- Water: Well
- Utilities for property: Propane
Community & HOA
Community
- Security: Security System
- Subdivision: Stoney Ridge Estates
HOA
- Has HOA: Yes
- HOA fee: $425 annually
Location
- Region: Georgetown
Financial & listing details
- Price per square foot: $243/sqft
- Tax assessed value: $465,800
- Annual tax amount: $995
- Date on market: 7/30/2026
- Listing agreement: Exclusive Right To Sell
- Inclusions: 3 Barstools, Front Porch Rocker
- Ownership: Fee Simple
Estimated market value
$607,600
$577,000 - $638,000
$2,697/mo
Price history
| Date | Event | Price |
|---|---|---|
| 10/6/2026 | Price change | $615,000-1.6%$243/sqft |
Source:  Bright MLS #DESU2116892 Report a problem Bright MLS #DESU2116892 Report a problem | ||
| 7/30/2026 | Listed for sale | $625,000+878.1%$247/sqft |
Source: Bright MLS #DESU2116892 Report a problem | ||
| 2/18/2016 | Sold | $63,900$25/sqft |
Source: Public Record Report a problem | ||
Public tax history
| Year | Property taxes | Tax assessment |
|---|---|---|
| 2025 | $622 +38.1% | $232,900 +1274% |
| 2024 | $451 +0.2% | $16,950 |
| 2023 | $450 +3.6% | $16,950 |
| 2022 | $435 +3.4% | $16,950 |
| 2021 | $420 +4.4% | $16,950 |
| 2020 | $403 | $16,950 |
| 2019 | $403 -38.9% | $16,950 |
| 2018 | $659 +2.8% | $16,950 |
| 2017 | $641 +747.9% | $16,950 +653.3% |
| 2016 | $76 -3% | $2,250 |
| 2015 | $78 +1.5% | $2,250 |
| 2014 | $77 -1.1% | $2,250 |
| 2013 | $78 +4.1% | $2,250 |
| 2012 | $75 +1% | $2,250 |
| 2011 | $74 | $2,250 |
| 2010 | $74 +0.4% | $2,250 |
| 2009 | $74 | $2,250 |
| 2008 | -- | -- |
Find assessor info on the county website
Monthly payment
Est. payment
Payment breakdown
Explore the cost of this home by adjusting the details. Changes won't be saved.Climate risks
Neighborhood: 19947
Nearby schools
Schools provided by the listing agent
- Elementary: Georgetown
- Middle: Georgetown
- High: Sussex Central
- District: Indian River
Source: Bright MLS. This data may not be complete. We recommend contacting the local school district to confirm school assignments for this home.

Similar homes
- $625,0004 bd3 ba3.5k sqftNone Available, Georgetown, DE 19947For Sale
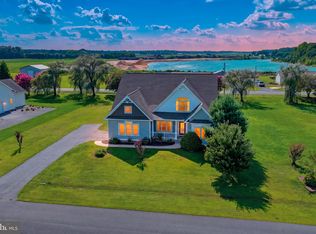
 MLS ID #DESU2117402, CARRIE COSGROVE, Coldwell Banker Realty. Bright MLS
 - $524,9004 bd2 ba1.9k sqftNone Available, Georgetown, DE 19947For Sale
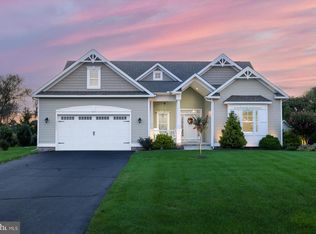 MLS ID #DESU2120320, Joe Sterner, McWilliams/Ballard, Inc.. Bright MLS
 - $529,9993 bd2 ba2.3k sqftNone Available, Georgetown, DE 19947For Sale
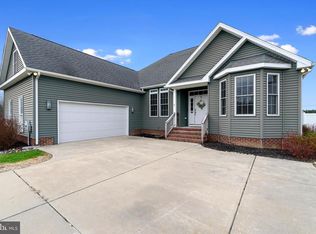 MLS ID #DESU2107392, STACI WALLS, NextHome Tomorrow Realty. Bright MLS
 - $626,0004 bd3 ba2.4k sqftNone Available, Lewes, DE 19958For Sale
 MLS ID #DESU2120332, Stephen Castiglione, Monument Sotheby's International Realty. Bright MLS
 - $639,0004 bd3 ba3.1k sqftNone Available, Lewes, DE 19958For SaleMLS ID #DESU2118780, Brian Donahue, Long & Foster Real Estate, Inc.. Bright MLS
- $515,0003 bd3 ba1.9k sqftNone Available, Georgetown, DE 19947For SaleMLS ID #DESU2107592, SKIP FAUST, Coldwell Banker Premier - Rehoboth. Bright MLS
- $570,0003 bd3 ba1.9k sqftNone Available, Lewes, DE 19958For SaleMLS ID #DESU2121874, Larry Linaweaver, Iron Valley Real Estate Premier. Bright MLS
- $649,9003 bd2 ba2k sqftNone Available, Milton, DE 19968For SaleMLS ID #DESU2118712, Dustin Oldfather, Compass. Bright MLS
- $459,0004 bd3 ba2.4k sqftNone Available, Millsboro, DE 19966For SaleMLS ID #DESU2118900, Ingmar Centurion, Crown Homes Real Estate. Bright MLS
- $585,0003 bd4 ba3.3k sqftNone Available, Lewes, DE 19958For SaleMLS ID #DESU2119258, Bobbi J Slagle, NextHome Preferred. Bright MLS
- $625,0004 bd3 ba3k sqftPaynters Mill, Milton, DE 19968For SaleMLS ID #DESU2118248, Christine Davis, Active Adults Realty. Bright MLS
- $595,0003 bd3 ba2.4k sqftNone Available, Lewes, DE 19958For SaleMLS ID #DESU2115328, Debbie Riley Geist, Coldwell Banker Realty. Bright MLS
- $585,0004 bd3 ba2.9k sqftNone Available, Seaford, DE 19973For SaleMLS ID #DESU2114054, Dustin Parker, The Parker Group. Bright MLS
- $615,0004 bd3 ba2.5k sqftNone Available, Millville, DE 19967For SaleMLS ID #DESU2120508, Dale Rickenbach, Cummings & Co. Realtors. Bright MLS
- $495,0004 bd5 ba3.1k sqftNone Available, Millsboro, DE 19966For SaleMLS ID #DESU2120368, Shawn McDonnell, Jack Lingo - Lewes. Bright MLS
- $569,9004 bd3 ba2.7k sqftNone Available, Lewes, DE 19958For SaleMLS ID #DESU2109808, Lee Ann Wilkinson, Berkshire Hathaway HomeServices PenFed Realty. Bright MLS
- $579,0004 bd3 ba3k sqftNone Available, Milton, DE 19968For SaleMLS ID #DESU2105520, Nitan Soni, Northrop Realty. Bright MLS
- $575,0003 bd2 ba2.1k sqftNone Available, Lewes, DE 19958For SaleMLS ID #DESU2118368, Brittany Linaweaver, Iron Valley Real Estate Premier. Bright MLS
- $599,9003 bd3 ba2.3k sqftNone Available, Lewes, DE 19958For SaleMLS ID #DESU2119936, Lee Ann Wilkinson, Berkshire Hathaway HomeServices PenFed Realty. Bright MLS
- $669,9004 bd3 ba3.1k sqftNone Available, Lewes, DE 19958For SaleMLS ID #DESU2120148, Audrey HAMMOND, Active Adults Realty. Bright MLS
