Located in the sought-after amenity-rich community of The Vines of Sandhill in the desirable Milton area, this beautiful coastal contemporary home offers refined style, thoughtful upgrades, and inviting spaces designed for both comfort and entertaining. A welcoming front porch with stately columns sets the tone as you arrive. Inside, the foyer greets you with warm wood look LVP flooring that extends throughout much of the main level, accented by elegant wainscoting along the hallway that adds subtle texture and sophistication. To the right, French doors open to a bright and versatile office space, while to the left you will find a spacious bedroom and a full hall bath, ideal for guests. Throughout the home, notice the upgraded Craftsman-style millwork surrounding the doors and windows, along with the handsome Craftsman front door that adds character and architectural charm. Continuing down the hall, the home opens to an impressive living area featuring an open floor plan that seamlessly connects the living room, kitchen, and dining space. The living room is highlighted by a striking coffered ceiling, recessed lighting, stylish adjustable zebra shades, and a dramatic floor-to-ceiling stone fireplace that serves as the focal point of the room. Custom hidden A/V wiring and upgraded lighting fixtures throughout the home enhance both functionality and style. The gourmet kitchen is designed for the home chef, featuring an expansive island with an undermount sink and dishwasher, earth-toned granite countertops, a gas cooktop with stylish range hood, subway tile backsplash, and 42-inch soft-close cabinetry. Stainless steel appliances, including a double wall oven with convection capability, along with recessed and pendant lighting, complete this beautifully appointed space. Just off the kitchen, the laundry room offers built-in cabinetry and convenient access to the side-entry two-car garage. The adjoining dining area is perfect for everyday meals or larger gatherings and offers lovely views of the flowering trellis just outside the window. From here, step through the atrium door onto the screened porch, which leads to a private stone patio thoughtfully designed in an English garden style by Bella Terra Landscaping. A charming trellis fence runs along the side of the home and is adorned with climbing flowering plants, creating the vision of a vibrant wall of yellow blooms in the spring and summer months. The spacious primary suite serves as a relaxing retreat, featuring two walk-in, custom California closets and a spa-inspired en suite bath with dual vanities topped with granite countertops, abundant drawer and cabinet storage, and an extra-wide tiled glass shower with bench seating and a transom window. A private water closet and linen closet complete the well-appointed bath. Upstairs, a large sitting room provides flexible living space perfect for a family room, media room, or separate guest retreat. Two additional bedrooms and a full bath complete the upper level, including one bedroom with an exceptionally large walk-in closet. The second bedroom, currently used as a media room, includes a dedicated 20-amp circuit. Additional highlights include dual-zone heating and air conditioning, an encapsulated crawlspace with dehumidifier and two sump pumps, irrigation for both lawn and flower beds, and window treatments throughout the home. Residents of The Vines of Sandhill enjoy wonderful community amenities including a pool overlooking a scenic pond, sport courts, playground, and a clubhouse featuring a bar and lounge area, game room, fitness center, meeting space, and kitchen. Ideally located with convenient access to Milton, Georgetown, Millsboro, and the area’s popular coastal resort towns, this home offers the perfect blend of comfort, craftsmanship, and coastal living.
For sale
$579,000
25016 Tannin Cir, Milton, DE 19968
4beds
3,025sqft
:
Get pre-qualified$3,581/mo
Single Family Residence
Built in 2019
8,276 Square Feet Lot
$-- Zestimate®
$191/sqft
$275/mo HOA
What's special
Stylish adjustable zebra shadesRecessed lightingStriking coffered ceilingSpacious bedroomEarth-toned granite countertopsSubway tile backsplashRecessed and pendant lighting
- 128 days |
- 383 |
- 21 |
Zillow last checked:
Listing updated:
Listed by:
Nitan Soni 302-747-3333,
Northrop Realty (302) 703-1144,
Listing Team: Nitan Soni Group, Co-Listing Team: Nitan Soni Group,Co-Listing Agent: Greg Seger 302-228-7060,
Northrop Realty
Source: Bright MLS,MLS#: DESU2105520
Facts & features
Interior
Bedrooms & bathrooms
- Bedrooms: 4
- Bathrooms: 3
- Full bathrooms: 3
- Main level bathrooms: 2
- Main level bedrooms: 2
Rooms
- Room types: Living Room, Dining Room, Primary Bedroom, Sitting Room, Bedroom 2, Bedroom 3, Bedroom 4, Kitchen, Foyer, Laundry, Office
Primary bedroom
- Features: Attached Bathroom, Ceiling Fan(s), Bathroom - Walk-In Shower, Window Treatments, Flooring - Luxury Vinyl Plank
- Level: Main
- Area: 252 Square Feet
- Dimensions: 14 X 18
Bedroom 2
- Features: Flooring - Carpet, Window Treatments
- Level: Main
- Area: 182 Square Feet
- Dimensions: 13 X 14
Bedroom 3
- Features: Flooring - Carpet, Ceiling Fan(s), Walk-In Closet(s)
- Level: Upper
- Area: 209 Square Feet
- Dimensions: 11 X 19
Bedroom 4
- Features: Flooring - Carpet, Window Treatments, Recessed Lighting
- Level: Upper
- Area: 285 Square Feet
- Dimensions: 15 X 19
Dining room
- Features: Flooring - Luxury Vinyl Plank
- Level: Main
- Area: 154 Square Feet
- Dimensions: 11 X 14
Foyer
- Features: Flooring - Luxury Vinyl Plank
- Level: Main
- Area: 323 Square Feet
- Dimensions: 17 X 19
Kitchen
- Features: Granite Counters, Breakfast Bar, Breakfast Nook, Dining Area, Eat-in Kitchen, Kitchen Island, Kitchen - Gas Cooking, Pantry, Lighting - Pendants, Recessed Lighting
- Level: Main
- Area: 220 Square Feet
- Dimensions: 11 X 20
Laundry
- Features: Flooring - Luxury Vinyl Plank
- Level: Main
- Area: 63 Square Feet
- Dimensions: 7 X 9
Living room
- Features: Recessed Lighting, Ceiling Fan(s), Flooring - Luxury Vinyl Plank
- Level: Main
- Area: 342 Square Feet
- Dimensions: 18 X 19
Office
- Features: Flooring - Luxury Vinyl Plank
- Level: Main
- Area: 143 Square Feet
- Dimensions: 11 X 13
Sitting room
- Features: Flooring - Carpet, Window Treatments
- Level: Upper
- Area: 384 Square Feet
- Dimensions: 16 X 24
Heating
- Heat Pump, Central, Forced Air, Programmable Thermostat, Electric
Cooling
- Central Air, Ceiling Fan(s), Heat Pump, Programmable Thermostat, Electric
Appliances
- Included: Range Hood, Cooktop, Oven, Refrigerator, Ice Maker, Dishwasher, Disposal, Microwave, Washer, Dryer, Water Heater, Exhaust Fan, Built-In Range, Energy Efficient Appliances, Stainless Steel Appliance(s), Water Dispenser, Tankless Water Heater
- Laundry: Dryer In Unit, Main Level, Washer In Unit, Laundry Room
Features
- Breakfast Area, Ceiling Fan(s), Combination Dining/Living, Combination Kitchen/Dining, Combination Kitchen/Living, Dining Area, Entry Level Bedroom, Open Floorplan, Kitchen - Gourmet, Kitchen Island, Primary Bath(s), Pantry, Recessed Lighting, Bathroom - Stall Shower, Store/Office, Bathroom - Tub Shower, Upgraded Countertops, Walk-In Closet(s), Wainscotting, Dry Wall
- Flooring: Ceramic Tile, Luxury Vinyl, Carpet
- Doors: Atrium, French Doors
- Windows: Double Pane Windows, Double Hung, Palladian, Screens, Transom, Vinyl Clad, Window Treatments
- Has basement: No
- Number of fireplaces: 1
- Fireplace features: Gas/Propane, Mantel(s), Stone
Interior area
- Total structure area: 3,025
- Total interior livable area: 3,025 sqft
- Finished area above ground: 3,025
- Finished area below ground: 0
Video & virtual tour
Property
Parking
- Total spaces: 8
- Parking features: Garage Faces Side, Garage Door Opener, Inside Entrance, Concrete, Attached, Driveway
- Attached garage spaces: 2
- Uncovered spaces: 6
- Details: Garage Sqft: 421
Accessibility
- Accessibility features: 2+ Access Exits, Doors - Lever Handle(s)
Features
- Levels: Two
- Stories: 2
- Patio & porch: Patio, Porch, Roof, Screened
- Exterior features: Extensive Hardscape, Lighting, Sidewalks, Street Lights, Underground Lawn Sprinkler, Water Fountains
- Pool features: Community
- Fencing: Decorative,Vinyl
- Has view: Yes
- View description: Garden
Lot
- Size: 8,276 Square Feet
- Dimensions: 87.00 x 100.00
- Features: Front Yard, Landscaped, Level, Rear Yard, SideYard(s)
Details
- Additional structures: Above Grade, Below Grade
- Parcel number: 13510.00455.00
- Zoning: RES
- Special conditions: Standard
Construction
Type & style
- Home type: SingleFamily
- Architectural style: Coastal,Contemporary
- Property subtype: Single Family Residence
Materials
- Vinyl Siding
- Foundation: Crawl Space
- Roof: Architectural Shingle
Condition
- New construction: No
- Year built: 2019
Utilities & green energy
- Sewer: Public Sewer
- Water: Public
Community & HOA
Community
- Features: Pool
- Security: Main Entrance Lock, Smoke Detector(s), Carbon Monoxide Detector(s)
- Subdivision: The Vines Of Sandhill
HOA
- Has HOA: Yes
- Amenities included: Bar/Lounge, Billiard Room, Common Grounds, Fitness Center, Dining Rooms, Meeting Room, Party Room, Pool, Recreation Facilities, Tot Lots/Playground
- HOA fee: $275 monthly
- HOA name: THE VINES OF SAND HILL HOA C/O SEASCAPE PROP MGMT
Location
- Region: Milton
Financial & listing details
- Price per square foot: $191/sqft
- Tax assessed value: $541,900
- Annual tax amount: $1,144
- Date on market: 3/19/2026
- Listing agreement: Exclusive Right To Sell
- Ownership: Fee Simple
Estimated market value
Not available
Estimated sales range
Not available
Not available
Price history
| Date | Event | Price |
|---|---|---|
| 3/19/2026 | Listed for sale | $579,000+1.6%$191/sqft |
Source:  Bright MLS #DESU2105520 Report a problem Bright MLS #DESU2105520 Report a problem | ||
| 9/16/2022 | Listing removed | $570,000$188/sqft |
Source: Bright MLS #DESU2014592 Report a problem | ||
| 4/12/2022 | Listing removed | -- |
Source: Bright MLS #DESU2014592 Report a problem | ||
| 3/11/2022 | Price change | $570,000-5%$188/sqft |
Source: Bright MLS #DESU2014592 Report a problem | ||
| 2/2/2022 | Listed for sale | $600,000-4%$198/sqft |
Source: Bright MLS #DESU2014592 Report a problem | ||
| 10/26/2021 | Listing removed | -- |
Source:  RE/MAX International Report a problem RE/MAX International Report a problem | ||
| 9/13/2021 | Listed for sale | $624,900+36.5%$207/sqft |
Source: Bright MLS #DESU2006470 Report a problem | ||
| 12/16/2019 | Sold | $457,775+472.2%$151/sqft |
Source: Public Record Report a problem | ||
| 6/27/2019 | Sold | $80,000$26/sqft |
Source: Public Record Report a problem | ||
Public tax history
| Year | Property taxes | Tax assessment |
|---|---|---|
| 2025 | $1,144 -35.6% | $270,950 +651.6% |
| 2024 | $1,777 +0.1% | $36,050 |
| 2023 | $1,775 +4.2% | $36,050 +0.6% |
| 2022 | $1,704 +18.6% | $35,850 |
| 2021 | $1,437 +4.7% | $35,850 |
| 2020 | $1,372 | $35,850 |
| 2019 | $1,372 +2832% | -- |
| 2018 | $47 -1% | $1,250 |
| 2017 | $47 | -- |
| 2016 | -- | -- |
| 2015 | -- | -- |
| 2014 | -- | -- |
Find assessor info on the county website
Monthly payment
Est. payment
Payment breakdown
Explore the cost of this home by adjusting the details. Changes won't be saved.Climate risks
Neighborhood: 19968
Nearby schools
GreatSchools rating
- 7/10H. O. Brittingham Elementary SchoolGrades: K-5Distance: 3.8 mi
- 6/10Mariner Middle SchoolGrades: 6-8Distance: 3.1 mi
- 8/10Cape Henlopen High SchoolGrades: 9-12Distance: 11 mi
Schools provided by the listing agent
- Elementary: Brittingham
- Middle: Mariner
- High: Cape Henlopen
- District: Cape Henlopen
Source: Bright MLS. This data may not be complete. We recommend contacting the local school district to confirm school assignments for this home.
- $431,3003 bd2 ba1.8k sqft25012 Tannin Cir, Milton, DE 19968Off Market

- $575,0004 bd3 ba3k sqft24449 Harvest Cir, Milton, DE 19968Sold

- $453,8003 bd2 ba2.2k sqft25015 Tannin Cir, Milton, DE 19968Off Market
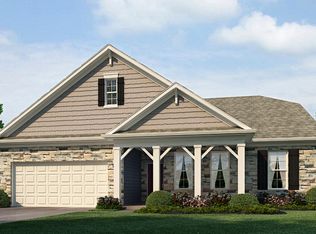
- $618,8003 bd-- ba2.9k sqft24443 Harvest Cir, Milton, DE 19968Off Market
- $452,4003 bd-- ba2.3k sqft25024 Tannin Cir, Milton, DE 19968Off Market
- $462,8003 bd2 ba2.2k sqft24007 Harvest Cir, Milton, DE 19968Off Market
- $563,8003 bd3 ba2.5k sqft24443 Harvest, Milton, DE 19968Off Market
- $439,4003 bd2 ba1.9k sqft25011 Tannin Cir, Milton, DE 19968Off Market
A local agent can set up tours, give advice and negotiate with sellers.
A local lender can help you make sure your offer is ready when you are.
Similar homes
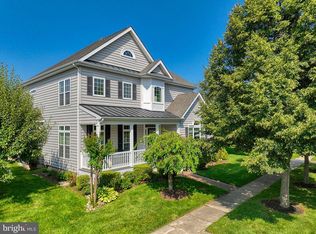
- $575,0004 bd3 ba2.8k sqftNone Available, Milton, DE 19968For Sale
 MLS ID #DESU2116274, PAUL MALTAGHATI, Monument Sotheby's International Realty. Bright MLS
 - $594,0003 bd4 ba3.6k sqftNone Available, Milton, DE 19968For Sale
 MLS ID #DESU2112996, Russell Griffin, Keller Williams Realty. Bright MLS
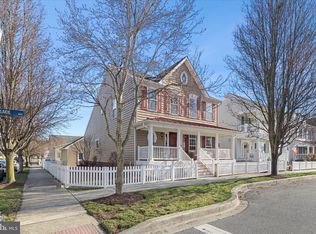
 - $549,0004 bd4 ba2.9k sqftNone Available, Milton, DE 19968For Sale
 MLS ID #DESU2105416, Nitan Soni, Northrop Realty. Bright MLS

 - $549,9004 bd4 ba2.4k sqftNone Available, Milton, DE 19968For Sale
 MLS ID #DESU2098594, CARL FRAMPTON, Compass. Bright MLS
 - $599,9995 bd4 ba2.8k sqftNone Available, Milton, DE 19968For SaleMLS ID #DESU2108416, Bill Rash, Northrop Realty. Bright MLS
- $525,0003 bd2 ba2.1k sqftNone Available, Milton, DE 19968For SaleMLS ID #DESU2114812, Bill Rash, Northrop Realty. Bright MLS
- $615,0003 bd3 ba1.7k sqftNone Available, Milton, DE 19968For SaleMLS ID #DESU2113846, Gary Desch, Northrop Realty. Bright MLS
- $584,9003 bd4 ba2.4k sqftNone Available, Georgetown, DE 19947For SaleMLS ID #DESU2112324, Megan Donahue, RE/MAX Eagle Realty. Bright MLS
- $579,0003 bd3 ba2.7k sqftNone Available, Lewes, DE 19958For SaleMLS ID #DESU2104546, SCOTT WAGNER, Keller Williams Realty. Bright MLS
- $545,0003 bd3 ba2.1k sqftNone Available, Milton, DE 19968For SaleMLS ID #DESU2110662, Margo Sarbanes, Berkshire Hathaway HomeServices PenFed Realty - OP. Bright MLS
- $574,9003 bd2 ba2.2k sqftNone Available, Lewes, DE 19958For SaleMLS ID #DESU2114948, Greg Seger, Northrop Realty. Bright MLS
- $539,0004 bd2 ba1.8k sqftNone Available, Georgetown, DE 19947For SaleMLS ID #DESU2105596, Julie Gritton, Coldwell Banker Premier - Lewes. Bright MLS
- $599,0004 bd3 ba2.7k sqftNone Available, Millsboro, DE 19966For SaleMLS ID #DESU2114104, TONI SCHROCK, Northrop Realty. Bright MLS
- $575,0004 bd3 ba3.9k sqftNone Available, Millsboro, DE 19966For SaleMLS ID #DESU2114700, Jeanne Kent, Northrop Realty. Bright MLS
- $654,9904 bd3 ba2.8k sqftNone Available, Hannah Ellendale, DE 19941New ConstructionMLS ID #DESU2093338, Georgie Penny, Cape Realty. Bright MLS
- $649,9003 bd3 ba2.4k sqftNone Available, Lewes, DE 19958For SaleMLS ID #DESU2115328, Debbie Riley Geist, Coldwell Banker Realty. Bright MLS
- $515,0003 bd3 ba1.9k sqftNone Available, Georgetown, DE 19947For SaleMLS ID #DESU2107592, SKIP FAUST, Coldwell Banker Premier - Rehoboth. Bright MLS
- $625,0004 bd3 ba3.1k sqftNone Available, Millsboro, DE 19966For SaleMLS ID #DESU2097524, Ingrid Kollist, Active Adults Realty. Bright MLS
- $465,0003 bd2 ba1.7k sqftNone Available, Georgetown, DE 19947For SaleMLS ID #DESU2115110, DAVID T. KING, Berkshire Hathaway HomeServices PenFed Realty. Bright MLS
- $450,0003 bd3 ba1.7k sqftNone Available, Milton, DE 19968For SaleMLS ID #DESU2111990, ROBIN PALUMBO THOMPSON, Northrop Realty. Bright MLS
